
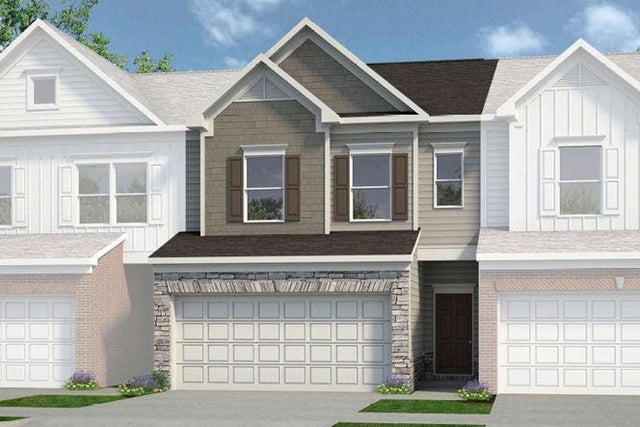
1010 Elowen Drive #95
Austell, GA 30168

 3
3
Bed
 3
3
Bath
 1,730
1,730Sqft
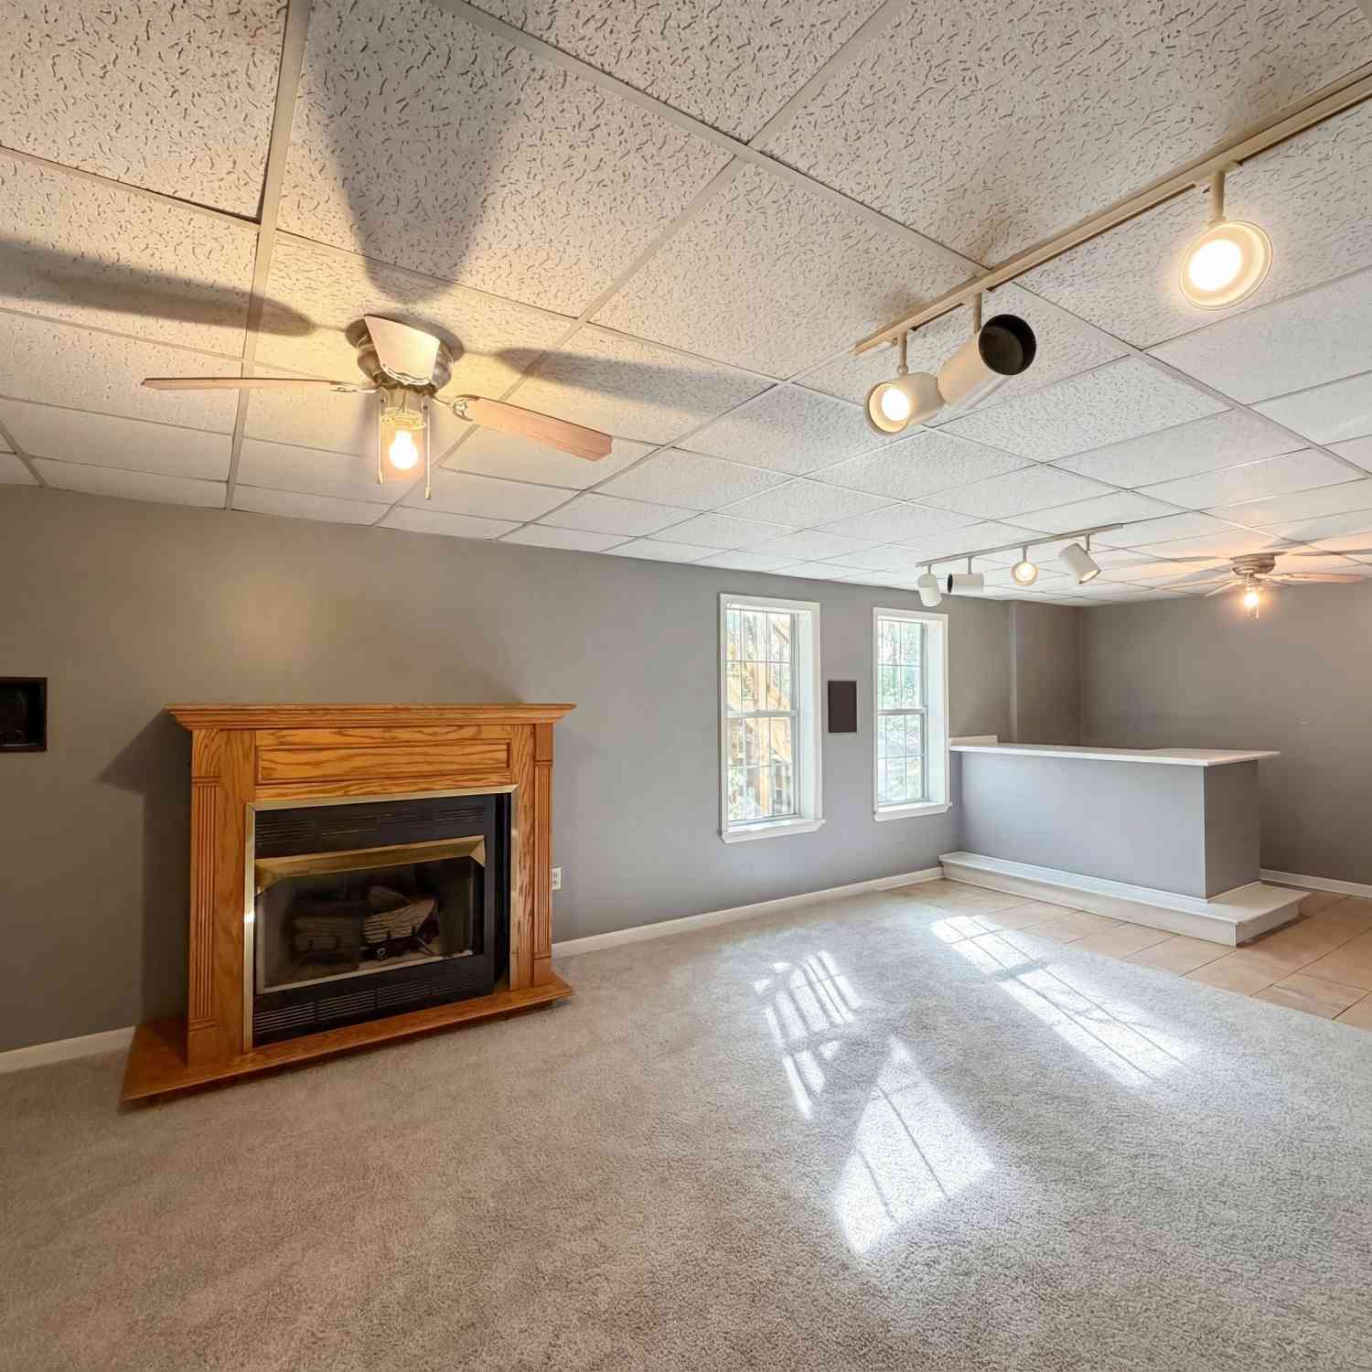
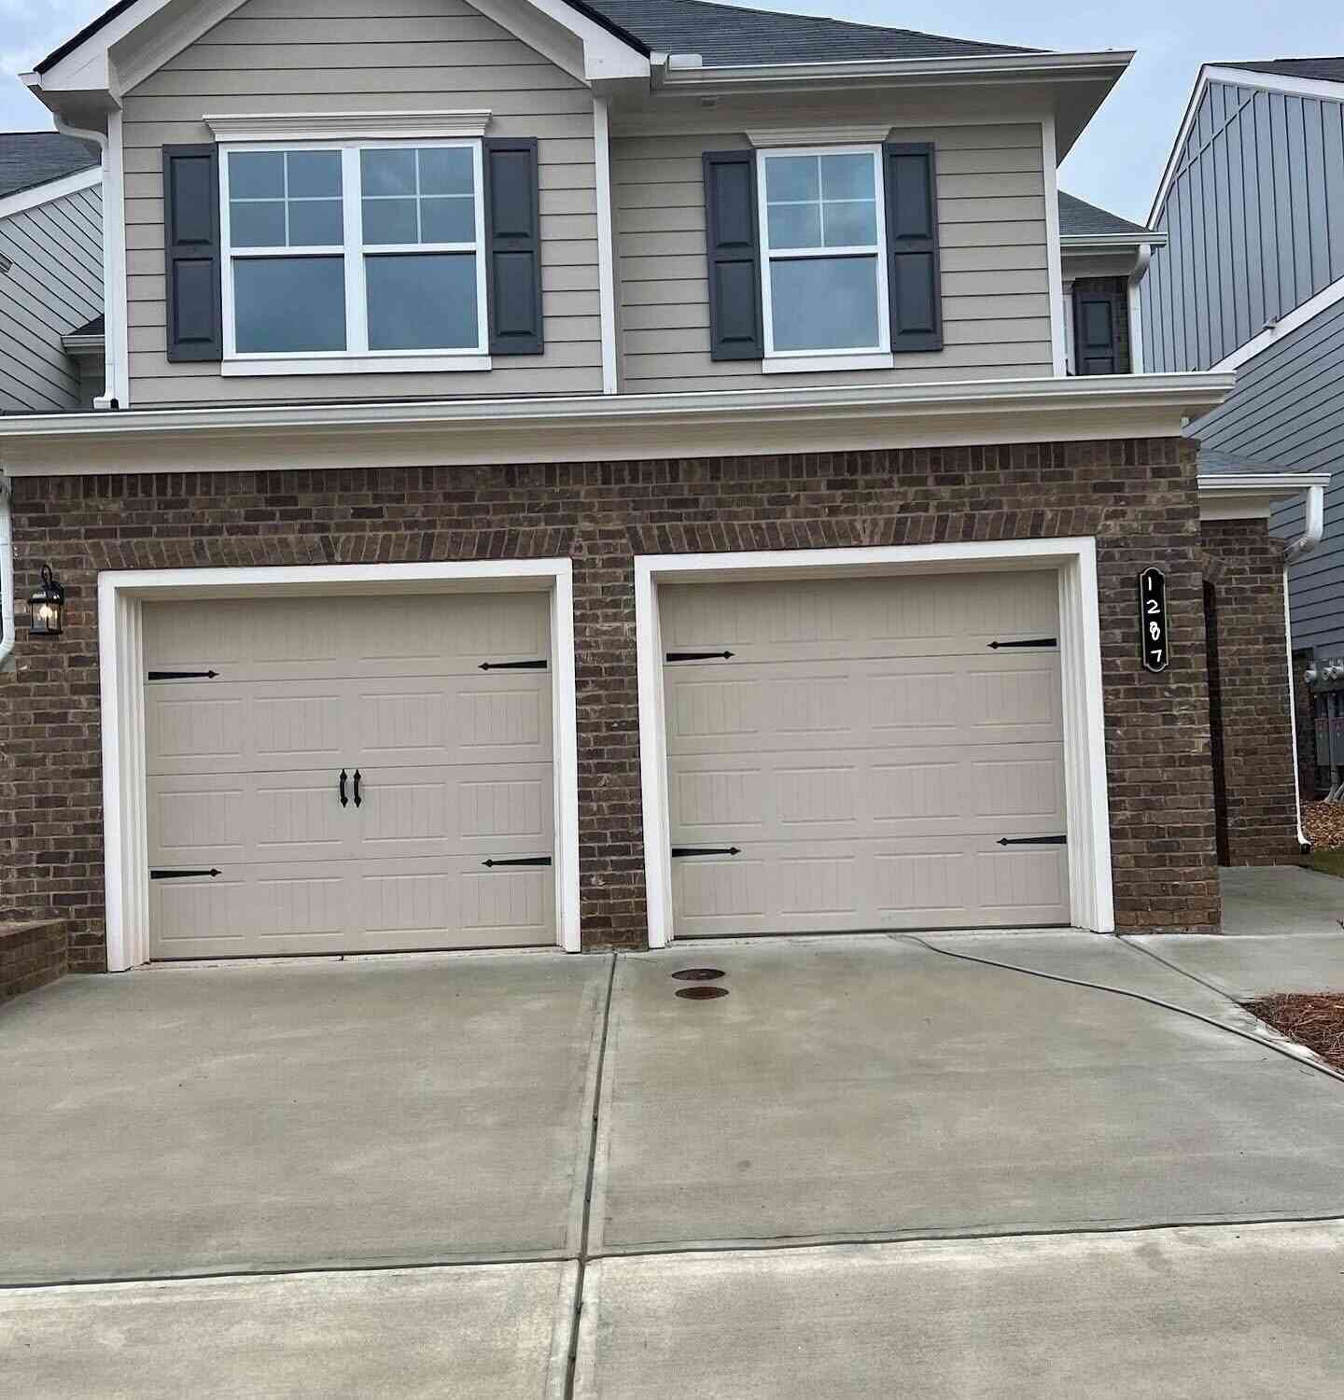
Move-In Ready November! The Maddux II plan by Smith Douglas Homes located in the desirable Sanders Park community—a beautifully designed 3-bedroom, 2.5-bath townhome with a two-car garage. This stunning new construction home features an open-concept floor plan that seamlessly connects the living, dining, and kitchen areas—perfect for effortless entertaining. At the heart of the main level, the gourmet kitchen boasts premium granite countertops, stainless steel appliances, a tile backsplash, a pantry, and stylish 42' white cabinetry. The entire main level is anchored by durable, beautiful luxury vinyl plank (LVP) flooring, perfectly complemented by sleek black interior hardware. Unwind in the inviting living room, centered around a cozy linear fireplace that adds modern warmth and sophistic

 Property Details
 Map
Map
 Map
Map
What's Nearby
Nearby Areas
 Features
-
Bedroom Information
Total beds: 3Bathroom Information
Total Baths: 3 Full Baths: 2 Half Baths: 1Room Information
Basement: None -
Flooring Information
Carpet -
Roofing Information
Composition -
Interior Features
Pantry, Entrance Foyer, Tray Ceiling(s), Walk-In Closet(s) Roof: Composition Appliances: Dishwasher, Disposal, Electric Range, Microwave Laundry Features: Laundry Room, Upper Level Window Features: Insulated Windows -
Heating & Cooling
Has Heating: Yes Heating: Central, Electric Has Cooling: Yes Cooling: Central Air
-
Building Information
Year Built: 2026 Building Area Total: 1730 Construction Materials: HardiPlank Type, Brick Patio And Porch Features: Patio Pool Features: None Private Pool: No View: Other Association Fee Frequency: Monthly -
Exterior Features
Exterior Features: Private Entrance
-
Lot Information
Lot Description: LandscapedProperty Information
Subdivision: Sanders Park Source Property Type: Residential Property SubType: Townhouse Levels: Two Property Age: 0
-
Listing Price Information
Listing Price: $336990 Original Price: $333990 Cash, Conventional, 1031 Exchange, FHA, VA Loan
-
Tax Information
Parcel Number: 18002901620 Tax Lot: 95 Tax Block: 0 Tax Year: 2026 Annual Tax: $1 Tax Legal Desc: Lot 95
-
Parking Information
Parking Total: 2 Garage, Garage Faces FrontGarage Information
Has Garage: Yes Garage Space: 2Homeowners Association InformationIncluded Fees: Maintenance Grounds HOA: $100.00 Community Features: Pool, Sidewalks, Street Lights
-
School Information
Elementary School: AustellJunior High School: GarrettSenior High School: South Cobb -
Utility Information
Electricity Available, Sewer Available, Water Available -
Location Information
Direction: Take I-20W to Exit 44 to GA-6 Austell. Turn Rt on Maxham Rd WaterSource: Public Security Features: Smoke Detector(s)
How much is this property worth?
Curious about this home's true market value? Use our free Home Evaluation Tool to instantly get a personalized Comparative Market Analysis (CMA) report. Make smarter, data-driven decisions before you buy.

Nearby Home Value
| Address | Estimate | Bed | Bath | Sq. Ft | Lot Size |
|---|---|---|---|---|---|
| 1311 Park Center Circle, Austell, GA, 30168 | $379,990 | 4 | 3 | 2,025 | -- |
| 1250 Park Center Circle, Austell, GA, 30168 | $350,500 | 4 | 3 | 2,066 | 0.03 Acre |
| 238 Hydrangea Court #13, Austell, GA, 30168 | $275,000 | 2 | 2 | 1,602 | 0.02 Acre |
| 238 Hydrangea Court #13, Austell, GA, 30168 | $275,000 | 2 | 3 | 1,602 | 0.02 Acre |
| 7035 Fringe Flower Driv.., Austell, GA, 30168 | $264,900 | 3 | 2 | 1,672 | 0.14 Acre |
| 7035 Fringe Flower Driv.., Austell, GA, 30168 | $264,900 | 3 | 3 | -- | 0.14 Acre |
| 7011 Oakhill Circle, Austell, GA, 30168 | $175,000 | 3 | 4 | -- | 0.01 Acre |
| 7010 Oakhill Circle, Austell, GA, 30168 | $189,900 | 4 | 3 | 1,540 | 0.01 Acre |
| 7011 Oakhill Circle, Austell, GA, 30168 | $175,000 | 3 | 3 | -- | 0.01 Acre |
| 7010 Oakhill Circle, Austell, GA, 30168 | $189,900 | 4 | 2 | 1,540 | 0.01 Acre |
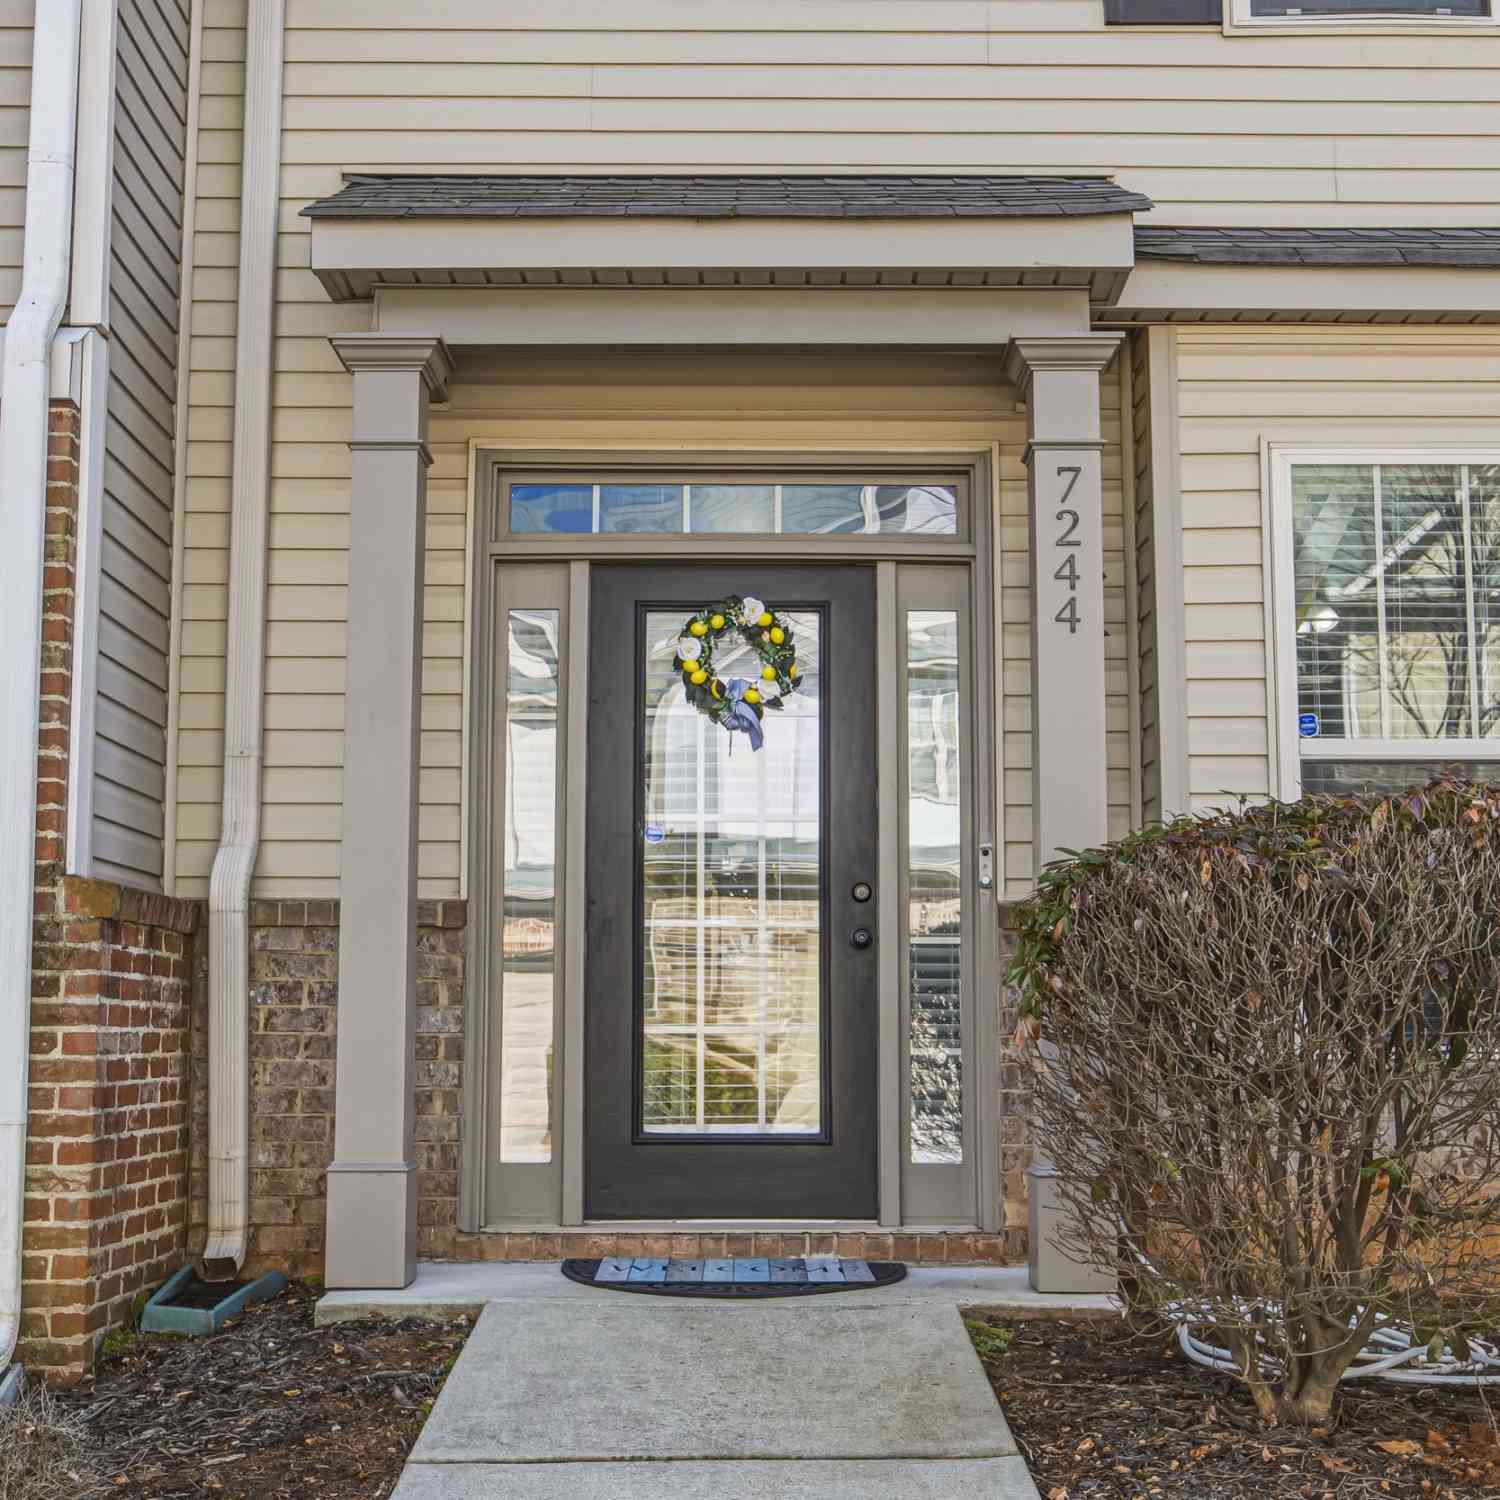
Similar Townhouse To 1010 Elowen Drive #95
Nearby For Sale
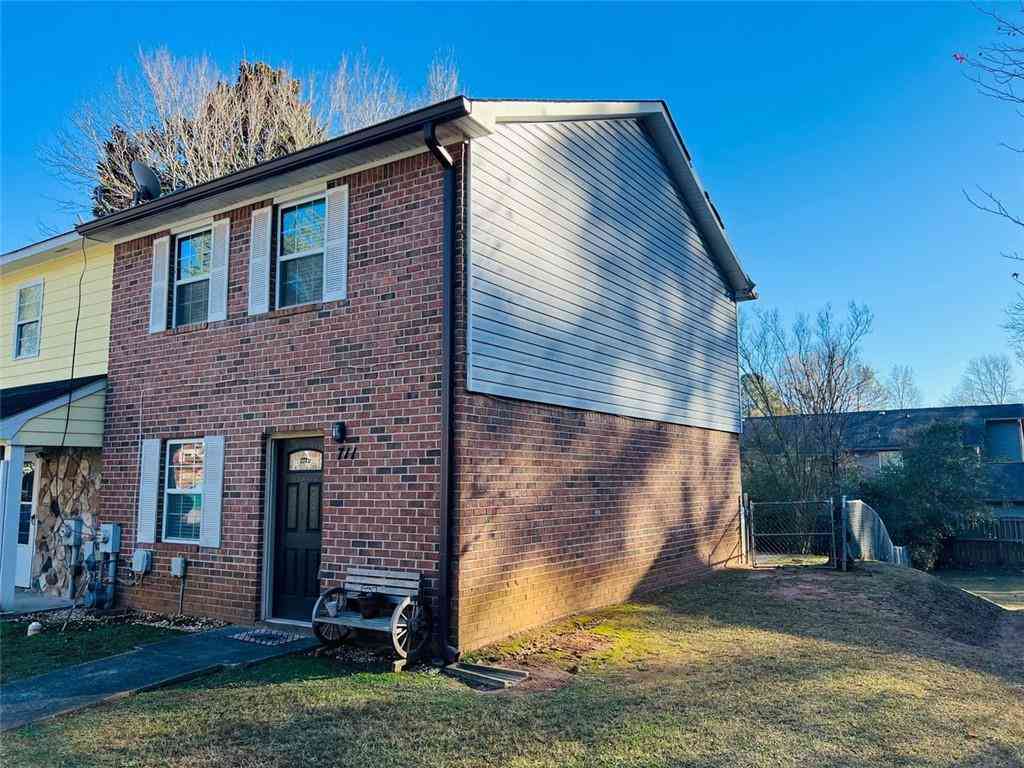


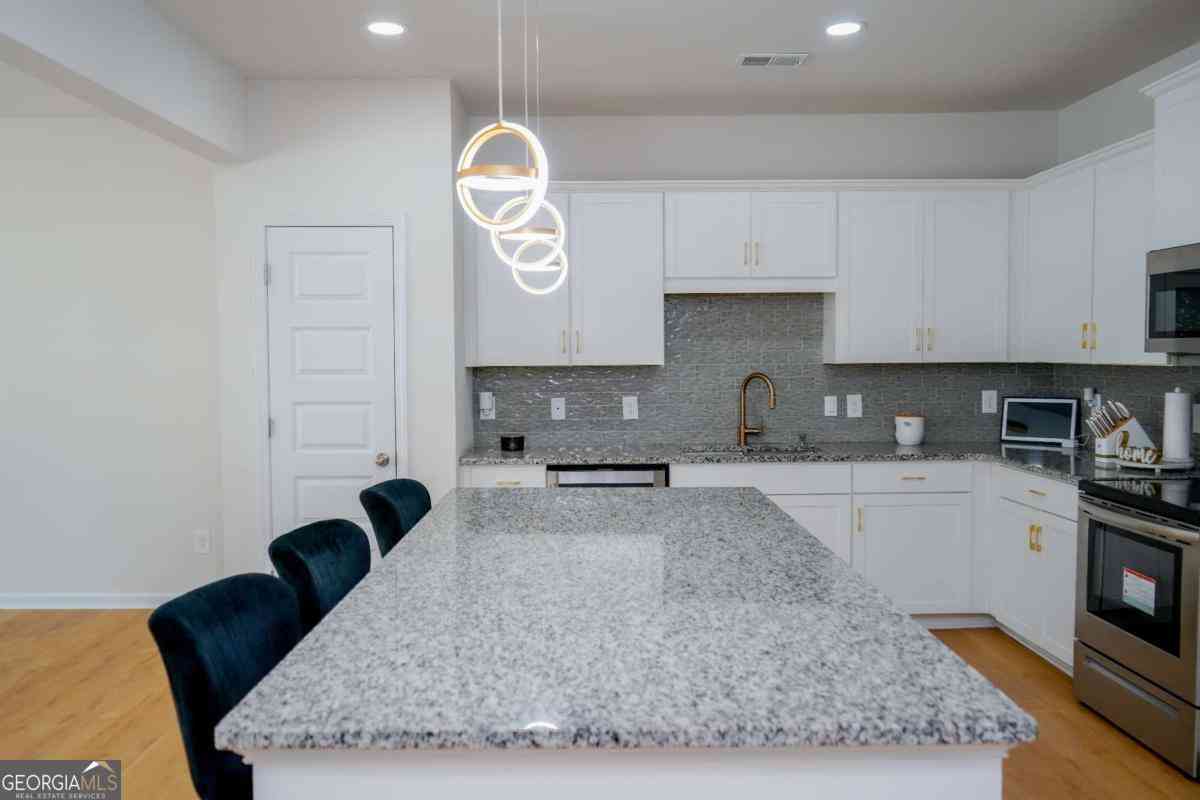
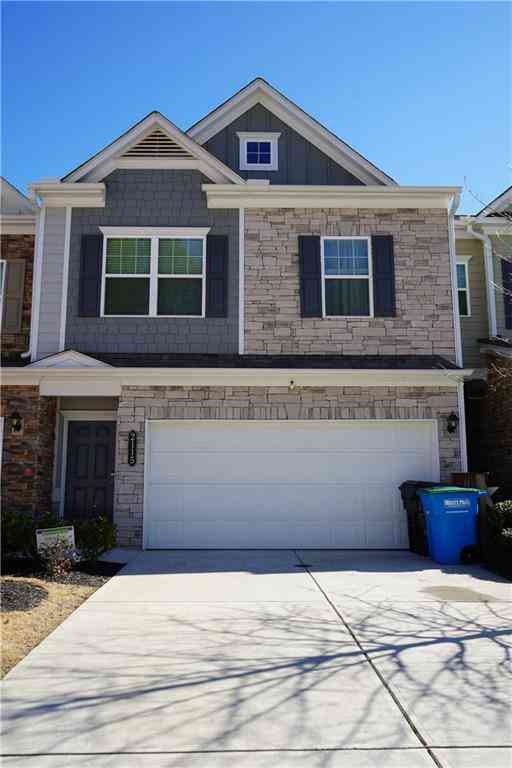
Listings on this website come from the FMLS IDX Compilation and may be held by brokerage firms other than the owner of this website. The listing brokerage is identified in any listing details. Information is deemed reliable but is not guaranteed. If you believe any FMLS listing contains material that infringes your copyrighted work, please (https://www.fmls.com/dmca.htm) to review our DMCA policy and learn how to submit a takedown request. © 2026 FMLS.
ByOwner last updated this listing 10/02/2026 @ 17:04
More Cities with for Sale by Owner Homes
- Austell Homes For Sale By Owner
- Lithia Springs Homes For Sale By Owner
- Powder Springs Homes For Sale By Owner
- Mableton Homes For Sale By Owner
- Smyrna Homes For Sale By Owner
- Douglasville Homes For Sale By Owner
- Hiram Homes For Sale By Owner
- Marietta Homes For Sale By Owner
- Sandy Springs Homes For Sale By Owner
- Brookhaven Homes For Sale By Owner
- Kennesaw Homes For Sale By Owner
- Atlanta Homes For Sale By Owner
- Acworth Homes For Sale By Owner
- East Point Homes For Sale By Owner
- College Park Homes For Sale By Owner
- Winston Homes For Sale By Owner
- Dallas Homes For Sale By Owner
- Hapeville Homes For Sale By Owner
- Dunwoody Homes For Sale By Owner
- Fairburn Homes For Sale By Owner
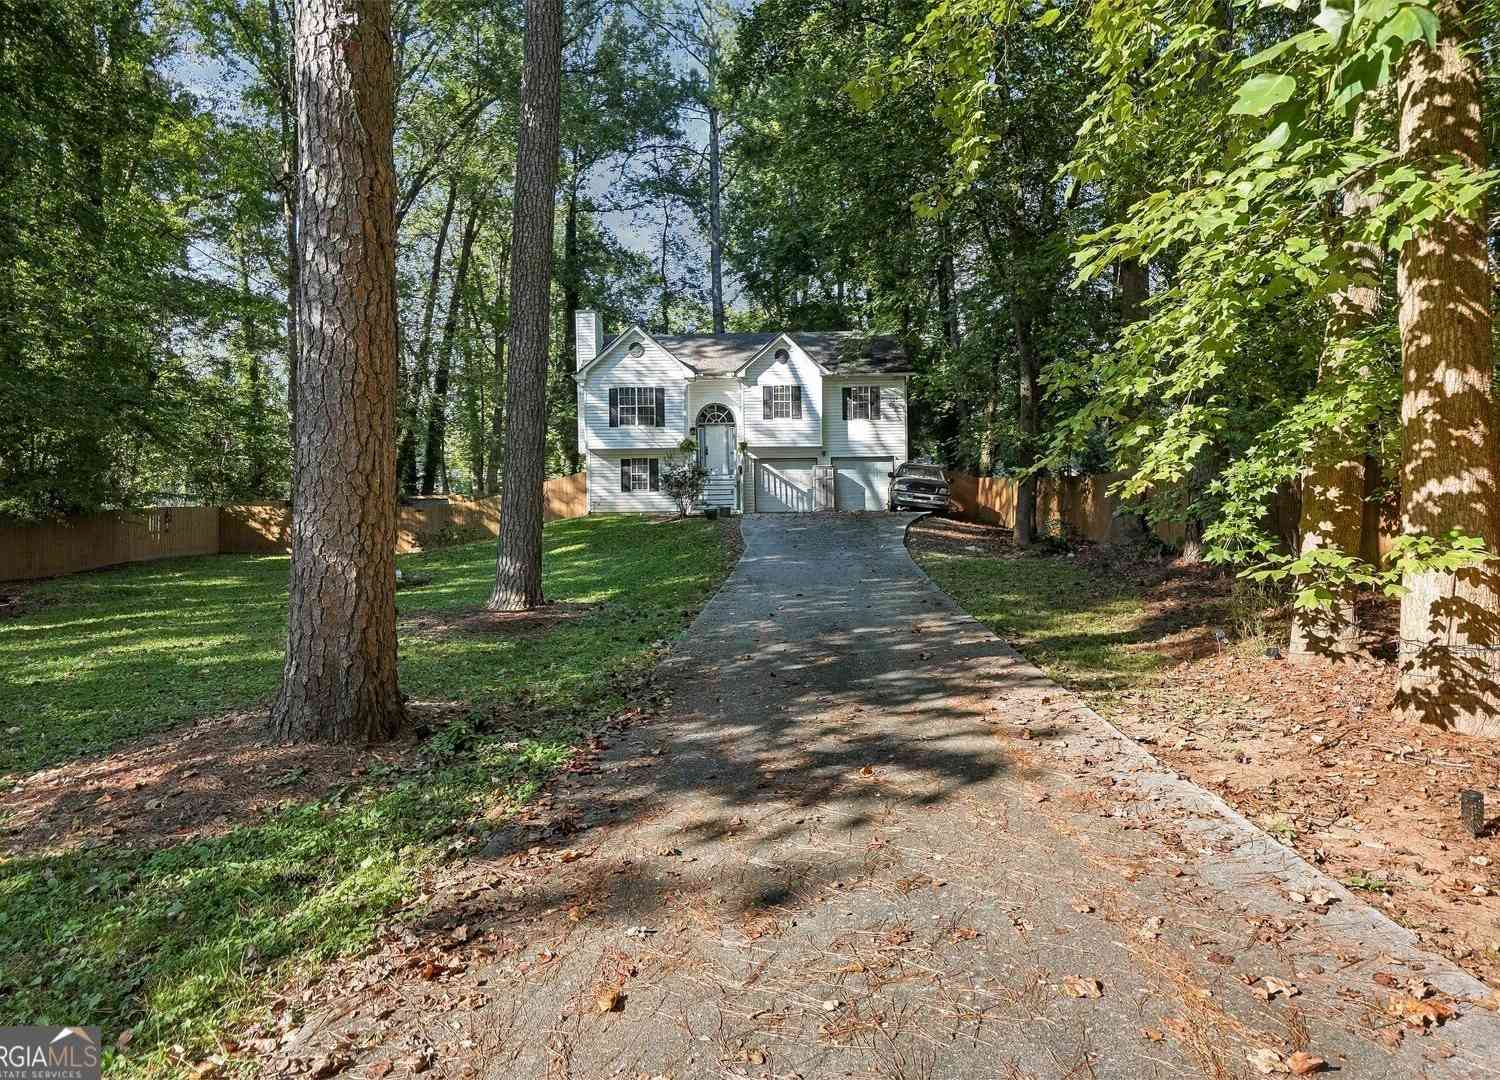
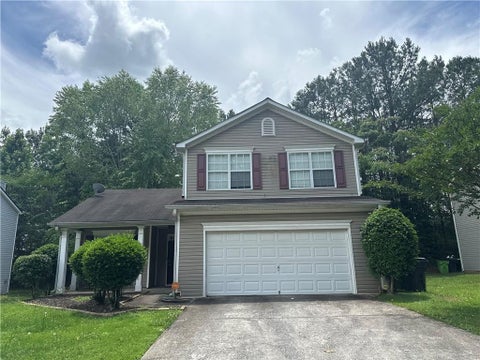
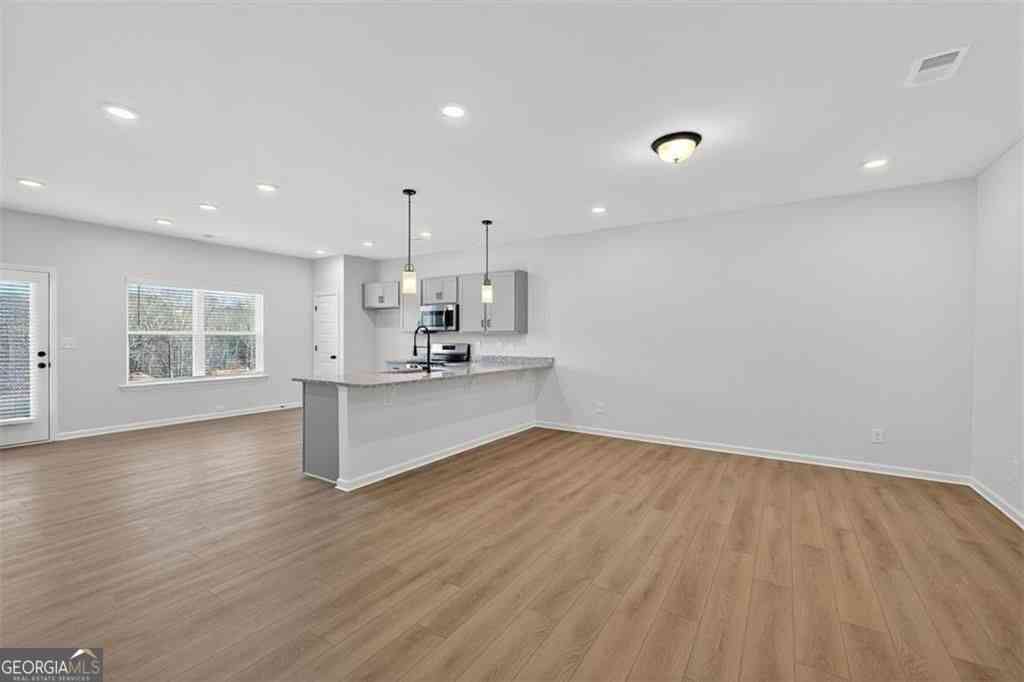
Homes around $336,990









Verify Your Email
Please enter the 6-digit verification code
sent to your email address.
Verify Your Phone Number
Please enter the 6-digit verification code
sent to your mobile phone.