

29 Chelmsford Drive
Aurora, OH 44202

 4
4
Bed
 4
4
Bath
 2,444
2,444Sqft
 0.47
0.47Acre(Lot)
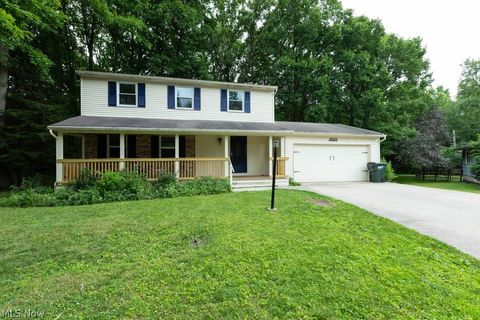
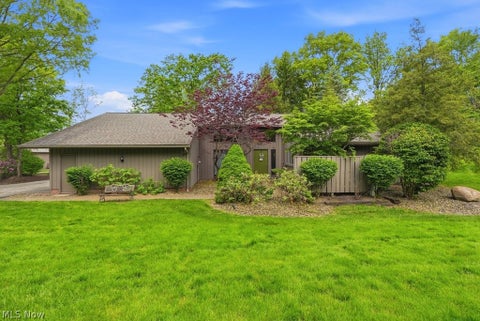
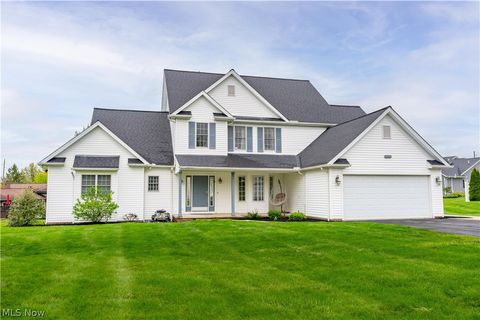
Welcome home to this beautifully maintained 4-bedroom, 3.5-bath Colonial located in one of Aurora's most desirable neighborhoods! Offering generous living space and a fantastic floor plan, this move-in ready home blends timeless charm with quality updates throughout. The remodeled kitchen (2021) features rich cabinetry, granite countertops, subway tile backsplash, gas range, and ample storage. It opens seamlessly to the spacious family room with an updated gas fireplace (2021), recessed lighting, and oversized 8-foot sliding doors leading to the stamped concrete patio—perfect for indoor and outdoor entertaining. A formal dining room, living room, and half bath complete the main level. Upstairs you'll find four spacious bedrooms, all with ceiling fans and crown molding, including a re

 Property Details
 Map
Map
 Map
Map
What's Nearby
Nearby Areas
 Features
-
Bedroom Information
Total beds: 4Bathroom Information
Total Baths: 4 Full Baths: 3 Half Baths: 1Room Information
Rooms Total: 8 Has Basement: Yes Basement: Full, Partially Finished -
Roofing Information
Asphalt, Fiberglass -
Interior Features
Ceiling Fan(s), Crown Molding, Entrance Foyer, Granite Counters, Storage, Walk-In Closet(s) Roof: Asphalt, Fiberglass Appliances: Dryer, Dishwasher, Microwave, Range, Refrigerator, Washer Laundry Features: In Basement -
Heating & Cooling
Has Heating: Yes Heating: Forced Air, Fireplace(s) Has Cooling: Yes Cooling: Ceiling Fan(s), Central Air
-
Building Information
Year Built: 1974 Construction Materials: Aluminum Siding Stories: 2 Patio And Porch Features: Patio Private Pool: No
-
Lot Information
Main Square Feet: 0.4741 Acres Lot Size Acres: 0.4741 Lot Size Source: Assessor Lot Description: Back YardProperty Information
Subdivision: Chatham Estates Source Property Type: Residential Property SubType: Single Family Residence Levels: Two Property Age: 52
-
Listing Price Information
Listing Price: $425000 Cash, Conventional, FHA, VA Loan
-
Tax Information
Parcel Number: 03-027-10-00-072-000 Tax Year: 2025 Annual Tax: $4404 Tax Legal Desc: CHATHAM ESTS LOT 70
-
Parking Information
Attached, Concrete, Driveway, Garage, Garage Door Opener, Garage Faces SideGarage Information
Has Garage: Yes Has Attached Garage: Yes Garage Space: 2
-
Location Information
Direction: State Route 43 to Chatham to Chelmsford WaterSource: Public
How much is this property worth?
Curious about this home's true market value? Use our free Home Evaluation Tool to instantly get a personalized Comparative Market Analysis (CMA) report. Make smarter, data-driven decisions before you buy.

Nearby Home Value
| Address | Estimate | Bed | Bath | Sq. Ft | Lot Size |
|---|---|---|---|---|---|
| SL Moneta Avenue, Aurora, OH, 44202 | $399,900 | 3 | 3 | 1,800 | 1,800 SqFt |
| 12757 Chamberlain Road, Aurora, OH, 44202 | $450,000 | 4 | 2 | 3,098 | 3,098 SqFt |
| 915 Creek View Drive, Aurora, OH, 44202 | $1,475,000 | 4 | 5 | 5,101 | 5,101 SqFt |
| 33 Eggleston Road, Aurora, OH, 44202 | $445,000 | 4 | 2 | 2,512 | 2,512 SqFt |
| 875 Cascades Drive, Aurora, OH, 44202 | $1,249,000 | 5 | 6 | 6,211 | 6,211 SqFt |
| 805 Cascades Drive, Aurora, OH, 44202 | $3,995,000 | 6 | 10 | 19,076 | 19,076 SqFt |
| 30 Pine Villa Trail #5, Aurora, OH, 44202 | $465,000 | 4 | 3 | 2,614 | 2,614 SqFt |
| 398 N Chillicothe Road, Aurora, OH, 44202 | $274,900 | 3 | 2 | 1,618 | 1,618 SqFt |
| 312 Aberdeen Lane, Aurora, OH, 44202 | $1,225,000 | 4 | 5 | 6,000 | 6,000 SqFt |
| 292 Parkview Drive, Aurora, OH, 44202 | $400,000 | 4 | 3 | 2,382 | 2,382 SqFt |
Similar Homes To 29 Chelmsford Drive
Nearby For Sale
The data relating to real estate for sale on this website comes in part from the Internet Data Exchange program of MLS Now. Real estate listings are marked with the Internet Data Exchange logo and detailed information about them includes the name of the listing broker(s). Information Deemed Reliable But Not Guaranteed.
ByOwner last updated this listing 07/18/2026 @ 04:47
More Cities with for Sale by Owner Homes
- Aurora Homes For Sale By Owner
- Streetsboro Homes For Sale By Owner
- Chagrin Falls Homes For Sale By Owner
- Twinsburg Homes For Sale By Owner
- Mantua Homes For Sale By Owner
- Solon Homes For Sale By Owner
- Macedonia Homes For Sale By Owner
- Hudson Homes For Sale By Owner
- Hiram Homes For Sale By Owner
- Bedford Homes For Sale By Owner
- Novelty Homes For Sale By Owner
- Stow Homes For Sale By Owner
- Kent Homes For Sale By Owner
- Newbury Homes For Sale By Owner
- Peninsula Homes For Sale By Owner
- Ravenna Homes For Sale By Owner
- Maple Heights Homes For Sale By Owner
- Munroe Falls Homes For Sale By Owner
- Cuyahoga Falls Homes For Sale By Owner
- Burton Homes For Sale By Owner
Homes around $425,000








Verify Your Email
Please enter the 6-digit verification code
sent to your email address.