

249 Center Street
Aurora, NY 14052

 4
4
Bed
 3
3
Bath
 1,889
1,889Sqft
 2.20
2.20Acres(Lot)
Extraordinary custom built, expanded cape on 2.2 acres in the heart of the village! This very special home is one of a kind and shows like a new build. Gleaming hardwood flooring throughout first floor. Open floor plan features spectacular living room with cathedral ceiling, gas fireplace and beautiful windows overlooking natural 2.2 acre setting. Granite, fully equipped kitchen with cherry cabinetry, ceramic backsplash, breakfast bar & desk area is open to formal dining room with built-in seating and more custom cabinetry. Slider from dining room to 12x11 screened porch and adjacent 16x12 awning covered deck overlooking rear yard. Wonderful first floor primary with high ceilings, crown moldings, and walk in closet. Fabulous primary bath with huge ceramic shower & jetted tub. Two spacious

 Property Details
 Map
Map
 Map
Map
What's Nearby
Nearby Areas
 Features
-
Bedroom Information
Total beds: 4Bathroom Information
Total Baths: 3 Full Baths: 2 Half Baths: 1Room Information
Rooms Total: 8 Has Basement: Yes Basement: Full, Partially Finished, Sump Pump -
Flooring Information
Carpet, Ceramic Tile, Hardwood, Laminate, Varies -
Roofing Information
Shingle -
Interior Features
Breakfast Bar, Cathedral Ceiling(s), Entrance Foyer, Eat-in Kitchen, See Remarks, In-Law Floorplan, High Speed Internet, Master Downstairs Roof: Shingle Appliances: Dryer, Dishwasher, Exhaust Fan, Gas Water Heater, Microwave, Refrigerator, Range Hood, Washer, Water Heater Laundry Features: In Basement Window Features: Insulated Windows -
Heating & Cooling
Has Heating: Yes Heating: Natural Gas, Exhaust Fan, Forced Air Has Cooling: Yes Cooling: Central Air
-
Building Information
Year Built: 2001 Building Area Total: 1889 Construction Materials: Vinyl Siding Patio And Porch Features: Deck, Patio, Covered, Porch, Enclosed Private Pool: No -
Exterior Features
Exterior Features: Balcony, Awning(s), Private Yard
-
Lot Information
Lot Dimensions: 193X217 Main Square Feet: 2.2 Acres Lot Size Acres: 2.2 Lot Size Square Feet: 95832 Lot Description: Irregular Lot, Near Public Transit, Wooded
-
Listing Price Information
Listing Price: $739900 Cash, Conventional, FHA, VA Loan
-
Tax Information
Parcel Number: 142401-175-120-0001-008-000 Tax Lot: 8 Annual Tax: $11723
-
Parking Information
Attached, Garage, Garage Door Opener, AsphaltGarage Information
Has Garage: Yes Has Attached Garage: Yes Garage Space: 2.5
-
School Information
Elementary School: Parkdale ElementaryJunior High School: East Aurora MiddleSenior High School: East Aurora High -
Utility Information
Cable Available, Electricity Available, Sewer Connected, Water Connected -
Location Information
Direction: Main to Center - home is on right, past Cazenovia. WaterSource: Public Security Features: Security System Owned
How much is this property worth?
Curious about this home's true market value? Use our free Home Evaluation Tool to instantly get a personalized Comparative Market Analysis (CMA) report. Make smarter, data-driven decisions before you buy.

Nearby Home Value
| Address | Estimate | Bed | Bath | Sq. Ft | Lot Size |
|---|---|---|---|---|---|
| 1005 Wish Circle, Aurora, NY, 14052 | $15,000 | 2 | 1 | 840 | -- |
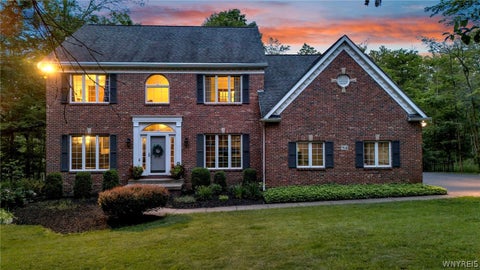
| 285 Cook Road, Aurora, NY, 14052 | $949,900 | 4 | 3 | 2,628 | 5.80 Acres |
| 914 Underhill Road, Aurora, NY, 14052 | $784,900 | 4 | 4 | 3,011 | 9.07 Acres |
| 294 Olean Street, Aurora, NY, 14052 | $369,900 | 4 | 2 | 1,822 | 0.69 Acre |
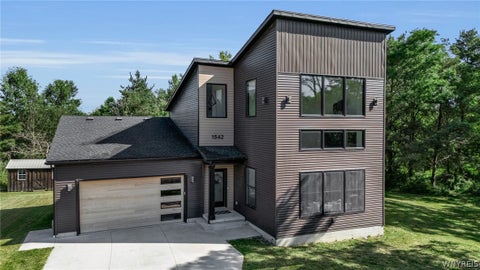
| 1542 Blakeley Road, Aurora, NY, 14052 | $799,900 | 4 | 4 | 3,117 | 1.17 Acres |
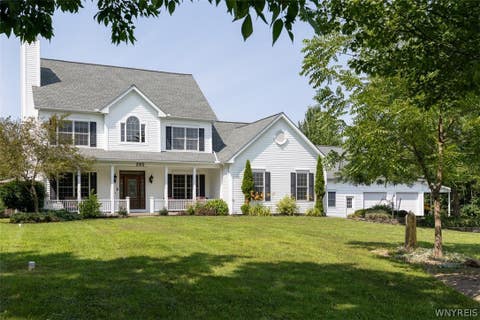
| 1524 Sweet Road, Aurora, NY, 14052 | $579,900 | 3 | 3 | 1,937 | 0.86 Acre |
| 308 Perry Street, Aurora, NY, 14052 | $298,000 | 5 | 1 | 1,650 | 0.32 Acre |
| 305 Main Street, Aurora, NY, 14052 | $574,900 | 4 | 3 | 4,212 | 0.39 Acre |
| 265 Perry Street, Aurora, NY, 14052 | $420,000 | 3 | 2 | 1,344 | 0.24 Acre |
| 21 Fairlawn Court, Aurora, NY, 14052 | $395,000 | 3 | 2 | 1,299 | 0.29 Acre |
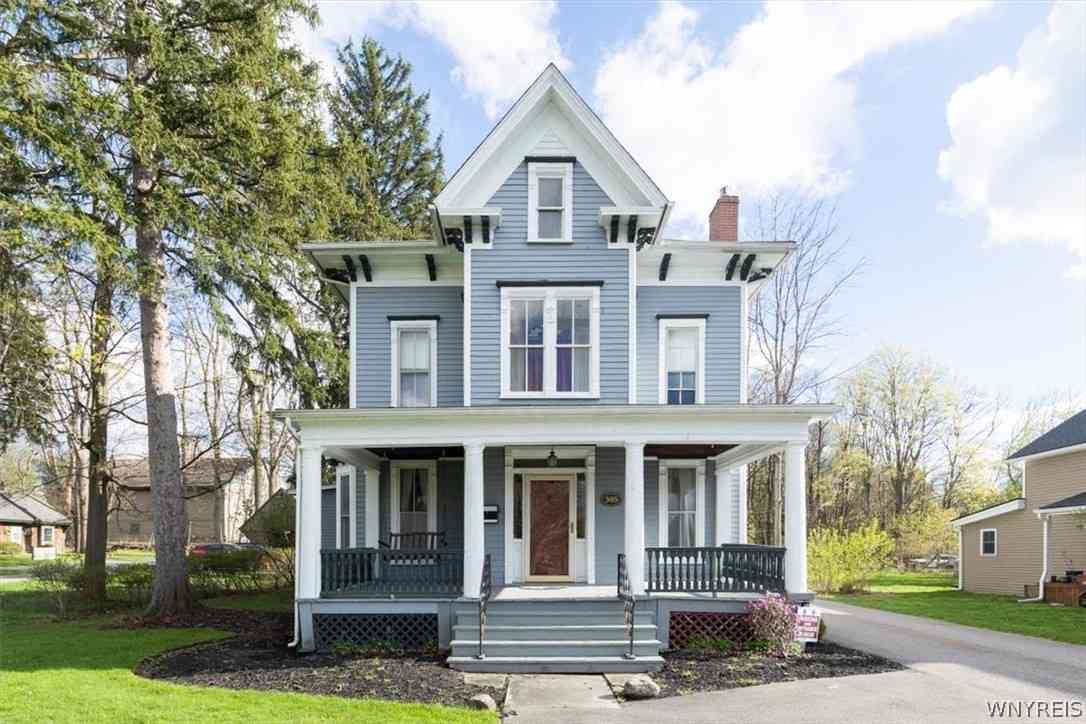
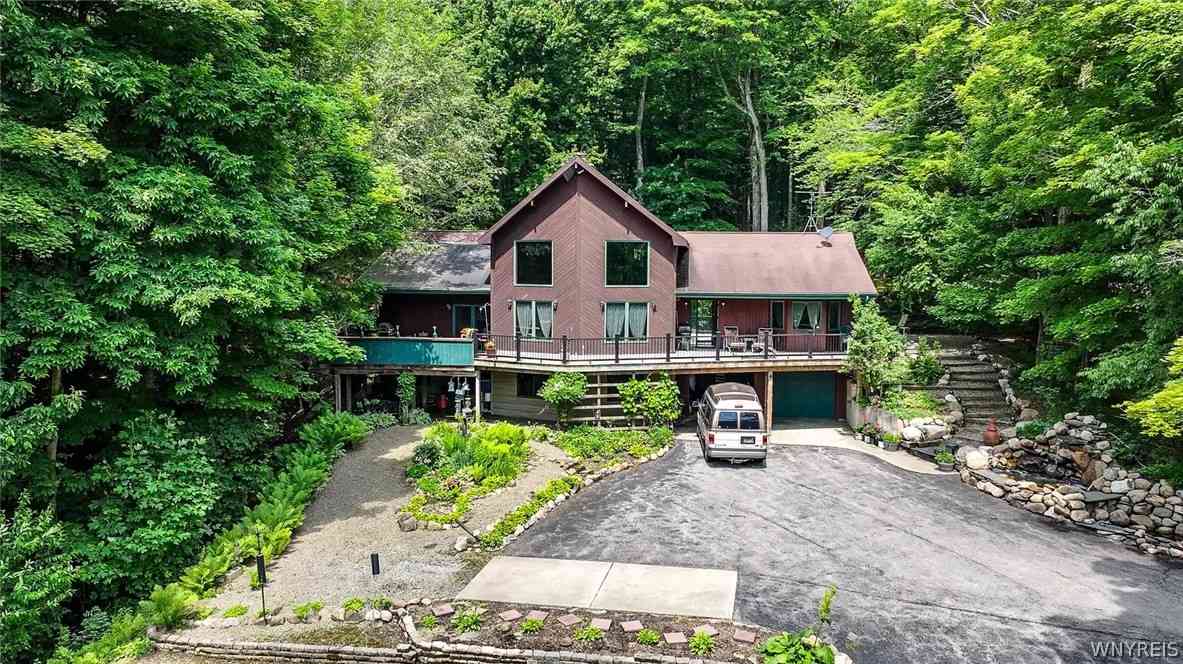
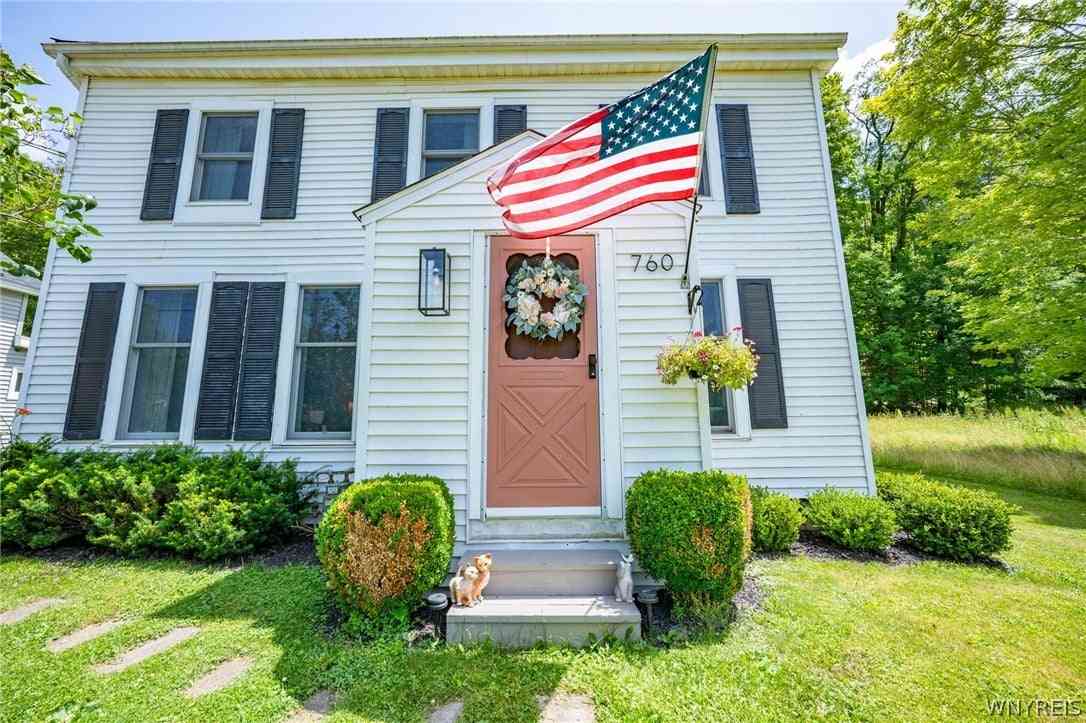
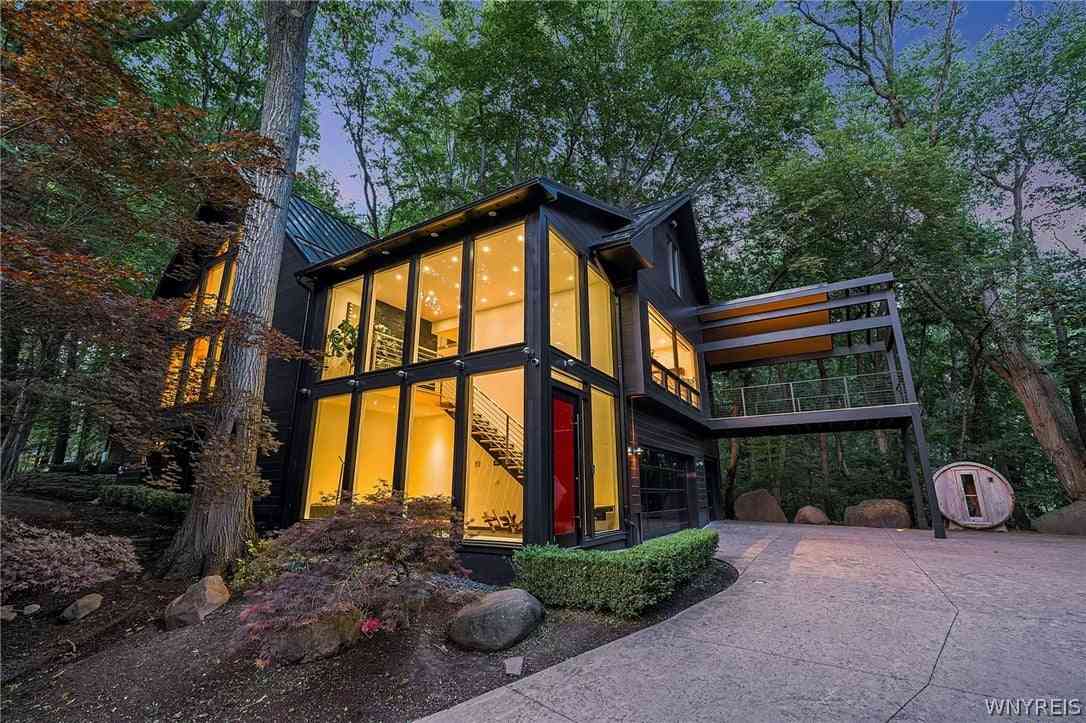
Similar Homes To 249 Center Street
Nearby For Sale

The data relating to real estate for sale on this website comes in part from the Internet Data exchange (IDX) program of the New York State Alliance MLS. IDX information is provided exclusively for consumers' personal, non-commercial use and may not be used for any purpose other than to identify prospective properties consumers may be interested in purchasing. Real estate listings held by brokerage firms other than ByOwner, are indicated by detailed information about them such as the name of the listing firms. All information deemed reliable but not guaranteed and should be independently verified. All properties are subject to prior sale, change or withdrawal. Neither the listing broker(s) nor ByOwner shall be responsible for any typographical errors, misinformation, misprints, and shall be held totally harmless. Copyright ©2026 New York State Alliance and participating MLS's - CNYIS, UNYREIS and WNYREIS. All Rights Reserved.
ByOwner last updated this listing 10/02/2026 @ 21:21
More Cities with for Sale by Owner Homes
- Aurora Homes For Sale By Owner
- Genoa Homes For Sale By Owner
- Ovid Homes For Sale By Owner
- Fayette Homes For Sale By Owner
- Romulus Homes For Sale By Owner
- Locke Homes For Sale By Owner
- Auburn Homes For Sale By Owner
- Lansing Homes For Sale By Owner
- Lodi Homes For Sale By Owner
- Moravia Homes For Sale By Owner
- Seneca Falls Homes For Sale By Owner
- Waterloo Homes For Sale By Owner
- Groton Homes For Sale By Owner
- Skaneateles Homes For Sale By Owner
- Hector Homes For Sale By Owner
- Ithaca Homes For Sale By Owner
- Elbridge Homes For Sale By Owner
- Marcellus Homes For Sale By Owner
- Homer Homes For Sale By Owner
- Gorham Homes For Sale By Owner
Homes around $739,900








Verify Your Email
Please enter the 6-digit verification code
sent to your email address.
Verify Your Phone Number
Please enter the 6-digit verification code
sent to your mobile phone.