
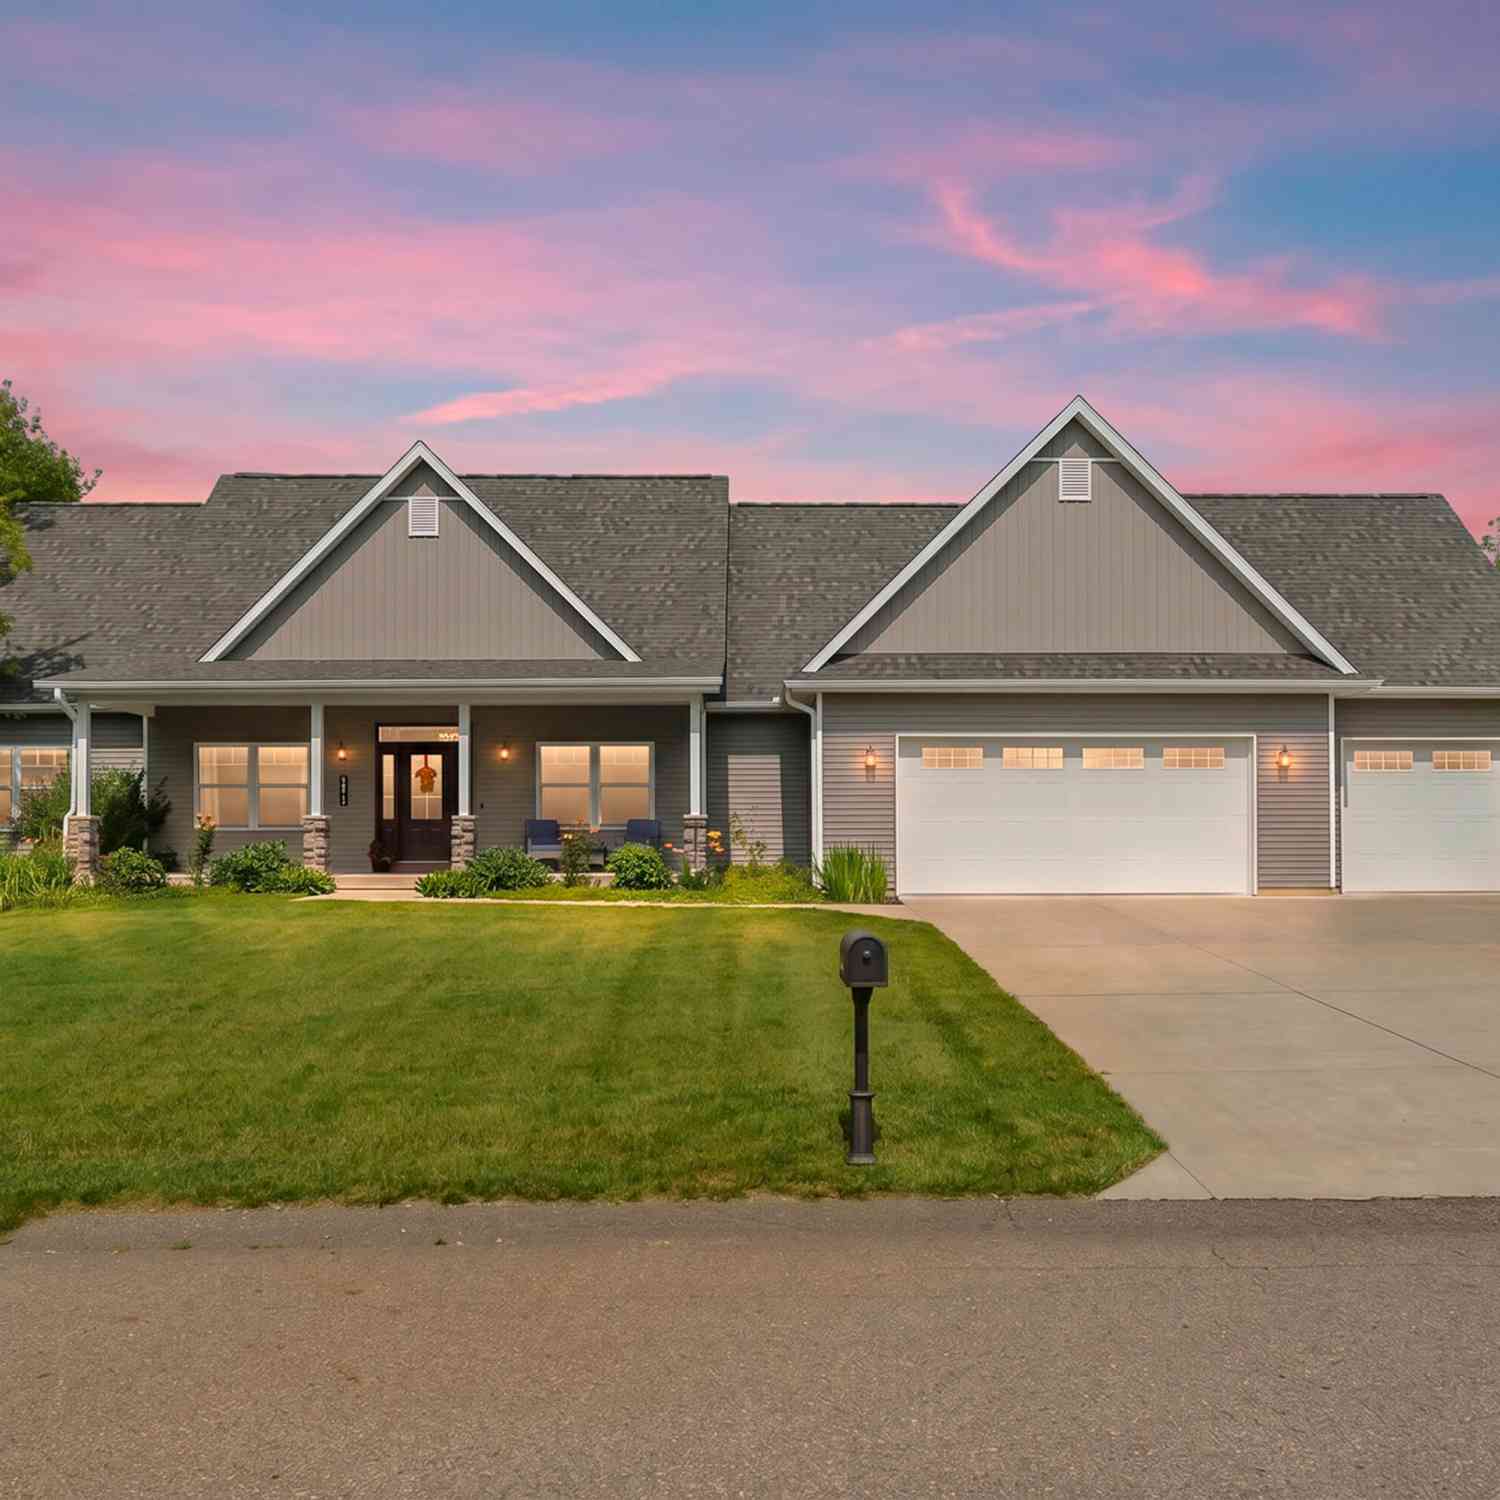
8817 Camomile Drive
Augusta, MI 49012

 4
4
Bed
 3
3
Bath
 3,051
3,051Sqft
 0.67
0.67Acre(Lot)
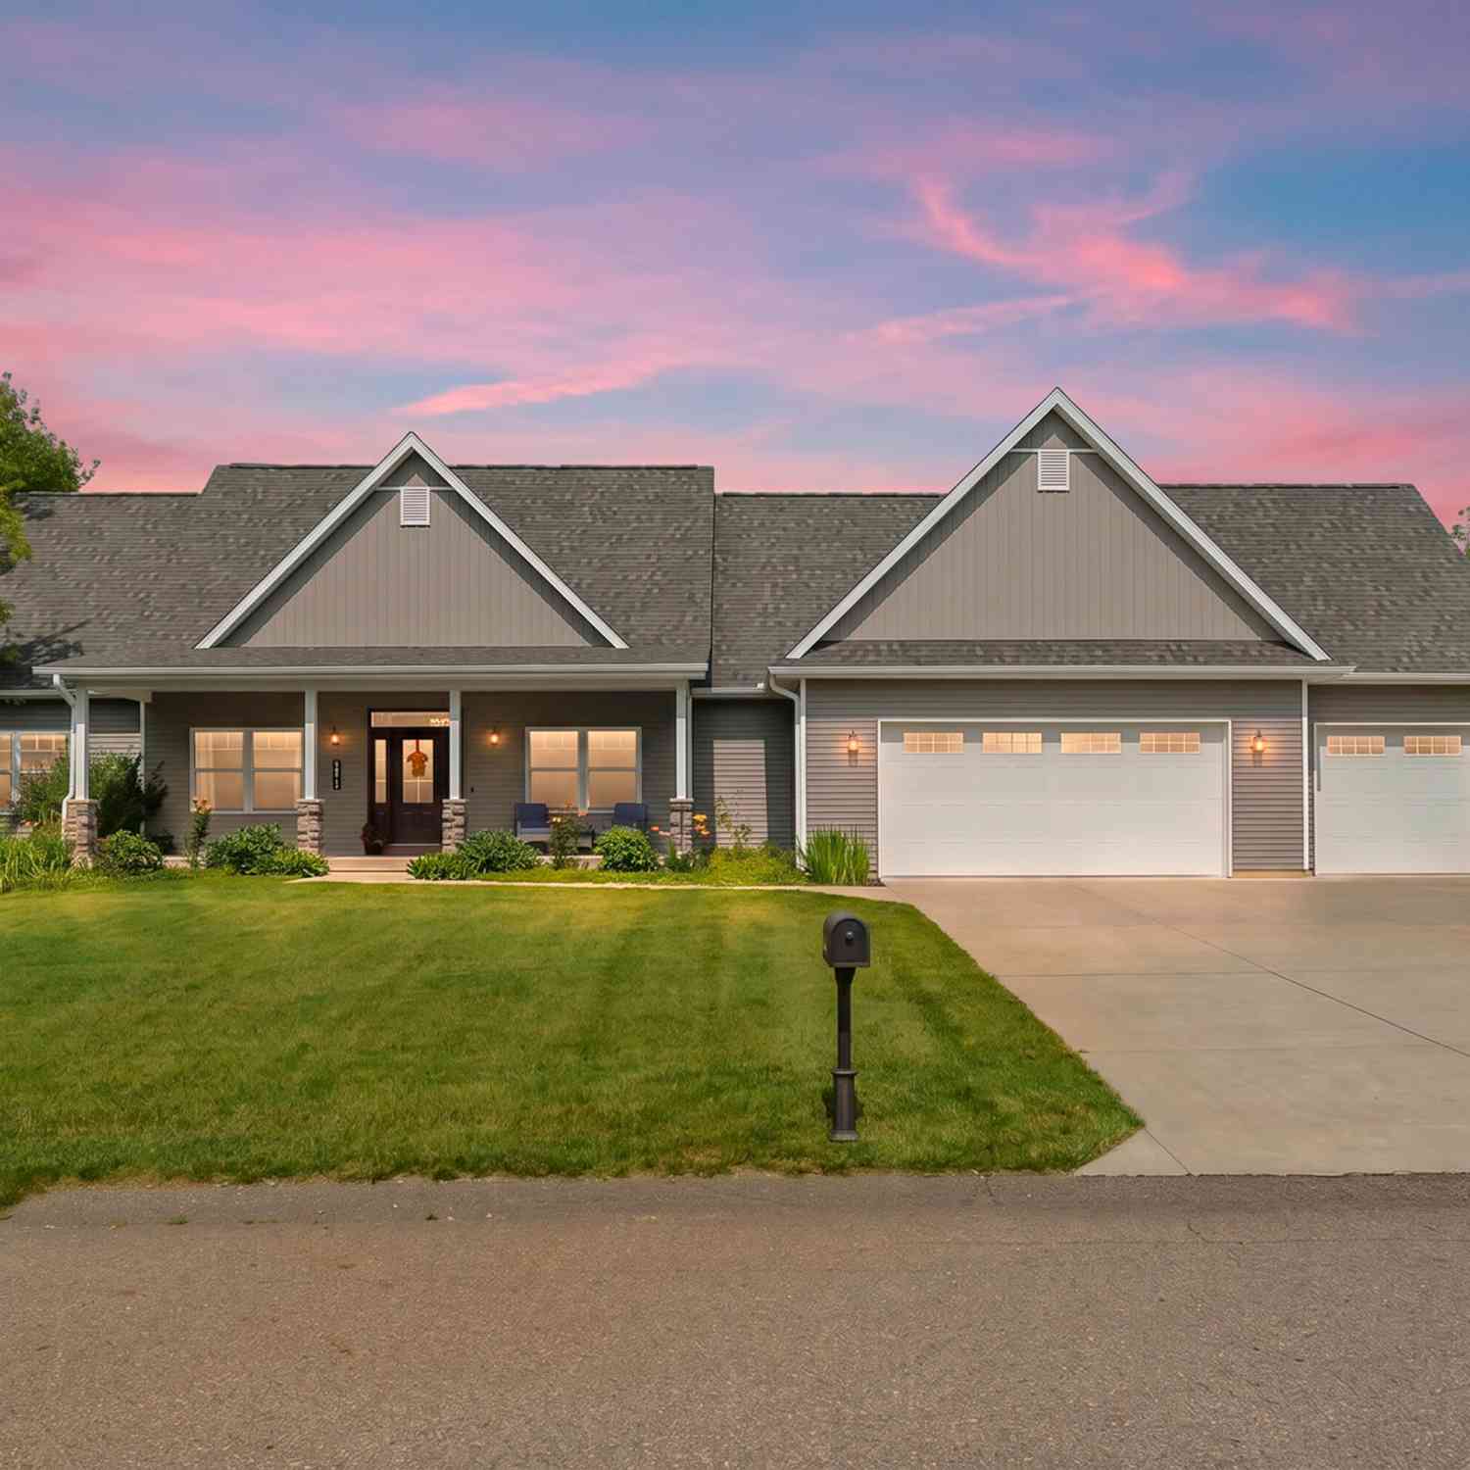
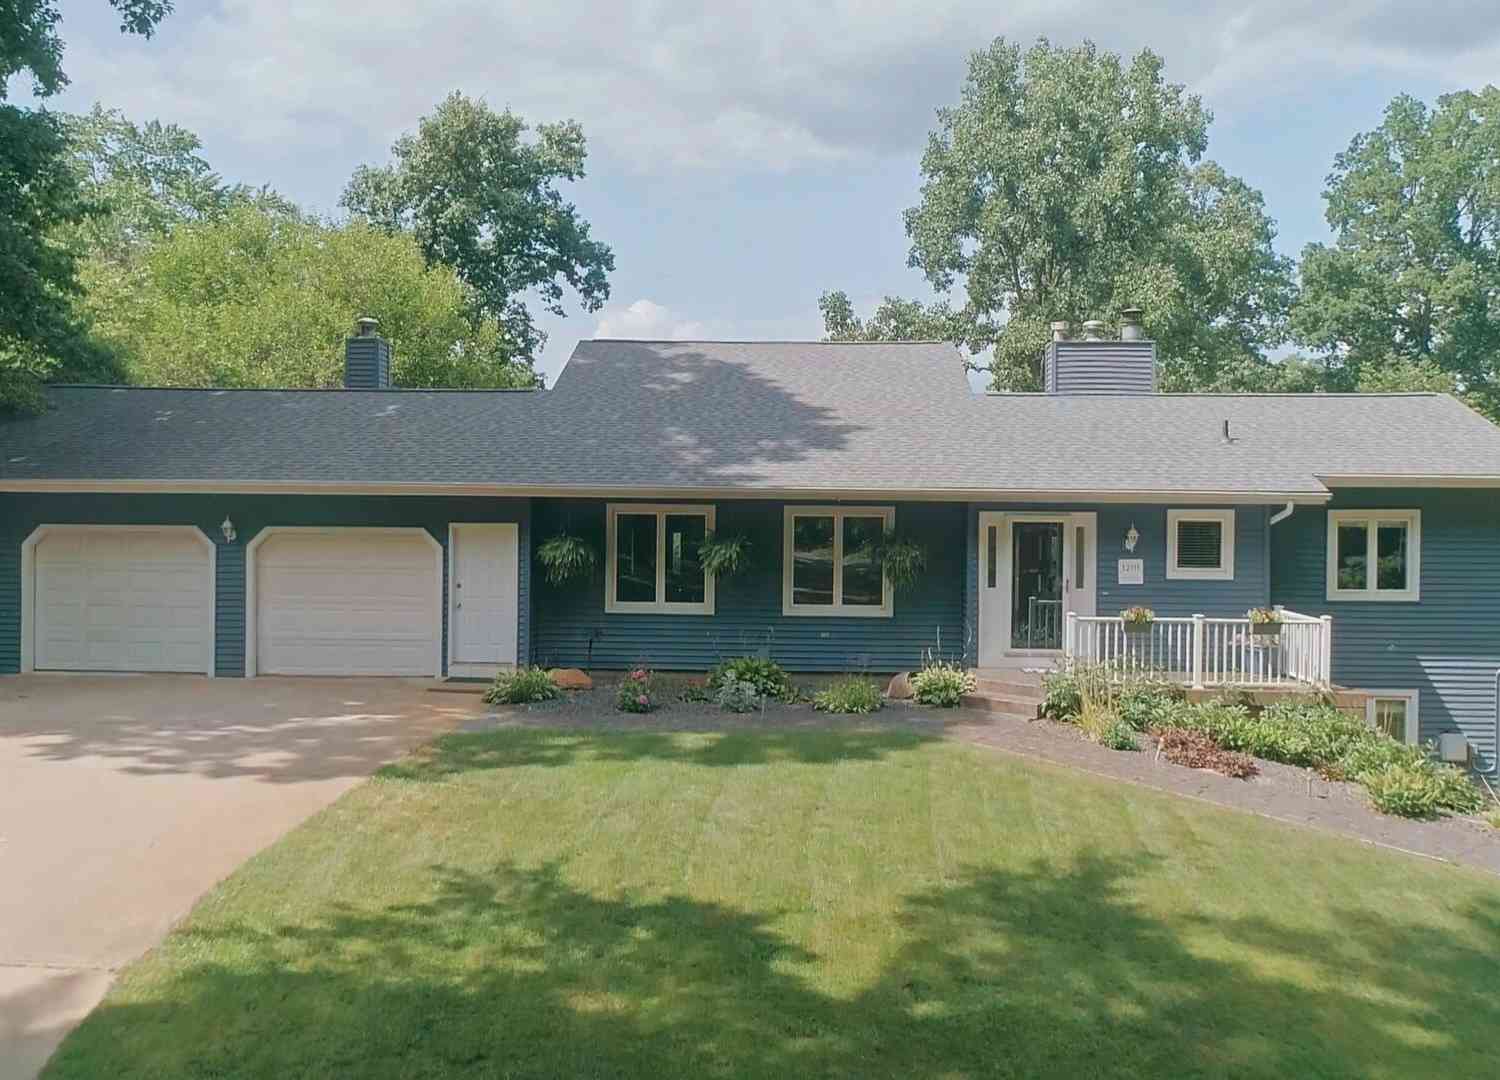
Gorgeous 4 Bedroom + Den, 3 Bathroom cul-de-sac Craftsman-Farmhouse home sits comfortably within a well-secluded community. The custom spec home modernized w/ sharp fixtures & features is in superior turn-key condition w/ a hybrid layout fostering open concept yet zoned flow w/ semi-private continuity. A sun-drenched living room w/ a dramatic 15' cathedral ceiling floods the home w/ natural light. The stylish accent wall features a fireplace, stone & shiplap detail framed by storage benches. A master suite w/ spa bathroom, French doors to patio and large walk-through closet adjoining laundry room, half bath tucked in between, lead to a STUNNING gourmet kitchen + dining room overlooking a large backyard. The kitchen features a center island, quartz counters, beverage center and the walk-in

 Property Details
 Map
Map
 Map
Map
What's Nearby
Nearby Areas
 Features
-
Bedroom Information
Total Bedrooms: 4 Window Feature: Low-Emissivity Windows, Garden Window, Window TreatmentsBathroom Information
Total Baths: 3 Full Baths: 2 Half Baths: 1Water/Sewer
Sewer: Septic TankRoom Information
Other Rooms: 8 -
Flooring Information
Carpet, Ceramic Tile, Laminate -
Roofing Information
Shingle -
Interior Features
Ceiling Fan(s), Broadband, Garage Door Opener, Center Island, Pantry Roof: Shingle Appliances: Dishwasher, Dryer, Microwave, Range, Refrigerator, Washer, Water Softener Owned Laundry Features: Common Area, Gas Dryer Hookup, Laundry Room, Main Level, Sink -
Heating & Cooling
Heating: Forced Air Cooling: Central Air, SEER 13 or Greater WaterSource: Well -
Fireplace
Fireplace: Yes Number of Fireplaces: 1 Fireplace Features: 1
-
Building Information
Year Built: 2022 Construction Materials: Stone, Vinyl Siding Security System: Other, Smoke Detector(s), Security System Basement: Daylight, Full Roof: Shingle -
Exterior Features
Play EquipmentPorch: Deck, Patio, Porch(es) -
Road Types
Paved -
Laundry Features
Common Area, Gas Dryer Hookup, Laundry Room, Main Level, SinkPatio And Porch
Deck, Patio, Porch(es)
-
Lot Information
Lot Dimensions: 114.58'x191.19'x155.68'x206.4 Lot Description: Cul-De-Sac Lot Size Area: 0.67 Acres Lot Square Feet: 29,185 Stories: 1 Main Square Feet: 3051Property Information
Property Type: Residential Sub Type: Single Family Residence Style: Craftsman, Farmhouse SQ ft (Living Area): 3,051 Subdivision: Stony Lake Meadows Source Neighborhood: Stony Lake Meadows Construction Materials: Stone, Vinyl Siding Property Age: 4
-
Listing Price Information
Listing Id: 26034182 ist Price: $662,900 List Price Tot SqFt: $217 Listing Terms Cash, FHA, Conventional -
Listing Information
Possession: Close Of Escrow
-
Tax Information
Parcel Number: 390415255013 Annual Tax: $6,324 Tax Year: 2025 Taxes: Legal description attached
-
Parking Information
# of Garage Spaces: 3 Has Garage: Yes Attached Garage: Yes Garage Faces Front, Garage Door Opener, Attached
-
School Information
Senior High School District: Gull Lake -
Utility Information
Natural Gas Available, Electricity Available, Cable Available, Cable Connected, Storm Sewer, High-Speed Internet -
Location Information
Direction: From Galesburg, M-89 East to Fernwood Drive to Camomile to home
How much is this property worth?
Curious about this home's true market value? Use our free Home Evaluation Tool to instantly get a personalized Comparative Market Analysis (CMA) report. Make smarter, data-driven decisions before you buy.

Nearby Home Value
| Address | Estimate | Bed | Bath | Sq. Ft | Lot Size |
|---|---|---|---|---|---|
| 7220 Stoney Creek Drive, Augusta, MI, 49012 | $429,900 | 4 | 4 | 2,716 | 2,716 SqFt |
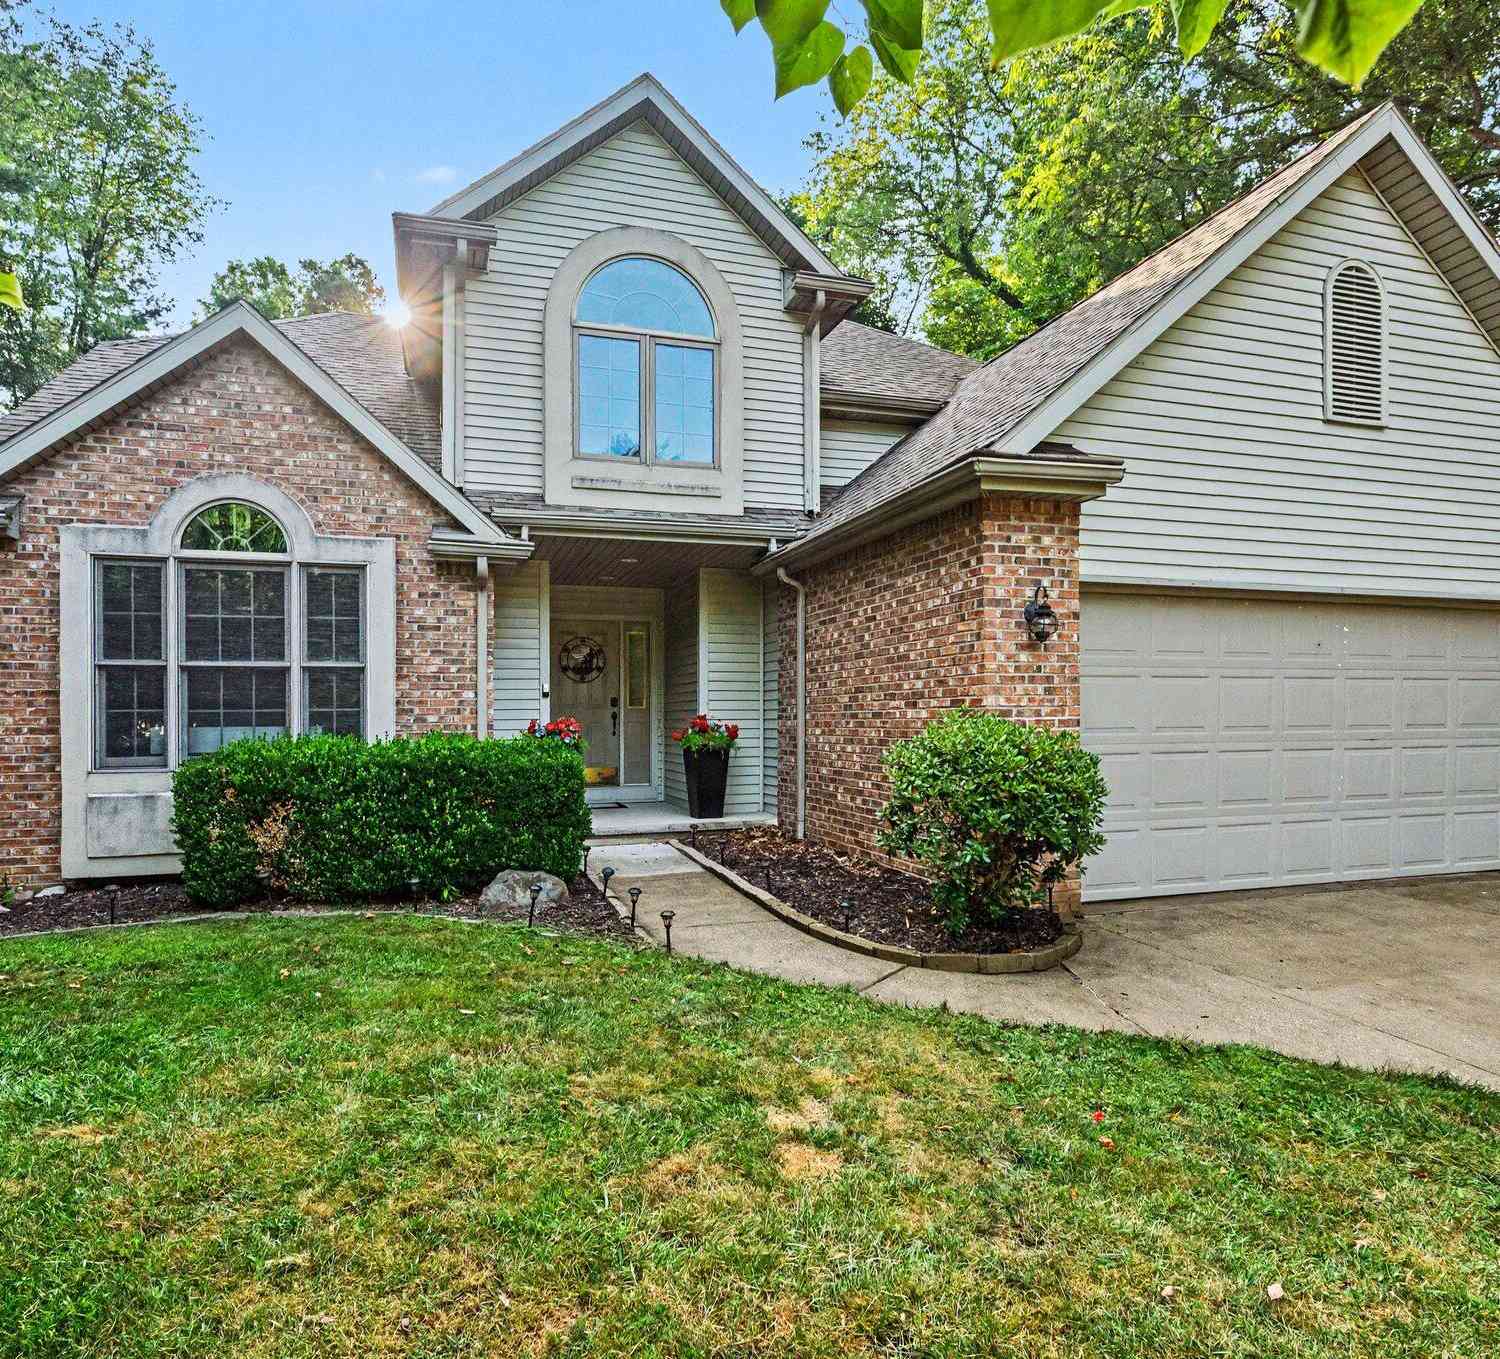
| 14761 Trillium Drive, Augusta, MI, 49012 | $749,900 | 4 | 3 | 4,852 | 4,852 SqFt |
| 400 W Jackson Street, Augusta, MI, 49012 | $214,500 | 3 | 2 | 1,613 | 1,613 SqFt |
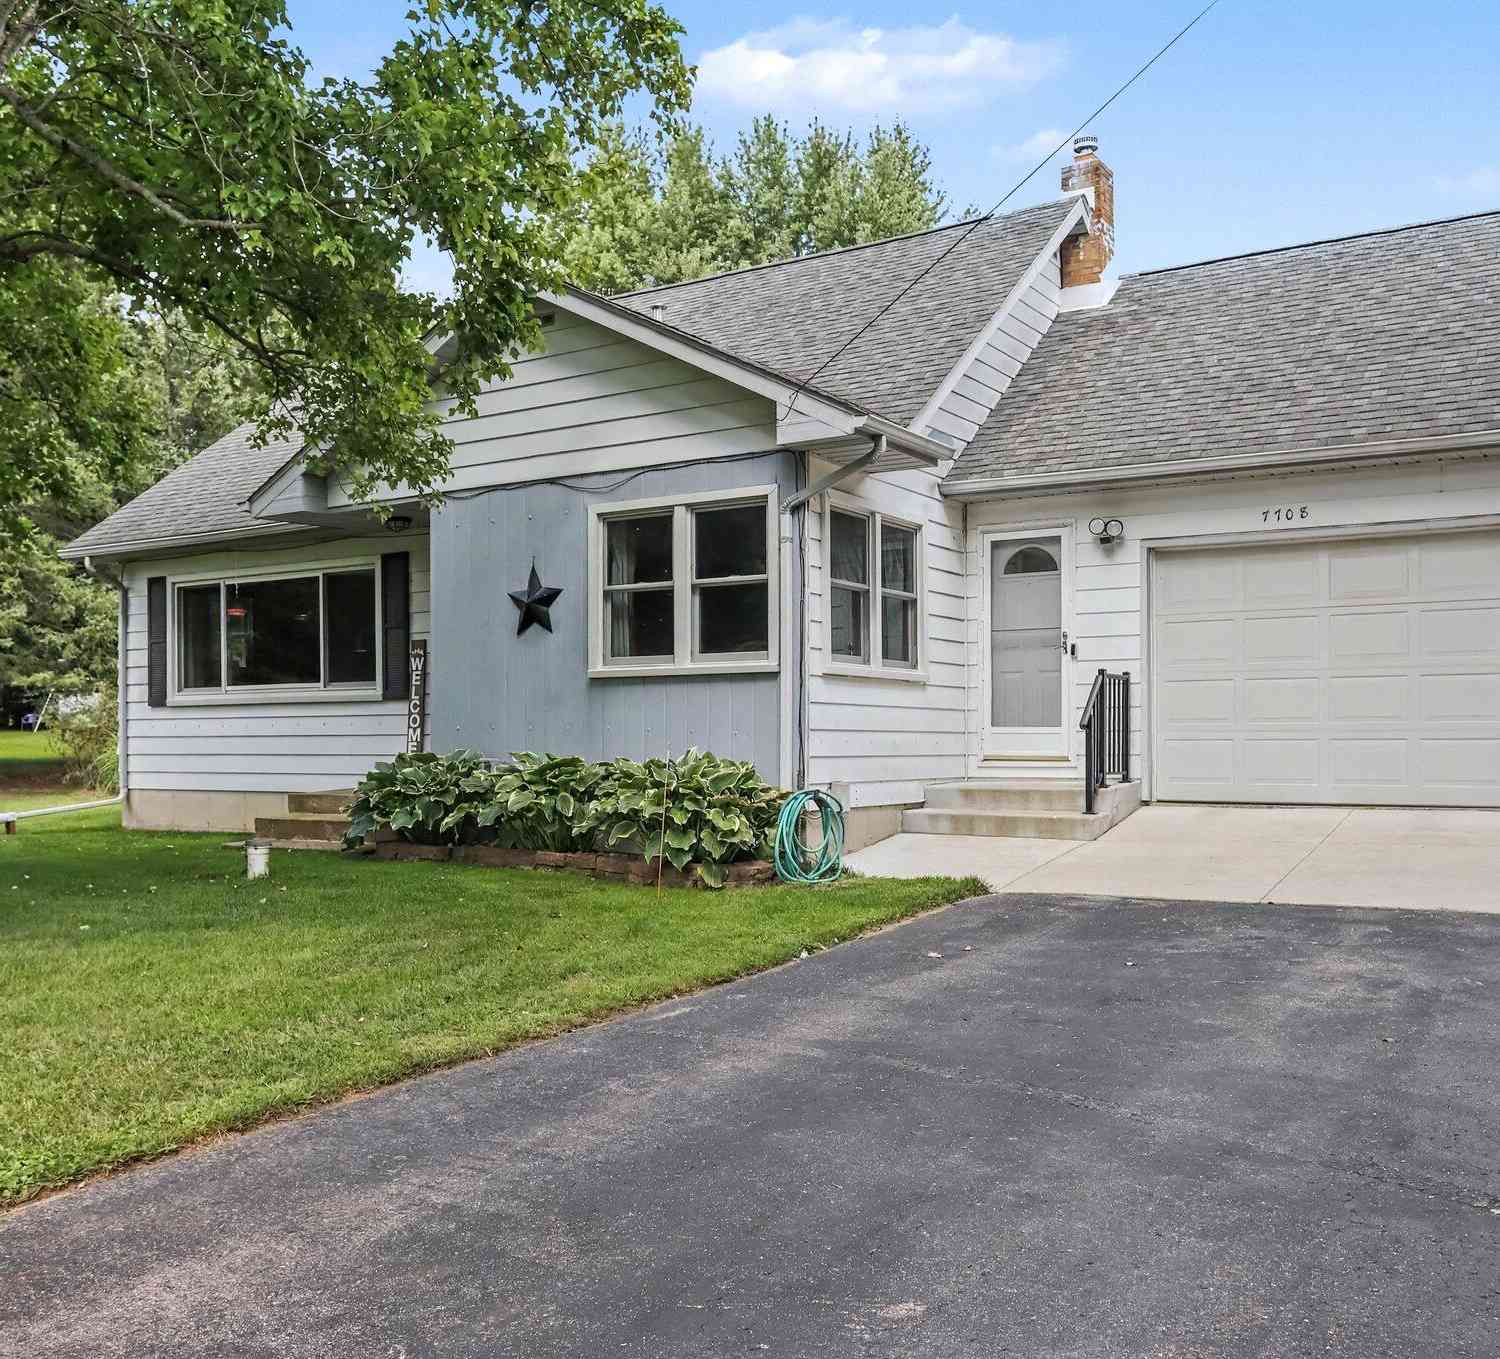
| 7708 N 41st Street, Augusta, MI, 49012 | $319,900 | 3 | 2 | 1,952 | 1,952 SqFt |
| 12349 N Sherman Lake Dr.., Augusta, MI, 49012 | $699,000 | 4 | 3 | 2,616 | 2,616 SqFt |
| 960 E Gull Lake Drive, Augusta, MI, 49012 | $1,695,000 | 4 | 2 | 2,528 | 2,528 SqFt |
| 12111 S Sherman Lake Dr.., Augusta, MI, 49012 | $849,900 | 5 | 4 | 4,508 | 4,508 SqFt |
Similar Homes To 8817 Camomile Drive
Nearby For Sale
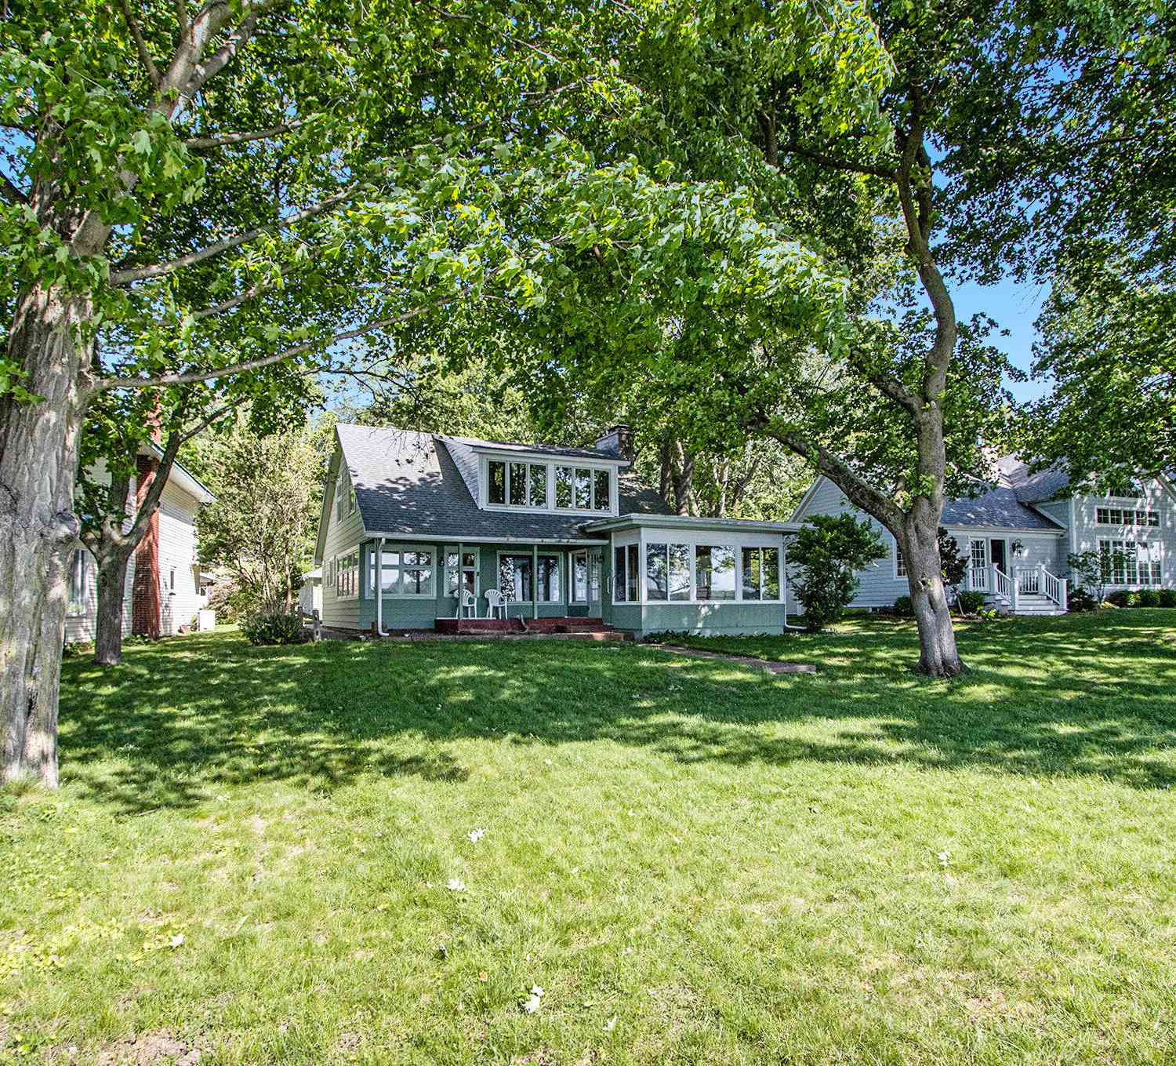
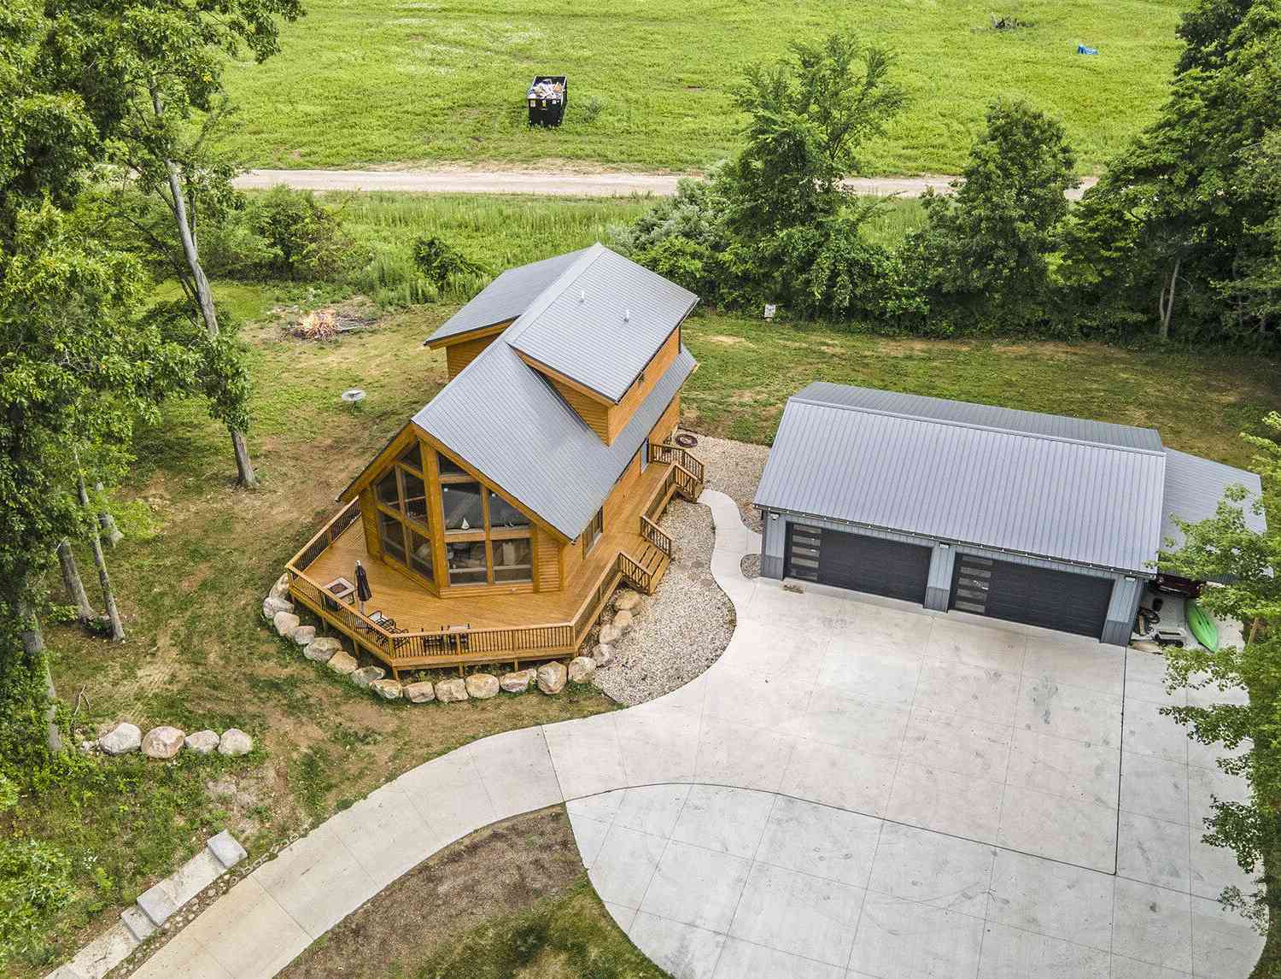
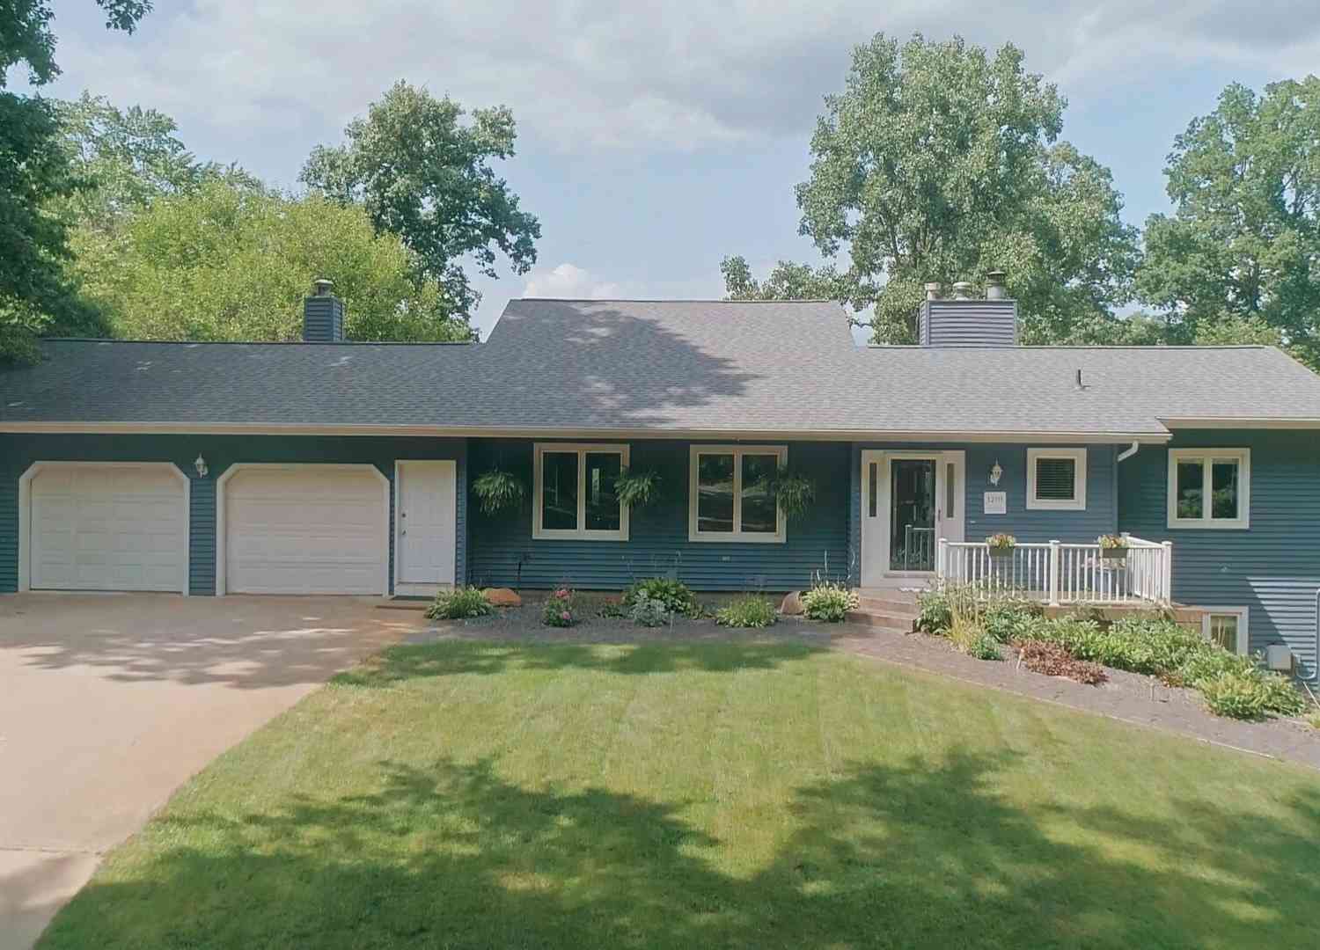
ByOwner last updated this listing 08/30/2026 @ 15:26
More Cities with for Sale by Owner Homes
- Augusta Homes For Sale By Owner
- Richland Homes For Sale By Owner
- Galesburg Homes For Sale By Owner
- Hickory Corners Homes For Sale By Owner
- Climax Homes For Sale By Owner
- Kalamazoo Homes For Sale By Owner
- Dowling Homes For Sale By Owner
- Delton Homes For Sale By Owner
- Parchment Homes For Sale By Owner
- Scotts Homes For Sale By Owner
- Battle Creek Homes For Sale By Owner
- East Leroy Homes For Sale By Owner
- Ceresco Homes For Sale By Owner
- Plainwell Homes For Sale By Owner
- Portage Homes For Sale By Owner
- Fulton Homes For Sale By Owner
- Vicksburg Homes For Sale By Owner
- Oshtemo Homes For Sale By Owner
- Bellevue Homes For Sale By Owner
- Athens Homes For Sale By Owner
Homes around $662,900










Verify Your Email
Please enter the 6-digit verification code
sent to your email address.
Verify Your Phone Number
Please enter the 6-digit verification code
sent to your mobile phone.