
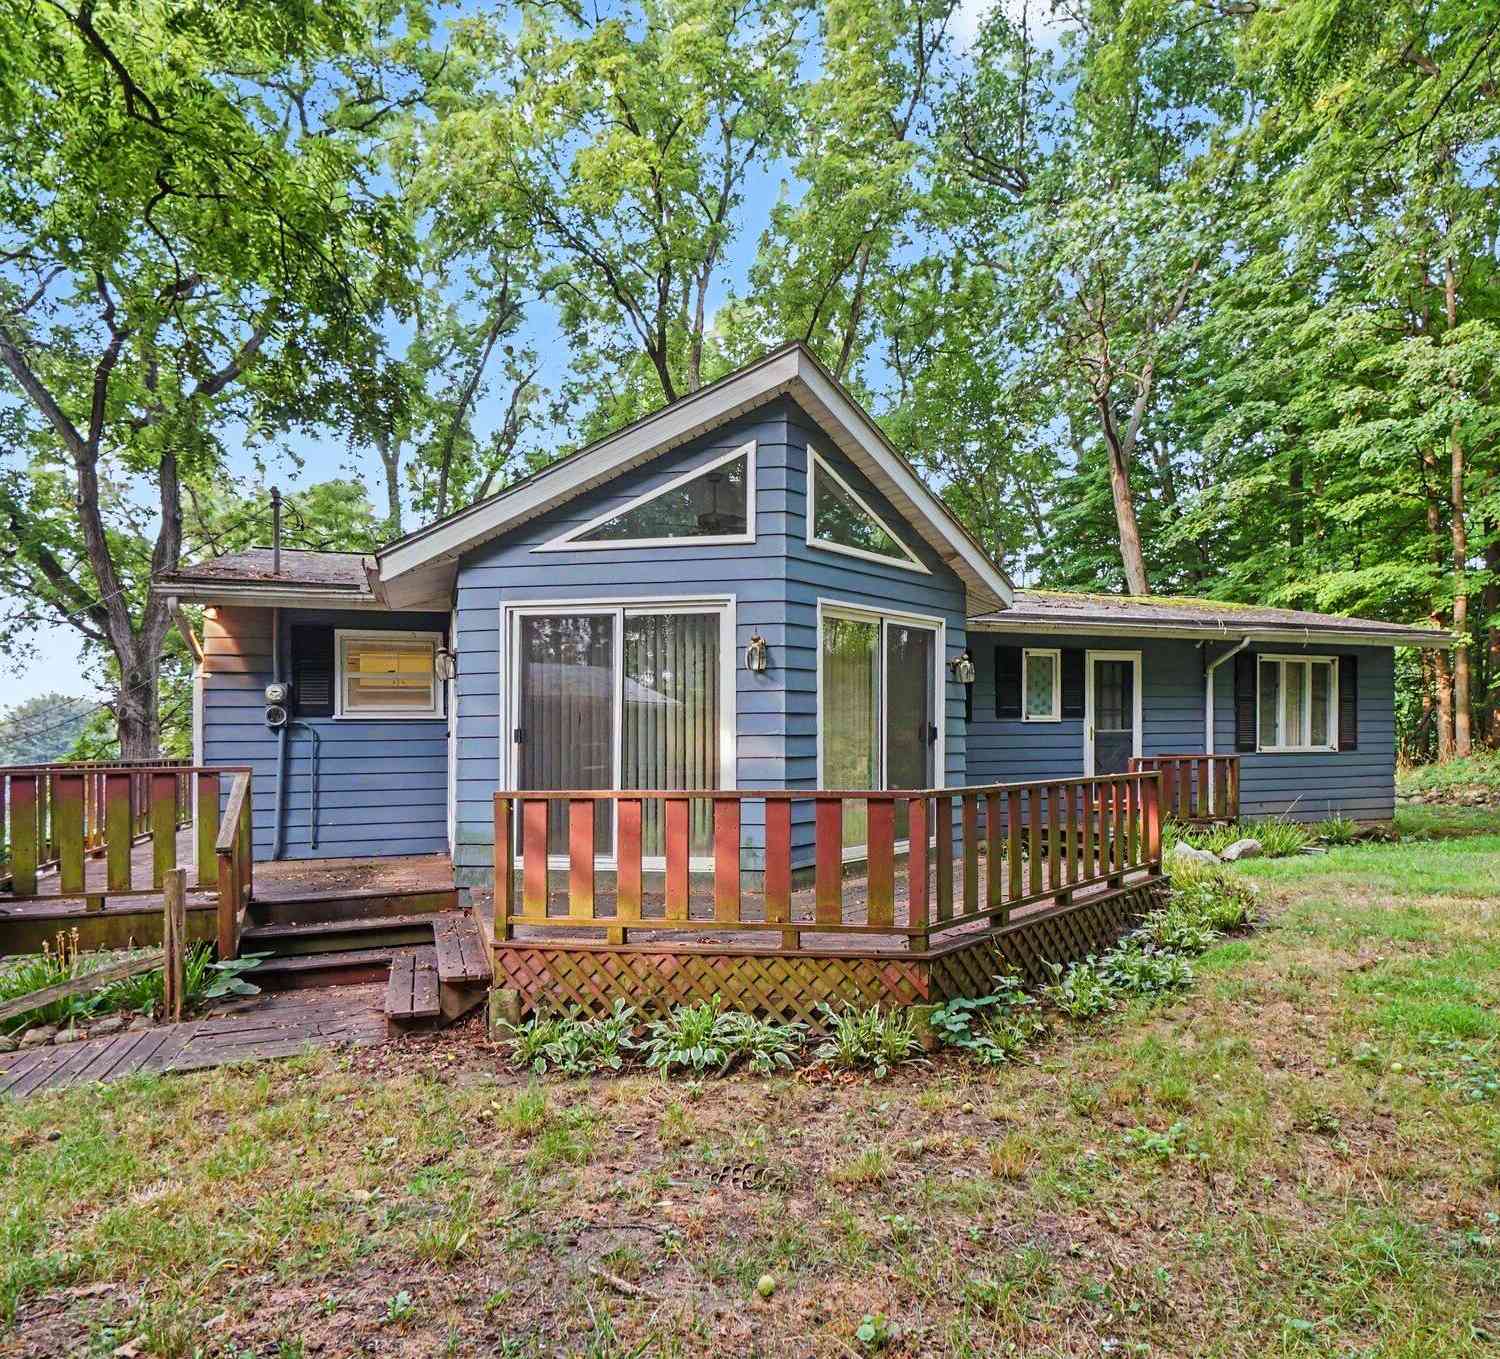
400 W Jackson Street
Augusta, MI 49012

 3
3
Bed
 2
2
Bath
 1,613
1,613Sqft
 0.80
0.80Acre(Lot)

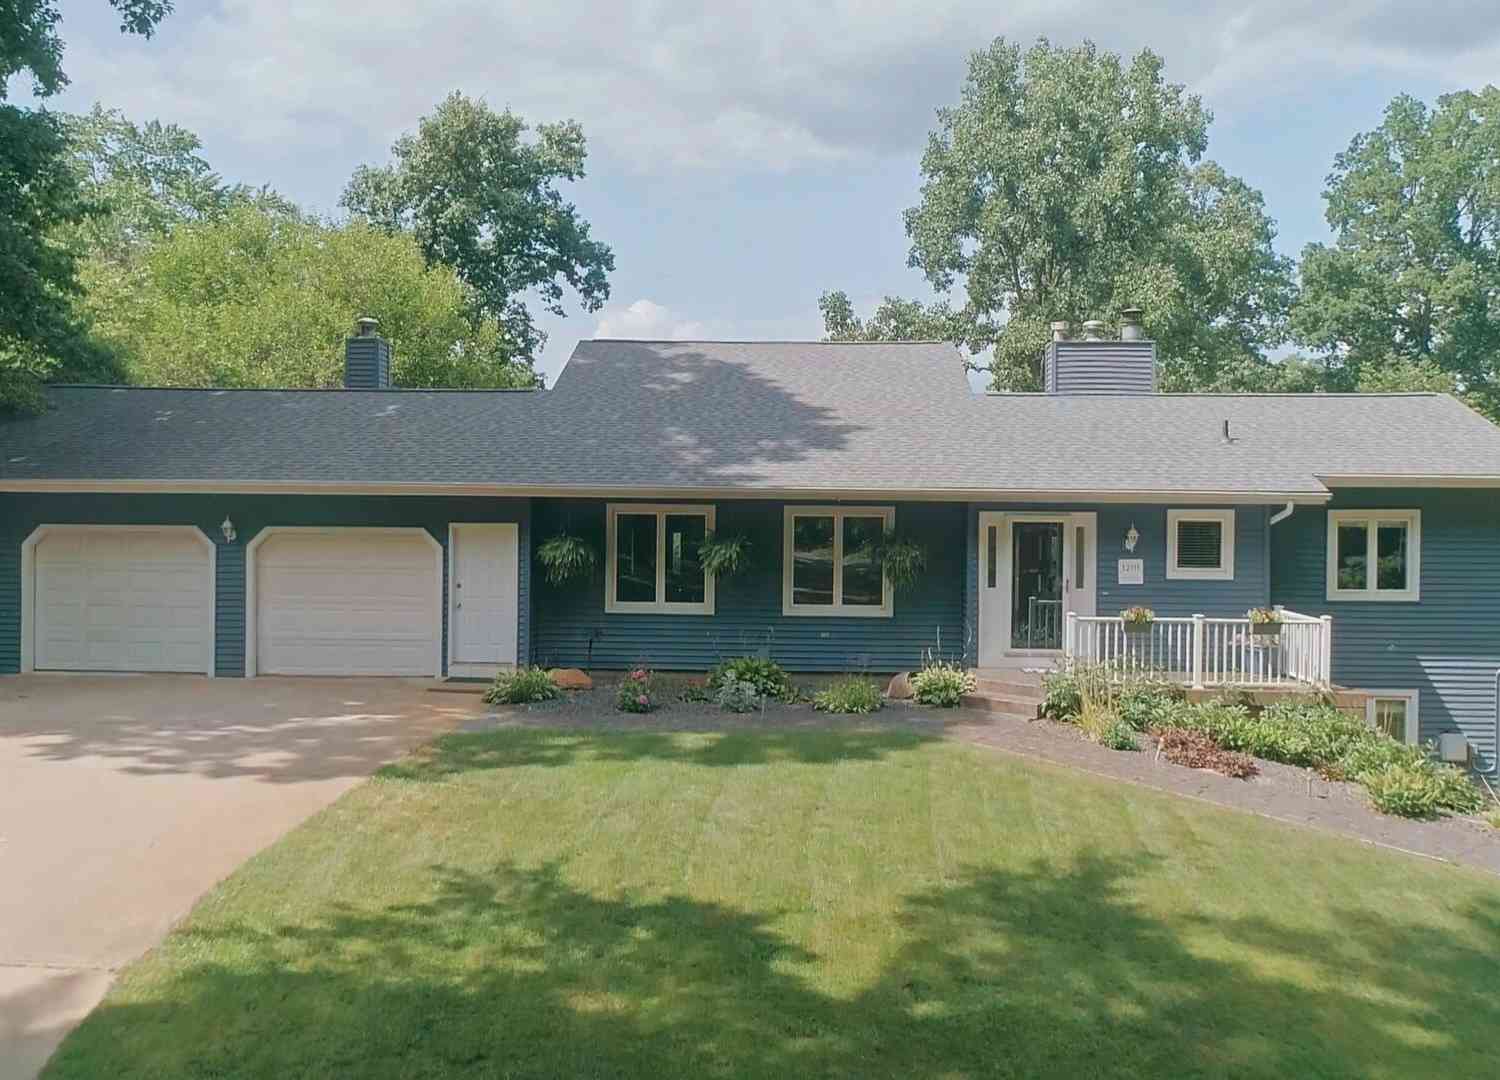

Welcome to this well-appointed 3-bedroom, 2-bathroom residence in Augusta, MI, offering 1,613 square feet of comfortable living space. The property sits on an expansive lot of nearly 34,848 square feet, providing plenty of room for outdoor pursuits and future possibilities. The two-car attached garage, and a two-stall detached garage ensures ample vehicle storage and workshop space for projects and hobbies. This single-family home presents a practical foundation for those seeking quality living with functional space and genuine utility. The giant Black Walnut trees are amazing. The shade offers such beauty and peace.
 Property Details
 Map
Map
 Map
Map
What's Nearby
Nearby Areas
 Features
-
Bedroom Information
Total Bedrooms: 3 Window Feature: Storms, Screens, Insulated Windows, Bay/Bow, Garden Window, Window TreatmentsBathroom Information
Total Baths: 2 Full Baths: 2Water/Sewer
Sewer: PublicRoom Information
Other Rooms: 7 -
Flooring Information
Carpet, Ceramic Tile, Vinyl -
Roofing Information
Asphalt -
Interior Features
Garage Door Opener, Pantry Roof: Asphalt Appliances: Dryer, Oven, Range, Refrigerator Laundry Features: Laundry Room, Main Level -
Heating & Cooling
Heating: Forced Air Cooling: Central Air WaterSource: Public -
Fireplace
Fireplace: Yes Number of Fireplaces: 1 Fireplace Features: 1
-
Building Information
Year Built: 1960 Construction Materials: Aluminum Siding Security System: Smoke Detector(s) Basement: Partial Roof: Asphalt -
Exterior Features
BalconyPorch: Deck -
Road Types
Paved -
Laundry Features
Laundry Room, Main LevelPatio And Porch
Deck
-
Lot Information
Lot Dimensions: 132X264 Lot Description: Wooded Lot Size Area: 0.8 Acres Lot Square Feet: 34,848 Stories: 1 Main Square Feet: 1613Property Information
Property Type: Residential Sub Type: Single Family Residence Style: Ranch SQ ft (Living Area): 1,613 Construction Materials: Aluminum Siding Property Age: 66
-
Listing Price Information
Listing Id: 26043700 ist Price: $214,500 List Price Tot SqFt: $133 Listing Terms Cash, Conventional -
Listing Information
Possession: Close Of Escrow
-
Tax Information
Parcel Number: 04-34-315-020 Annual Tax: $2,964 Tax Year: 2025 Taxes: VILLAGE OF AUGUSTA LOTS 3-4-7-8 * BLK 16 RANGE 3 = V2 66 AND THE WEST 1/2 OF VACATED CHERRY ST LYING BETWEEN NLY ROW LINE OF WASHINGTON ST AND ABUTTING LOTS 4 AND 8 BLK 16 R3 PLAT OF VILLAGE OF AUGUSTA* AMENDED 2-27-06
-
Parking Information
# of Garage Spaces: 4 Has Garage: Yes Attached Garage: Yes Detached, Attached
-
School Information
Elementary School: 12th Street Elementary SchoolElementary School District:Senior High School District: Galesburg-Augusta -
Utility Information
Phone Available, Cable Available -
Location Information
Direction: 96 East (Augusta Drive) to left or north on N. Lincoln to right or east on W Jackson. Home on the left
How much is this property worth?
Curious about this home's true market value? Use our free Home Evaluation Tool to instantly get a personalized Comparative Market Analysis (CMA) report. Make smarter, data-driven decisions before you buy.

Nearby Home Value
| Address | Estimate | Bed | Bath | Sq. Ft | Lot Size |
|---|---|---|---|---|---|
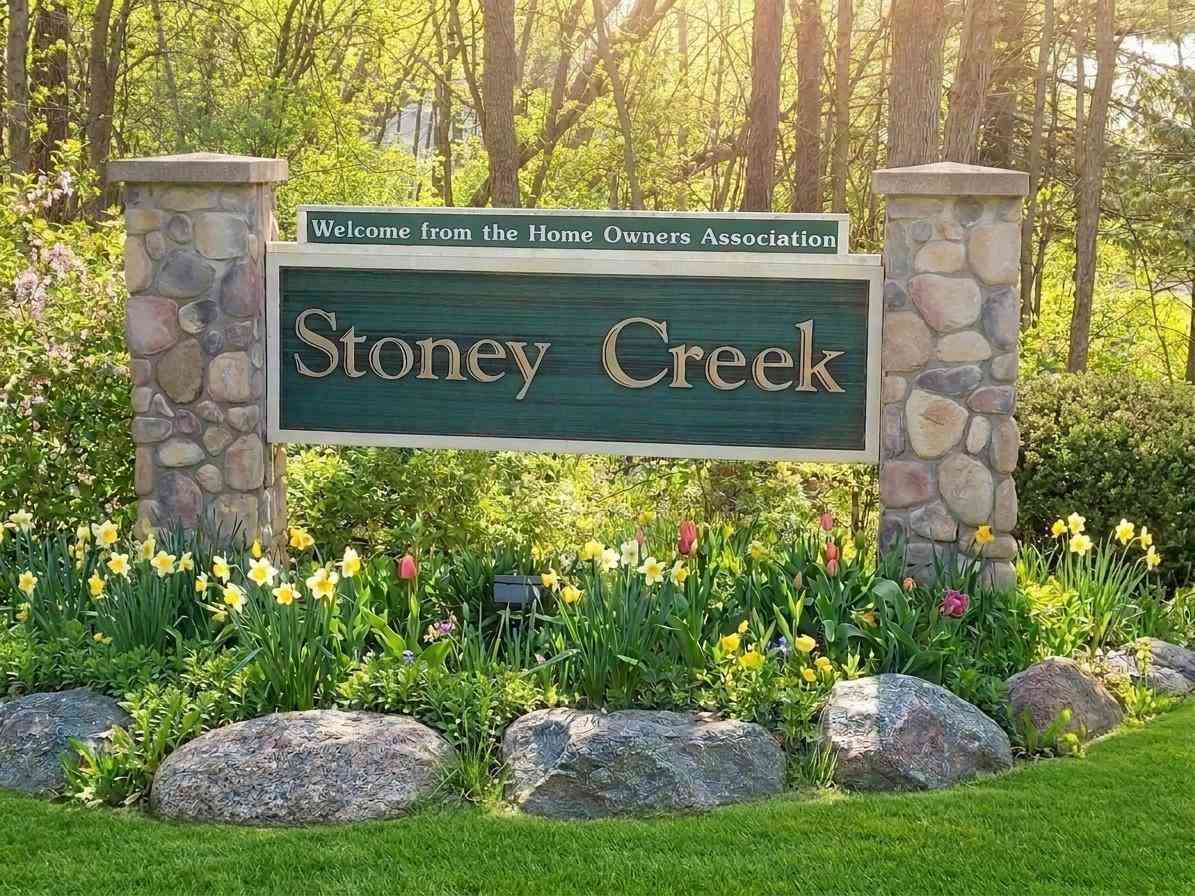
| 7220 Stoney Creek Drive, Augusta, MI, 49012 | $429,900 | 4 | 4 | 2,716 | 2,716 SqFt |
| 16711 Cd Avenue, Augusta, MI, 49012 | $355,000 | 3 | 2 | 1,792 | 1,792 SqFt |
| 14761 Trillium Drive, Augusta, MI, 49012 | $749,900 | 4 | 3 | 4,852 | 4,852 SqFt |
| 8817 Camomile Drive, Augusta, MI, 49012 | $662,900 | 4 | 3 | 3,051 | 3,051 SqFt |
| 12349 N Sherman Lake Dr.., Augusta, MI, 49012 | $699,000 | 4 | 3 | 2,616 | 2,616 SqFt |
| 960 E Gull Lake Drive, Augusta, MI, 49012 | $1,695,000 | 4 | 2 | 2,528 | 2,528 SqFt |
| 12111 S Sherman Lake Dr.., Augusta, MI, 49012 | $884,900 | 5 | 4 | 4,508 | 4,508 SqFt |
Similar Homes To 400 W Jackson Street
Nearby For Sale
ByOwner last updated this listing 08/22/2026 @ 02:09
More Cities with for Sale by Owner Homes
- Augusta Homes For Sale By Owner
- Richland Homes For Sale By Owner
- Galesburg Homes For Sale By Owner
- Hickory Corners Homes For Sale By Owner
- Climax Homes For Sale By Owner
- Kalamazoo Homes For Sale By Owner
- Dowling Homes For Sale By Owner
- Delton Homes For Sale By Owner
- Parchment Homes For Sale By Owner
- Scotts Homes For Sale By Owner
- Battle Creek Homes For Sale By Owner
- East Leroy Homes For Sale By Owner
- Ceresco Homes For Sale By Owner
- Plainwell Homes For Sale By Owner
- Portage Homes For Sale By Owner
- Fulton Homes For Sale By Owner
- Vicksburg Homes For Sale By Owner
- Oshtemo Homes For Sale By Owner
- Bellevue Homes For Sale By Owner
- Athens Homes For Sale By Owner
Homes around $214,500



Verify Your Email
Please enter the 6-digit verification code
sent to your email address.