

16711 Cd Avenue
Augusta, MI 49012

 3
3
Bed
 2
2
Bath
 1,792
1,792Sqft
 3.43
3.43Acres(Lot)
Gull Lake Schools, 3.43 acres, 2 car garage and a 2+ car detached garage, new roof in '26, and new carpet throughout. This jump starts your slice of heaven in the country. Solidly built in 1978, you will love the private setting, peace and quiet and the opportunity to make it your own home. This Bi-level offers you 2 bdms, full bath, living room, dining and kitchen (new appliances in '25) with the lower level providing a spacious family room with a wood burning fireplace, 3rd bdm or craft room and your second full bath. The mechanical/laundry room has extra space for storage. Your oversized 2 car attached garage offers extra wide and deep space for workbench, storage shelving or toys. Your detached, heated 2nd garage gives you even more storage for vehicles, personal items and more.

 Property Details
 Map
Map
 Map
Map
What's Nearby
Nearby Areas
 Features
-
Bedroom Information
Total Bedrooms: 3 Window Feature: ScreensBathroom Information
Total Baths: 2 Full Baths: 2Water/Sewer
Sewer: Septic TankRoom Information
Other Rooms: 6 -
Flooring Information
Carpet, Ceramic Tile, Laminate, Wood -
Roofing Information
Composition, Shingle -
Interior Features
Ceiling Fan(s), Garage Door Opener Roof: Composition, Shingle Appliances: Dishwasher, Dryer, Microwave, Range, Refrigerator, Washer, Water Softener Owned Laundry Features: In Basement, Lower Level -
Heating & Cooling
Heating: Forced Air WaterSource: Well -
Fireplace
Fireplace: Yes Number of Fireplaces: 1 Fireplace Features: 1
-
Building Information
Year Built: 1978 Construction Materials: Brick, Vinyl Siding Security System: Smoke Detector(s) Basement: Daylight, Walk-Out Access Roof: Composition, Shingle -
Exterior Features
Porch: Covered, Deck, Patio, Porch(es) -
Road Types
Paved -
Laundry Features
In Basement, Lower LevelPatio And Porch
Covered, Deck, Patio, Porch(es)
-
Lot Information
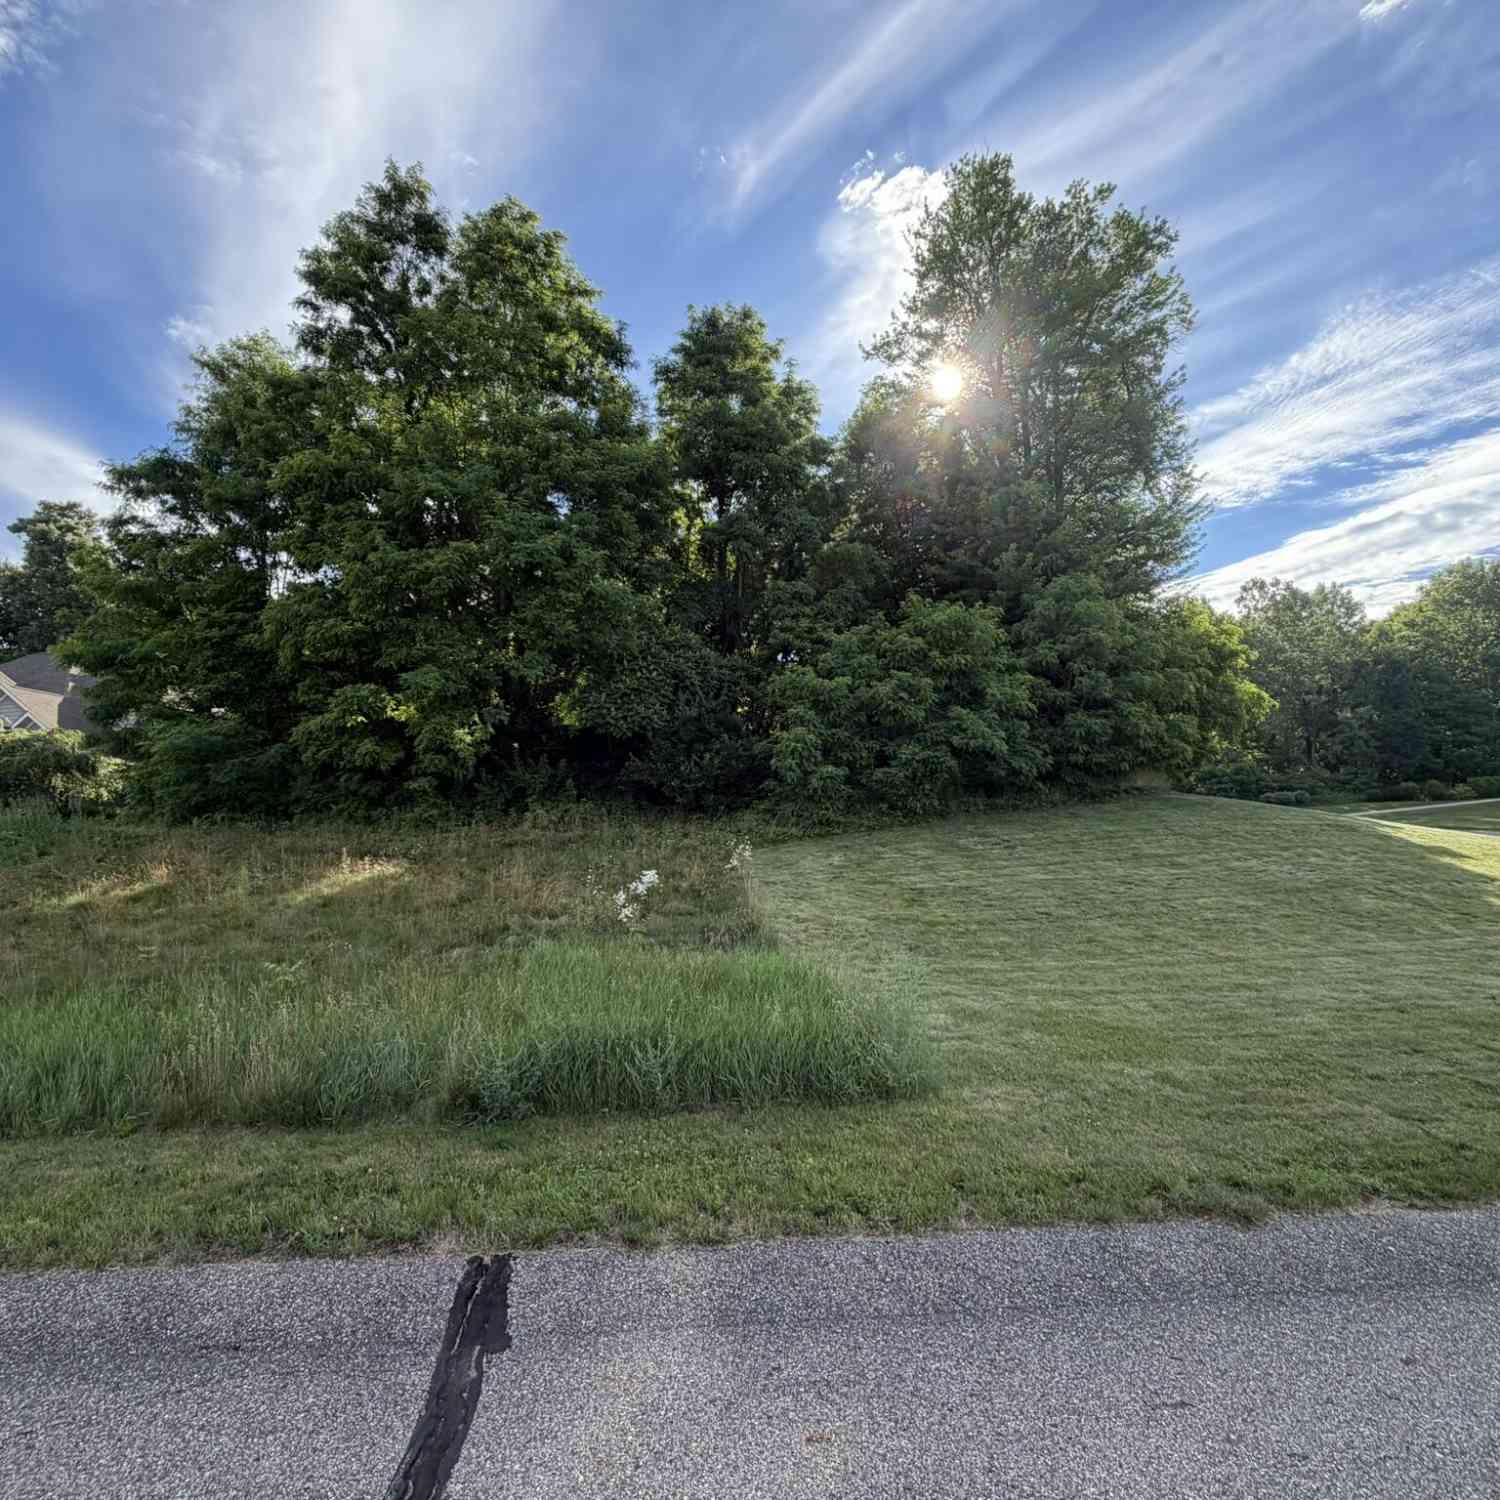
Lot Dimensions: 250 x 597.12 x 250 x 597.1 Lot Description: Wooded, Rolling Hills Lot Size Area: 3.43 Acres Lot Square Feet: 149,411 Stories: 2 Main Square Feet: 1792Property Information
Property Type: Residential Sub Type: Single Family Residence Style: Ranch SQ ft (Living Area): 1,792 Construction Materials: Brick, Vinyl Siding Property Age: 48
-
Listing Price Information
Listing Id: 26021113 ist Price: $355,000 List Price Tot SqFt: $198 Listing Terms Cash, FHA, VA Loan, Rural Development, MSHDA, Conventional -
Listing Information
Possession: Close Of Escrow
-
Tax Information
Parcel Number: 04-13-255-029 Annual Tax: $7,630 Tax Year: 2025 Taxes: SPLIT/COMBINED ON 01/27/2025 FROM 04-13-255-015, 04-13-255-019, 04-13-255-021; SEC 13-1-9 S 597.12 FT OF E 250 FT OF SW1/4 NE1/4**
-
Parking Information
# of Garage Spaces: 1 Has Garage: Yes Attached Garage: Yes Garage Faces Side, Garage Door Opener, Detached, Attached
-
School Information
Senior High School District: Gull Lake -
Location Information
Direction: M-89 to 46th or 48th St, North to CD Ave E to home on the North side of the road.
How much is this property worth?
Curious about this home's true market value? Use our free Home Evaluation Tool to instantly get a personalized Comparative Market Analysis (CMA) report. Make smarter, data-driven decisions before you buy.

Nearby Home Value
| Address | Estimate | Bed | Bath | Sq. Ft | Lot Size |
|---|---|---|---|---|---|
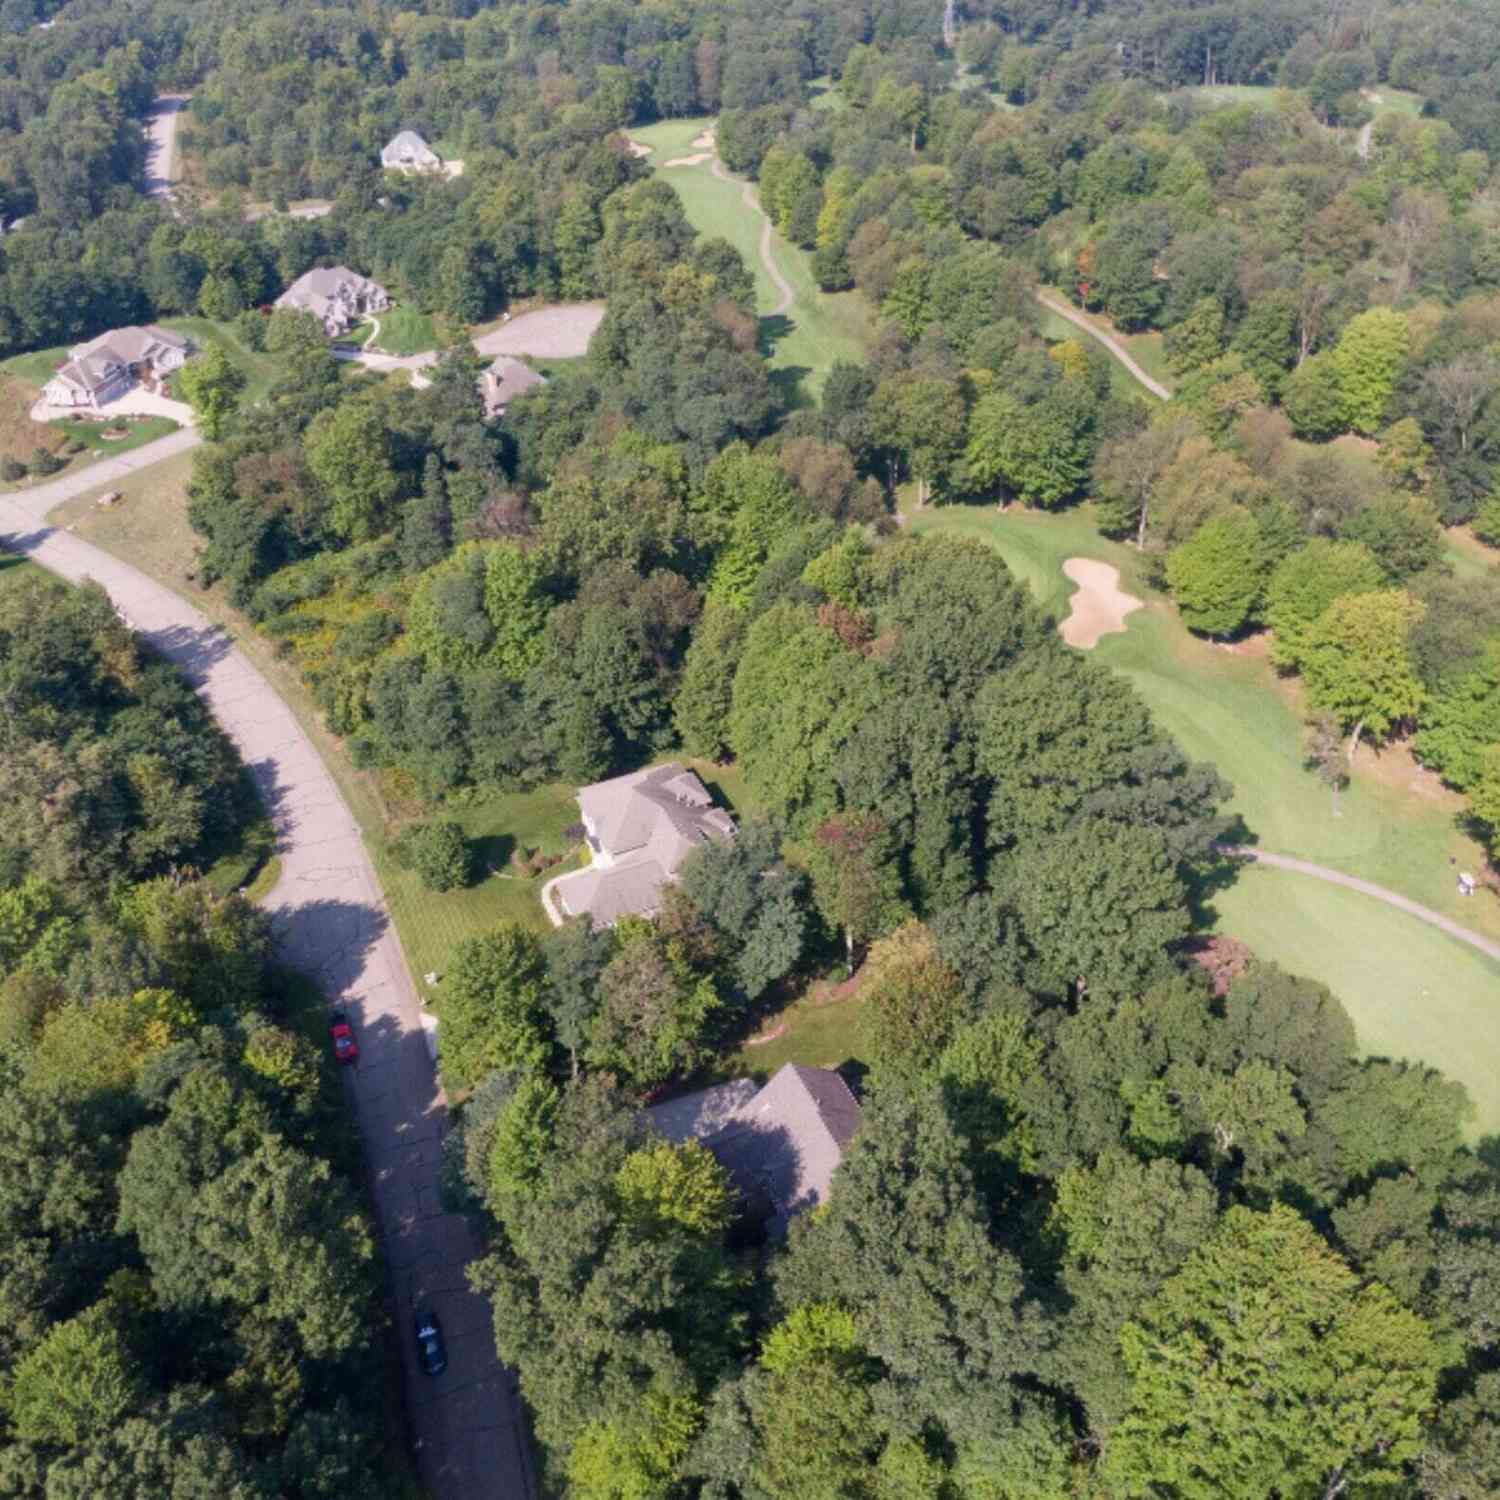
| 15132 E Augusta Drive, Augusta, MI, 49012 | $650,000 | 3 | 4 | 1,404 | 3.10 Acres |
| 14761 Trillium Drive, Augusta, MI, 49012 | $739,900 | 4 | 3 | 4,852 | 2.70 Acres |
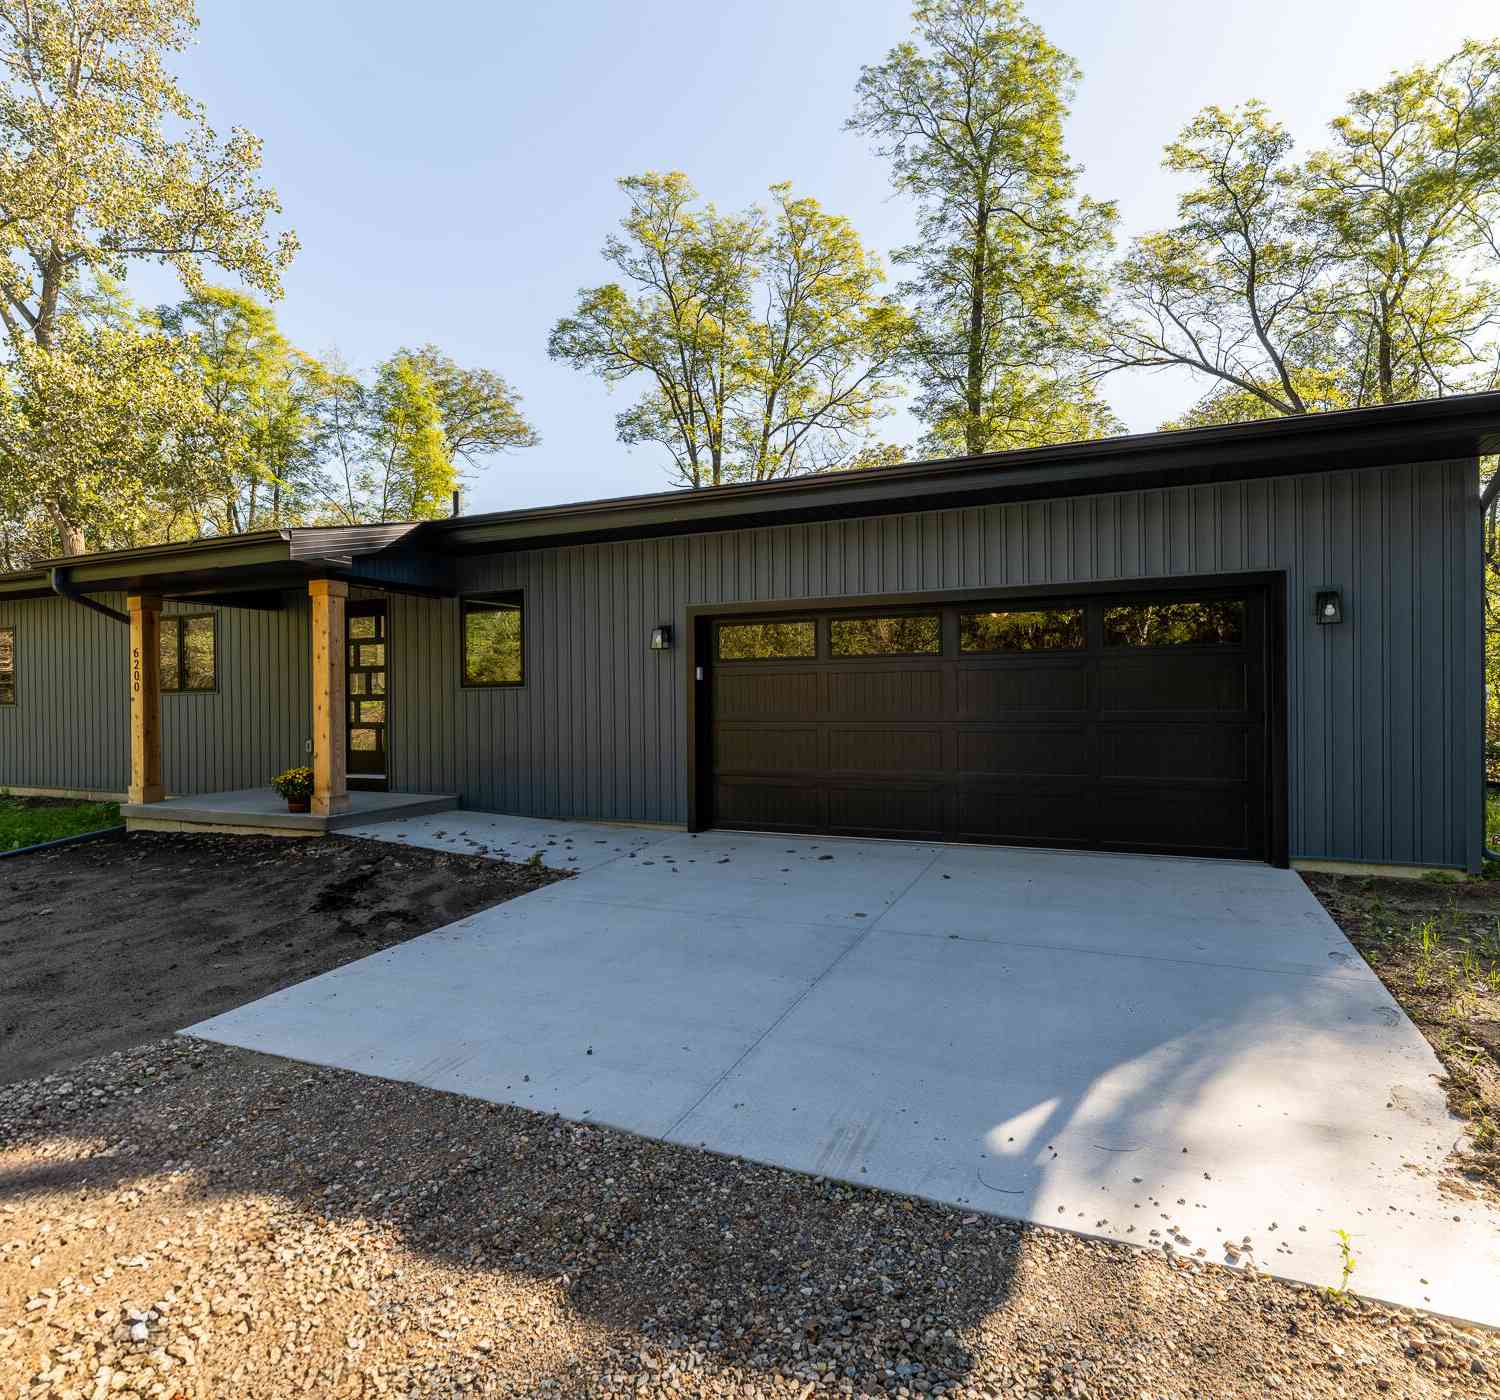
| 6200 N 42nd Street, Augusta, MI, 49012 | $440,000 | 1 | 2 | 10,140 | 2.60 Acres |
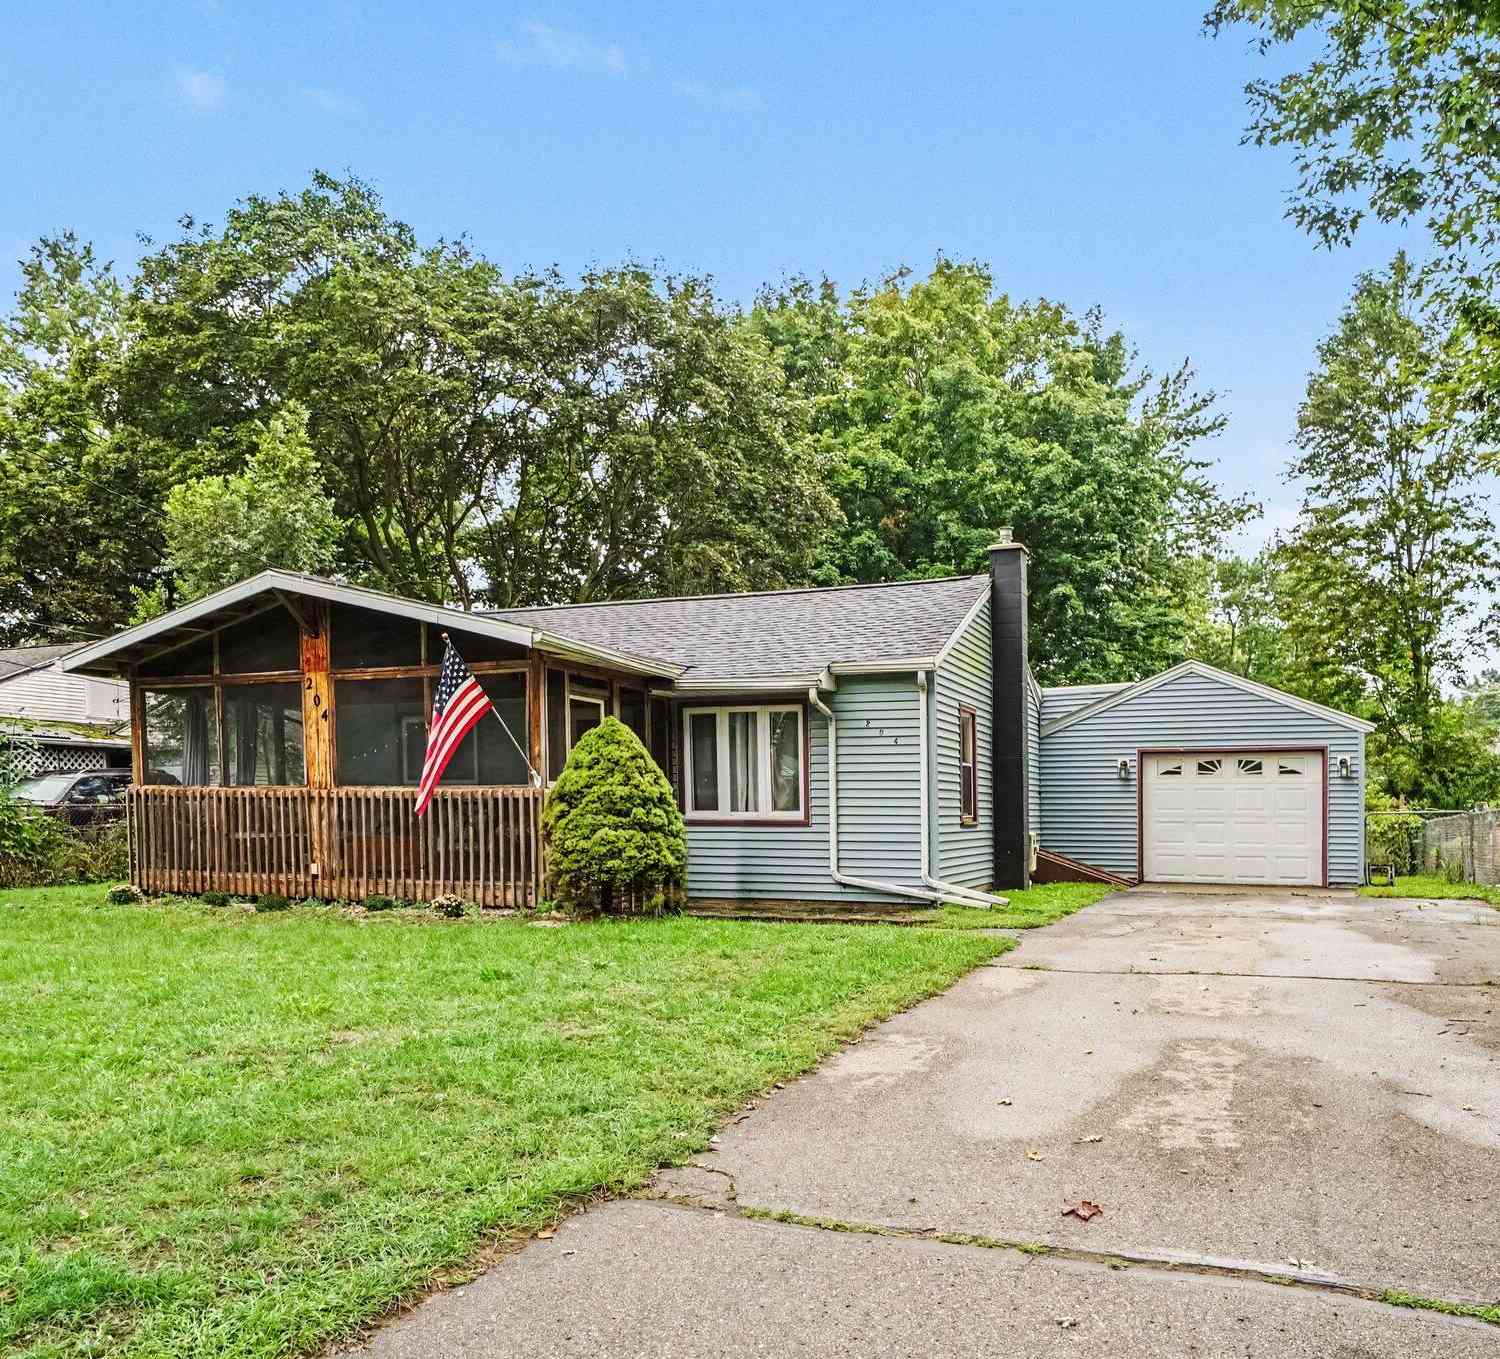
| 204 Southway Street, Augusta, MI, 49012 | $210,000 | 2 | 2 | 930 | 0.20 Acre |
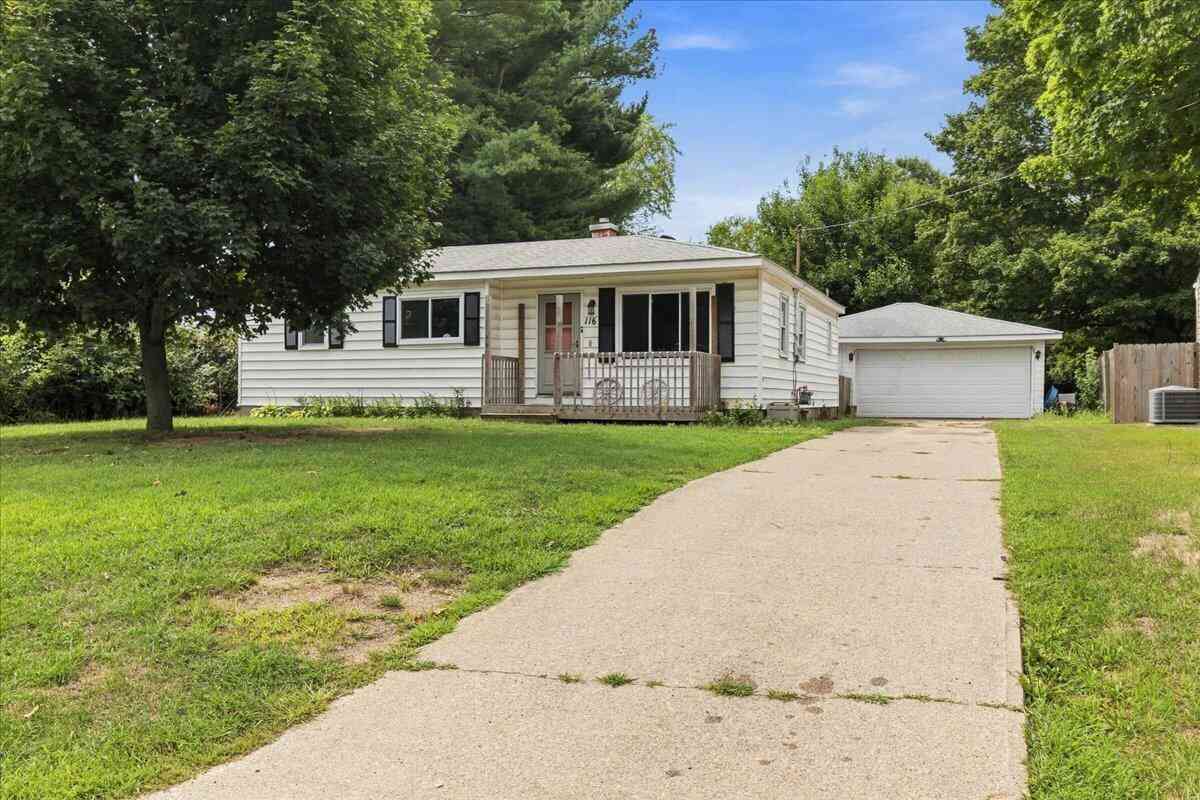
| 116 Northway Street, Augusta, MI, 49012 | $210,000 | 3 | 2 | 1,394 | 0.20 Acre |
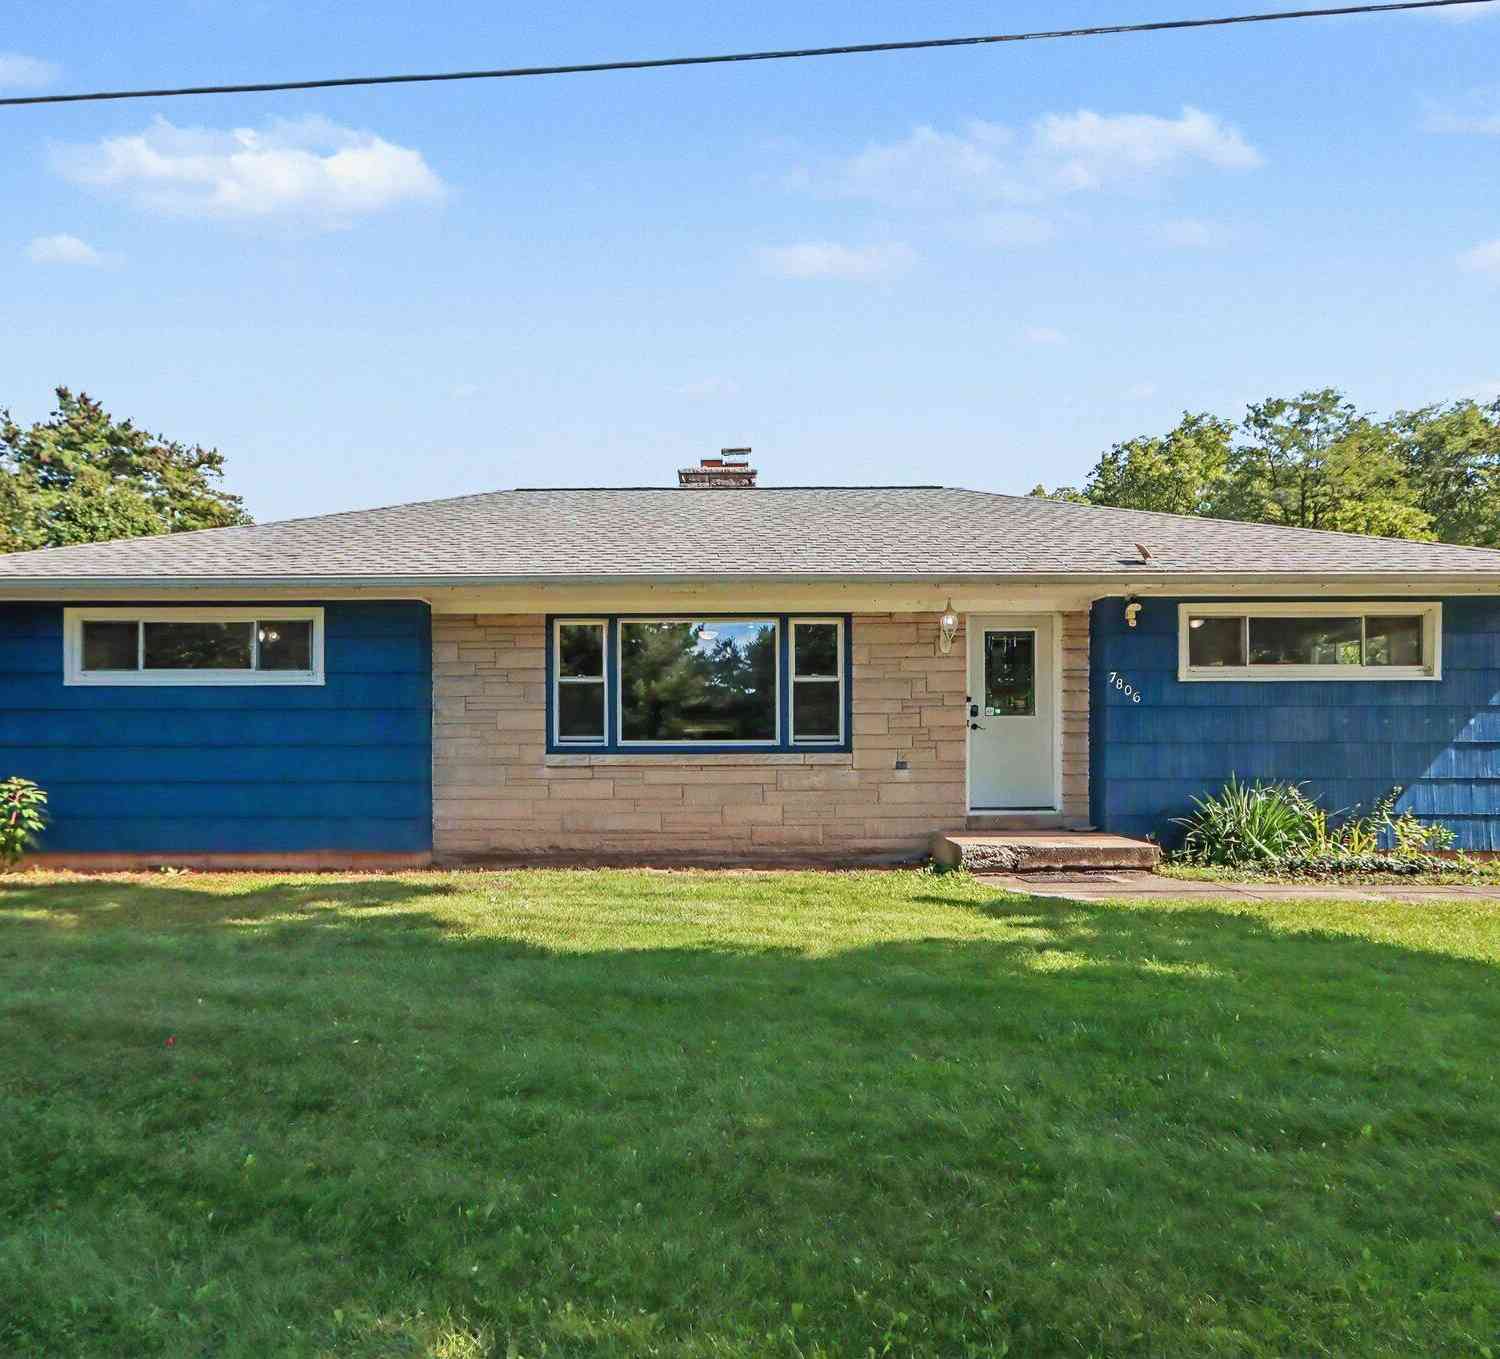
| 7806 N 40th Street, Augusta, MI, 49012 | $330,000 | 4 | 2 | 2,250 | 0.78 Acre |
| 12349 N Sherman Lake Dr.., Augusta, MI, 49012 | $699,000 | 4 | 3 | 2,616 | 1.47 Acres |
| 960 E Gull Lake Drive, Augusta, MI, 49012 | $1,695,000 | 4 | 2 | 2,528 | 0.70 Acre |
Similar Homes To 16711 Cd Avenue
Nearby For Sale
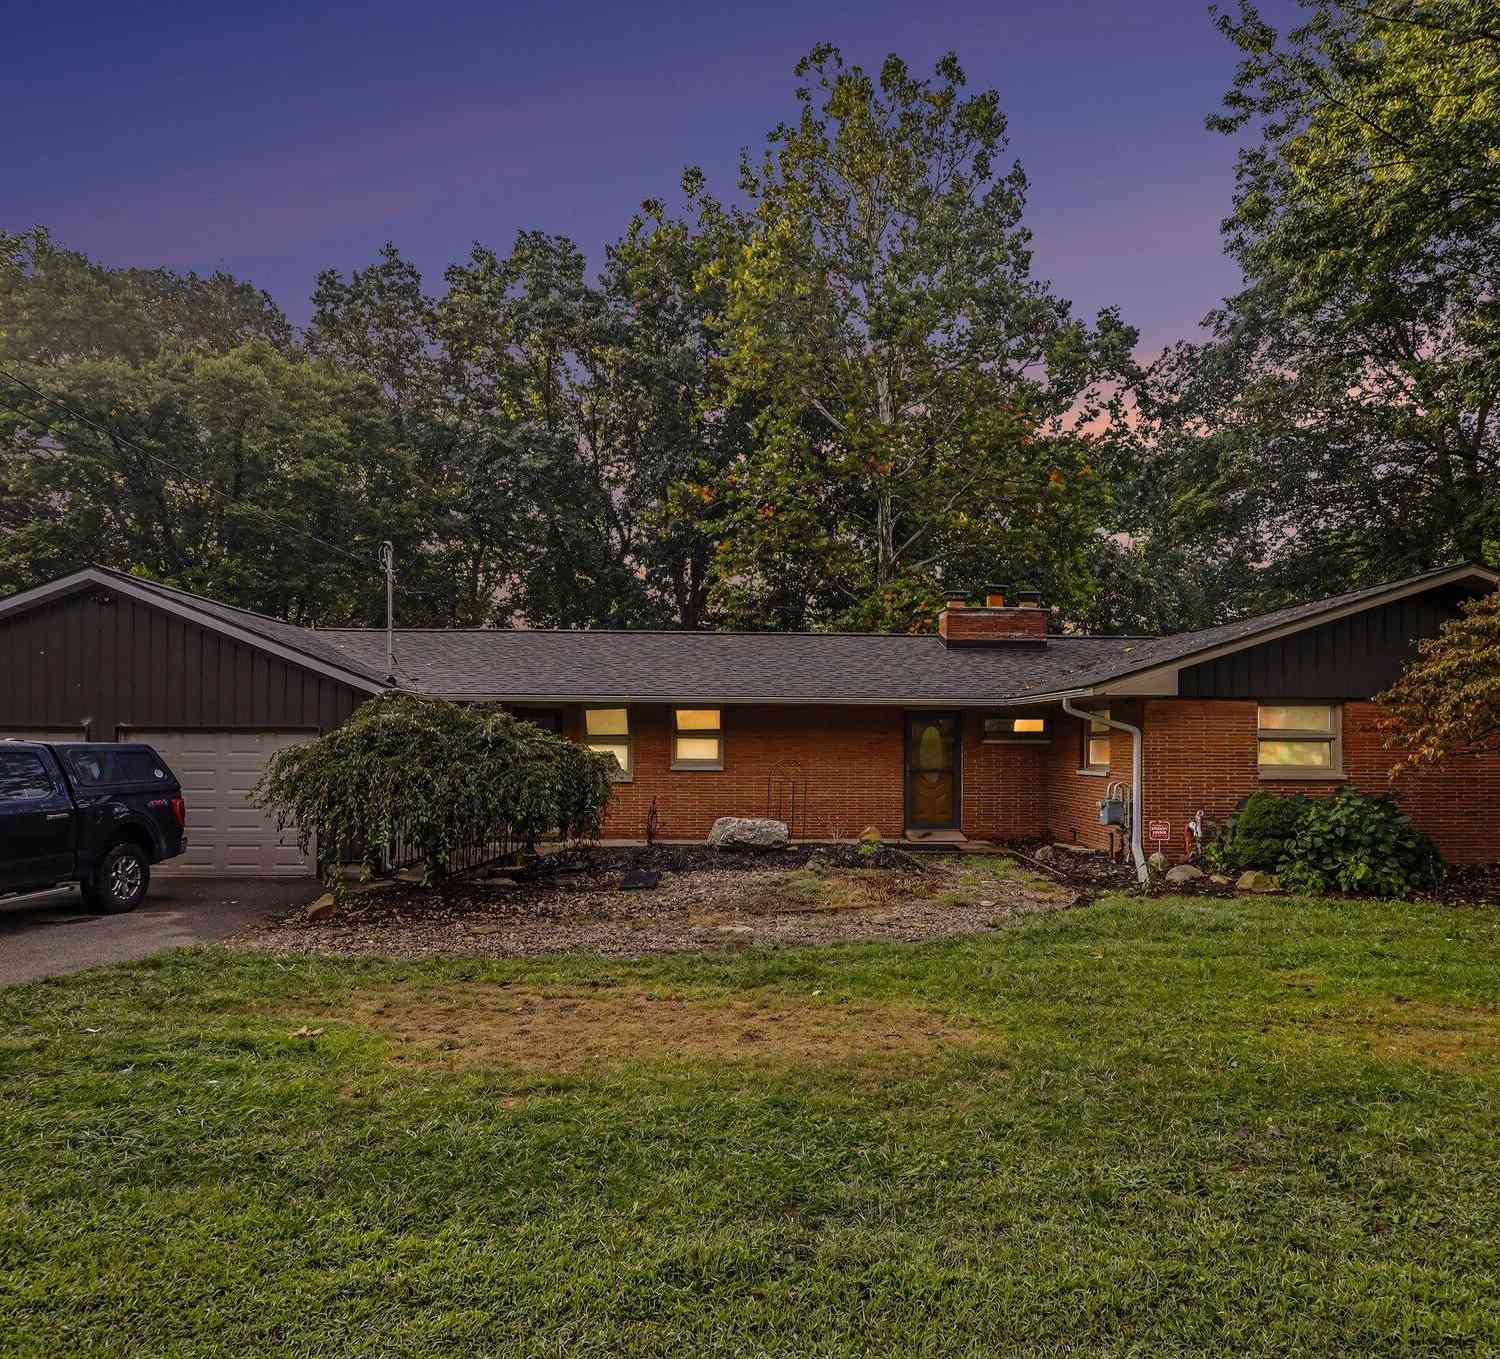
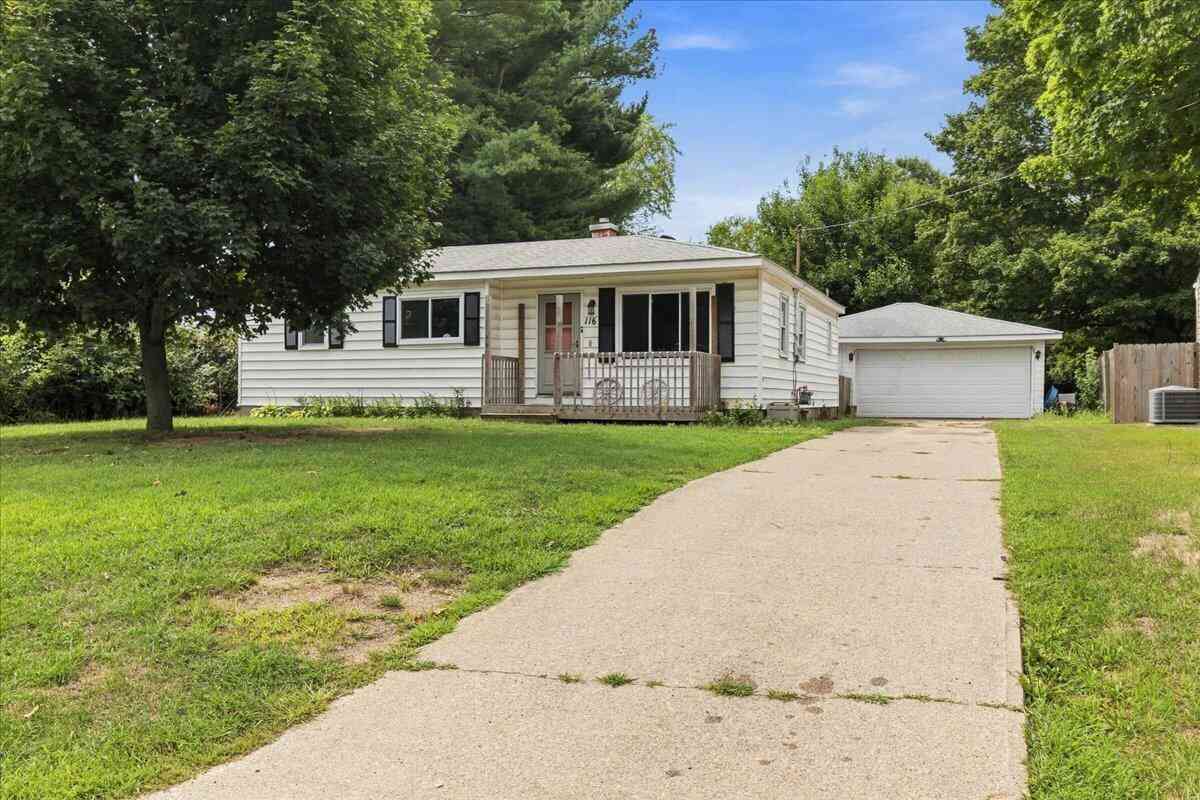
ByOwner last updated this listing 10/02/2026 @ 00:17
More Cities with for Sale by Owner Homes
- Augusta Homes For Sale By Owner
- Richland Homes For Sale By Owner
- Galesburg Homes For Sale By Owner
- Hickory Corners Homes For Sale By Owner
- Climax Homes For Sale By Owner
- Kalamazoo Homes For Sale By Owner
- Dowling Homes For Sale By Owner
- Delton Homes For Sale By Owner
- Parchment Homes For Sale By Owner
- Scotts Homes For Sale By Owner
- Battle Creek Homes For Sale By Owner
- East Leroy Homes For Sale By Owner
- Ceresco Homes For Sale By Owner
- Plainwell Homes For Sale By Owner
- Portage Homes For Sale By Owner
- Fulton Homes For Sale By Owner
- Vicksburg Homes For Sale By Owner
- Oshtemo Homes For Sale By Owner
- Bellevue Homes For Sale By Owner
- Athens Homes For Sale By Owner
Homes around $355,000



Verify Your Email
Please enter the 6-digit verification code
sent to your email address.
Verify Your Phone Number
Please enter the 6-digit verification code
sent to your mobile phone.