
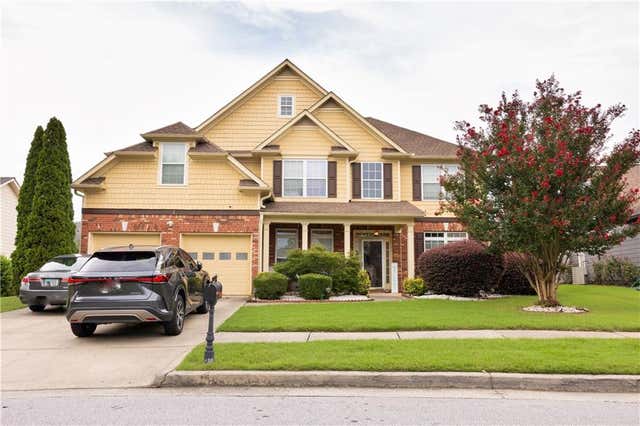
531 Rock Elm Drive
Auburn, GA 30011

 5
5
Bed
 4
4
Bath
 2,908
2,908Sqft
 0.20
0.20Acre(Lot)
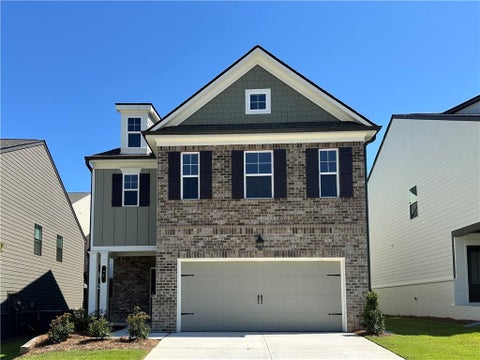
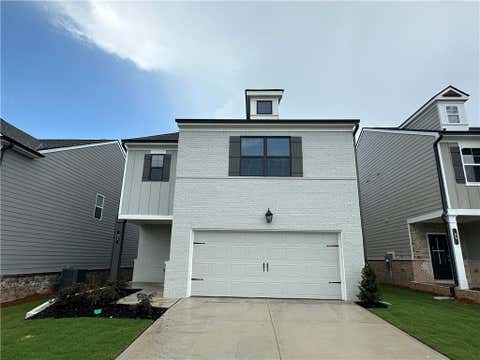
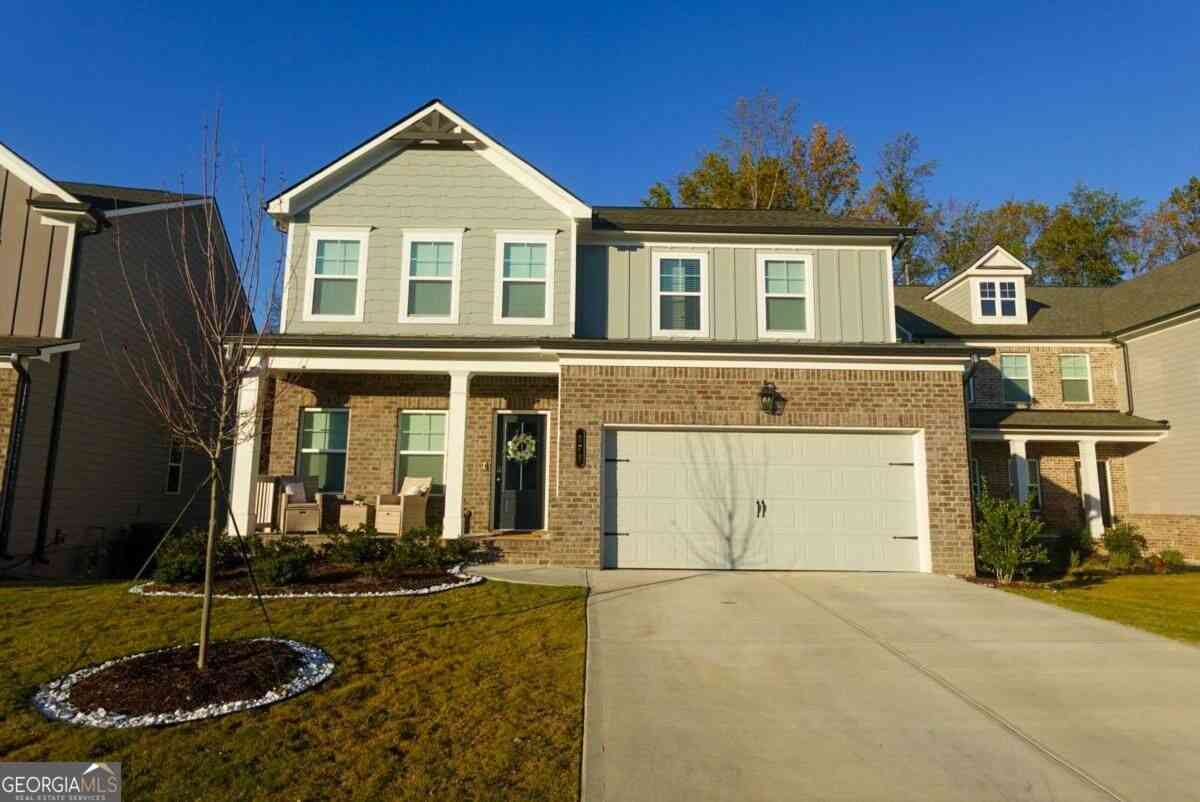
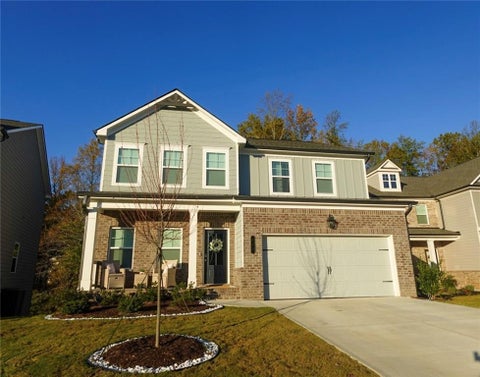
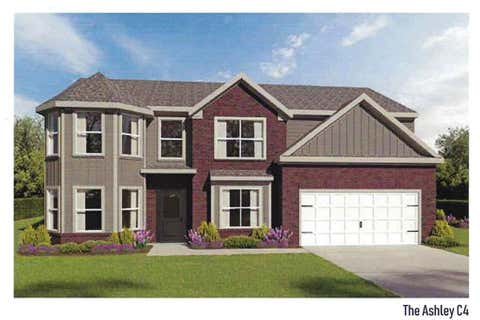
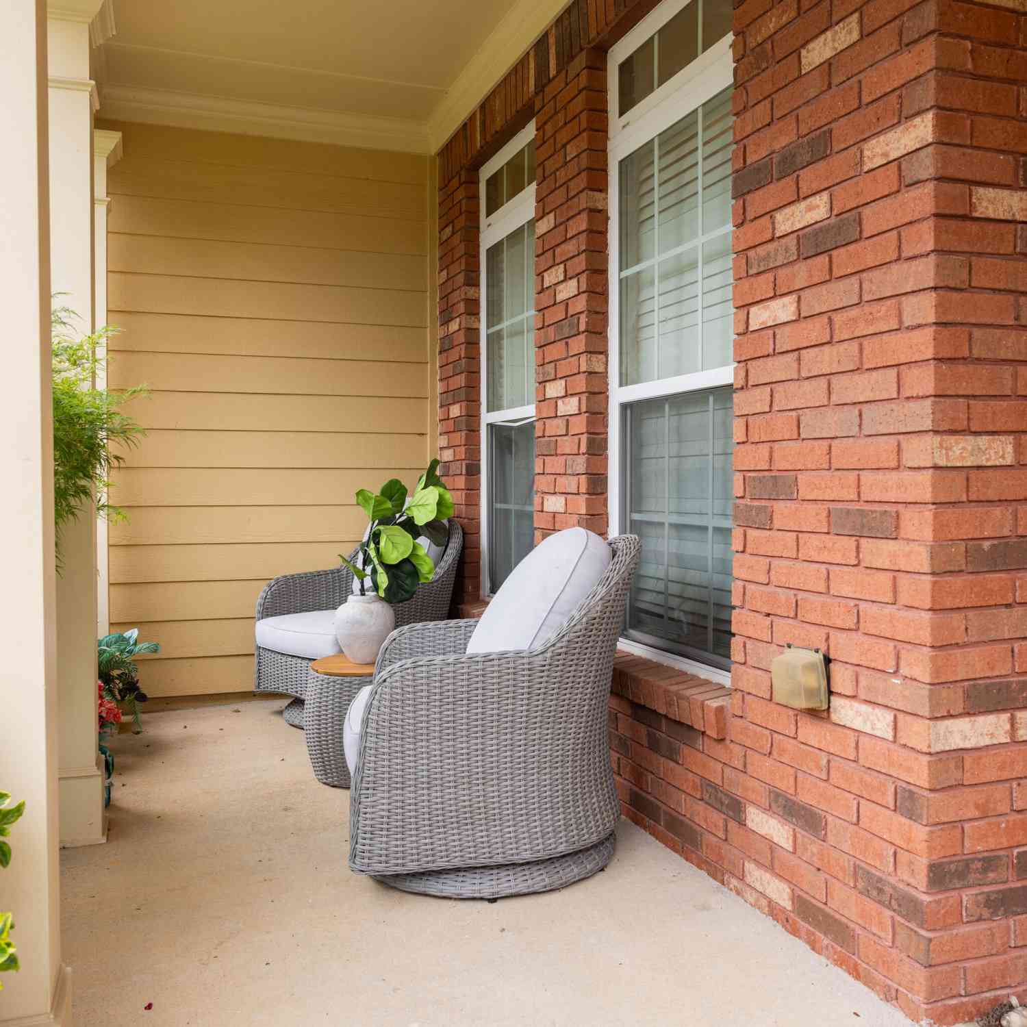
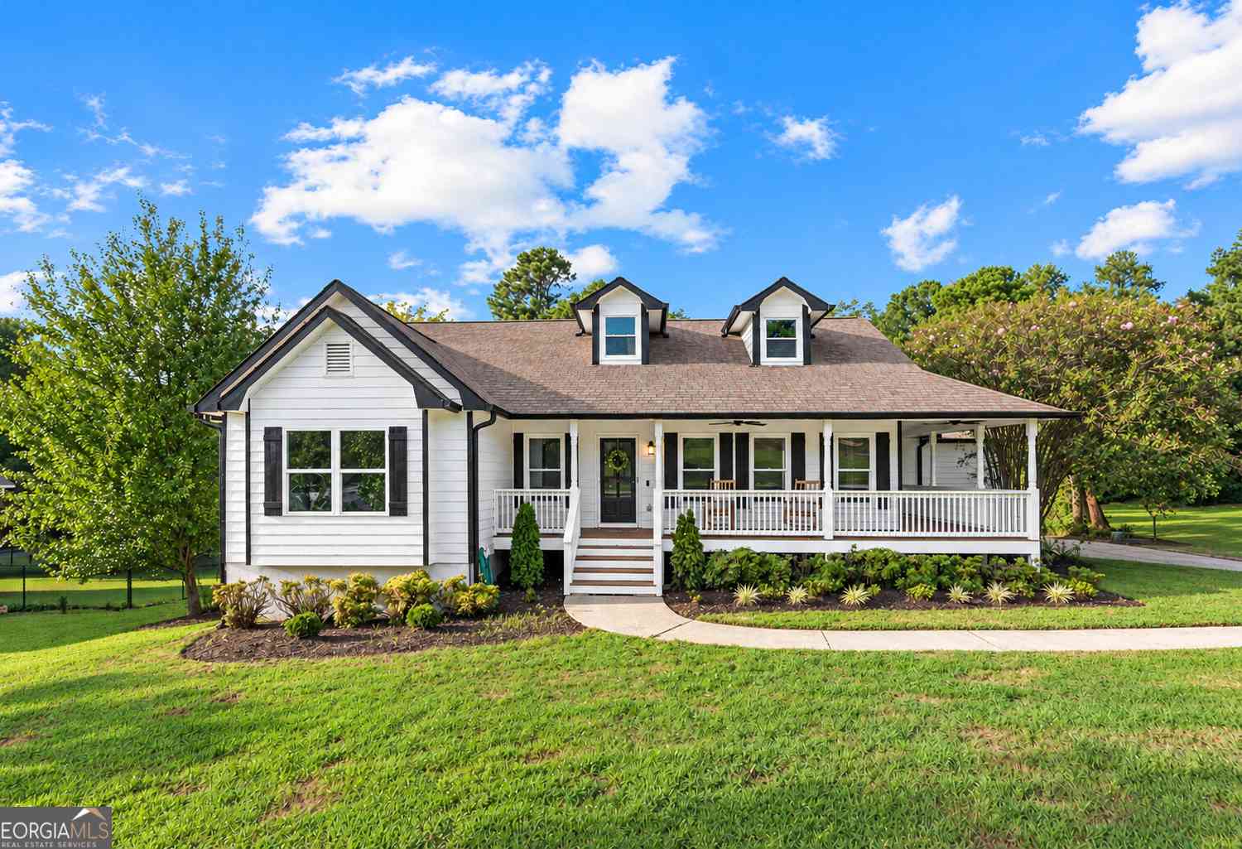
Fine detail and superior construction shine in this stately Beautiful home. Highlighted by lofty cathedral ceilings and oversized sunlit rooms, the layout features a dramatic two-story great room anchored by a warm fireplace and an upper balcony view. Key Features: Gourmet Kitchen: Quartz countertops, custom tile backsplash, stainless steel appliances, and rich wood cabinetry. Flexible Living: Large formal dining room, front parlor/office, plus a main-floor guest den/study. Upper Level: Dramatic catwalk hallway leading to spacious bedrooms with abundant closet space. Community Amenities: Exclusive access to a clubhouse, swimming pool, tennis courts, and playground. Location: Unbeatable convenience near major highways, dining, and retail hubs. Others: Large bedroom on main floor. 3 1/2 Bath

 Property Details
 Map
Map
 Map
Map
What's Nearby
Nearby Areas
 Features
-
Bedroom Information
Total beds: 5Bathroom Information
Total Baths: 4 Full Baths: 3 Half Baths: 1Room Information
Basement: None -
Flooring Information
Carpet, Laminate -
Roofing Information
Composition, Other, Shingle -
Interior Features
Eat-in Kitchen, Pantry, Kitchen Island, Entrance Foyer, Tray Ceiling(s), Walk-In Closet(s), Other Roof: Composition, Other, Shingle Appliances: Dishwasher, Disposal, Gas Oven, Gas Water Heater, Microwave Laundry Features: In Kitchen, Main Level -
Heating & Cooling
Has Heating: Yes Heating: Forced Air, Natural Gas Has Cooling: Yes Cooling: Central Air, Ceiling Fan(s)
-
Building Information
Year Built: 2005 Building Area Total: 2908 Construction Materials: Cement Siding, Concrete Patio And Porch Features: Rear Porch, Covered Pool Features: None Private Pool: No View: Other Association Fee Frequency: Annually -
Exterior Features
Exterior Features: Private Entrance, Storage
-
Lot Information
Lot Size Acres: 0.199 Lot Size Source: Owner Lot Description: Back Yard, LevelProperty Information
Subdivision: BROOKSIDE CROSSING UNIT 1 PHASE 2 Source Property Type: Residential Postal Code Plus 4: 4617 Property SubType: Single Family Residence Levels: Two Property Age: 21
-
Listing Price Information
Listing Price: $450000 Cash, Conventional, FHA, VA Loan
-
Tax Information
Parcel Number: R2003 421 Tax Lot: 0 Tax Block: 0 Tax Year: 2025 Annual Tax: $7267 Tax Legal Desc: L11 BC BROOKSIDE CROSSING UNIT 1 PHASE 2
-
Parking Information
Parking Total: 4 Garage, DrivewayGarage Information
Has Garage: Yes Garage Space: 2Homeowners Association InformationHas Association: Yes HOA: $650.00 Community Features: Playground, Pool, Tennis Court(s)
-
School Information
Elementary School: MulberryJunior High School: DaculaSenior High School: Dacula -
Utility Information
Electricity Available, Natural Gas Available, Phone Available, Sewer Available, Underground Utilities, Water Available -
Location Information
Direction: I-85N to exit 118, Right on Gravel Springs Rd , Rt on Tama Hill Ct, Lt on Tama Hill Ridge NE, Lt on Rock Elm Dr, and Rt on Rock Elm Dr N I-85S to exit 118. Turn left on Gravel Springs Rd and continue WaterSource: Public Security Features: Smoke Detector(s)
How much is this property worth?
Curious about this home's true market value? Use our free Home Evaluation Tool to instantly get a personalized Comparative Market Analysis (CMA) report. Make smarter, data-driven decisions before you buy.

Nearby Home Value
| Address | Estimate | Bed | Bath | Sq. Ft | Lot Size |
|---|---|---|---|---|---|
| 306 Crosswalk Drive, Auburn, GA, 30011 | $298,000 | 3 | 2 | 1,412 | 0.60 Acre |
| 306 Crosswalk Drive, Auburn, GA, 30011 | $298,000 | 3 | 2 | 1,412 | 0.60 Acre |
| 317 Crosswalk Drive, Auburn, GA, 30011 | $379,000 | 4 | 3 | -- | 0.64 Acre |
| 317 Crosswalk Drive, Auburn, GA, 30011 | $379,900 | 4 | 3 | 2,296 | 0.64 Acre |
| 443 Robins Way, Auburn, GA, 30011 | $309,900 | 3 | 2 | 1,270 | 0.58 Acre |
| 347 Timberridge Lane, Auburn, GA, 30011 | $339,900 | 3 | 2 | -- | 0.99 Acre |
| 347 Timberridge Lane, Auburn, GA, 30011 | $339,900 | 3 | 2 | 1,356 | 0.99 Acre |
| 1143 Augustine Drive, Auburn, GA, 30011 | $405,000 | 4 | 3 | 2,151 | 0.71 Acre |
| 1143 Augustine Drive, Auburn, GA, 30011 | $405,000 | 4 | 3 | 2,151 | 0.71 Acre |
| 21 Rocky Ridge Way, Auburn, GA, 30011 | $1,039,000 | 4 | 5 | 4,850 | 0.75 Acre |
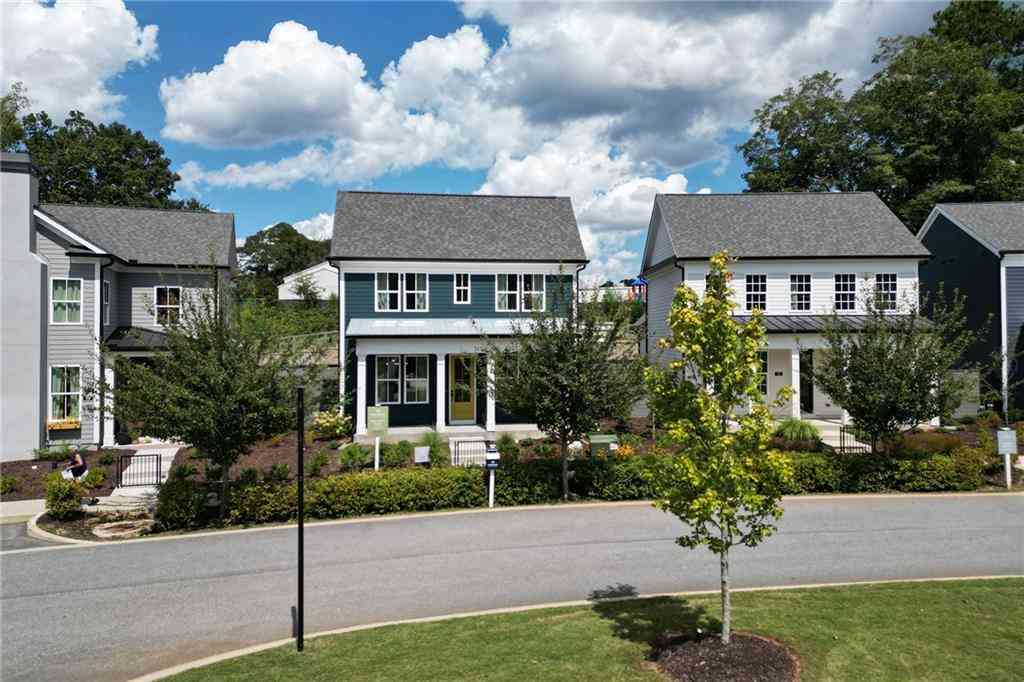
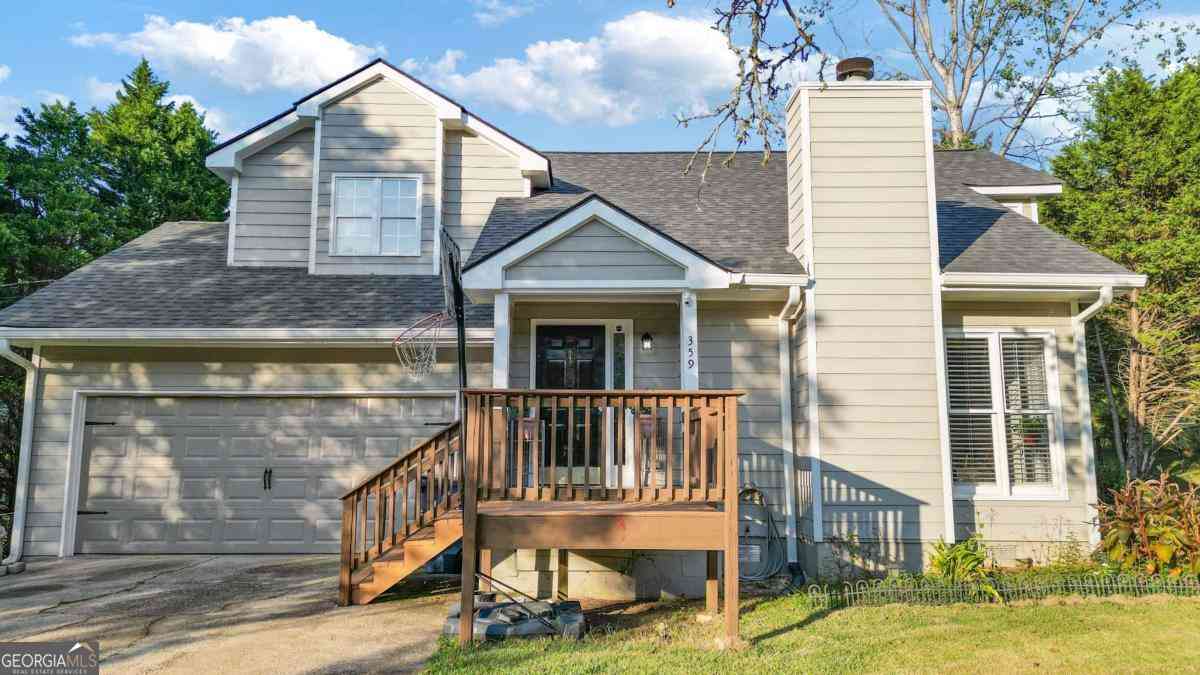
Similar Homes To 531 Rock Elm Drive
Nearby For Sale



Listings on this website come from the FMLS IDX Compilation and may be held by brokerage firms other than the owner of this website. The listing brokerage is identified in any listing details. Information is deemed reliable but is not guaranteed. If you believe any FMLS listing contains material that infringes your copyrighted work, please (https://www.fmls.com/dmca.htm) to review our DMCA policy and learn how to submit a takedown request. © 2026 FMLS.
ByOwner last updated this listing 10/12/2026 @ 22:36
More Cities with for Sale by Owner Homes
- Auburn Homes For Sale By Owner
- Hoschton Homes For Sale By Owner
- Dacula Homes For Sale By Owner
- Winder Homes For Sale By Owner
- Bethlehem Homes For Sale By Owner
- Braselton Homes For Sale By Owner
- Grayson Homes For Sale By Owner
- Flowery Branch Homes For Sale By Owner
- Pendergrass Homes For Sale By Owner
- Buford Homes For Sale By Owner
- Statham Homes For Sale By Owner
- Talmo Homes For Sale By Owner
- Suwanee Homes For Sale By Owner
- Oakwood Homes For Sale By Owner
- Loganville Homes For Sale By Owner
- Jefferson Homes For Sale By Owner
- Lawrenceville Homes For Sale By Owner
- Sugar Hill Homes For Sale By Owner
- Monroe Homes For Sale By Owner
- Snellville Homes For Sale By Owner
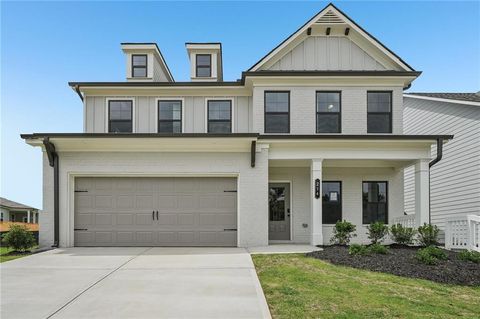
Homes around $450,000







Verify Your Email
Please enter the 6-digit verification code
sent to your email address.
Verify Your Phone Number
Please enter the 6-digit verification code
sent to your mobile phone.