
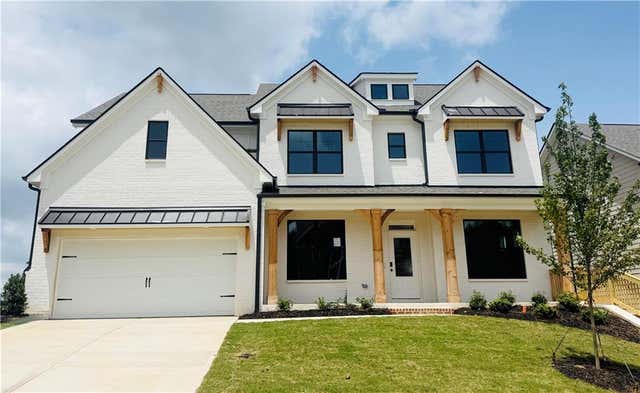
28 Chickadee Court
Auburn, GA 30011

 5
5
Bed
 4
4
Bath
 3,445
3,445Sqft
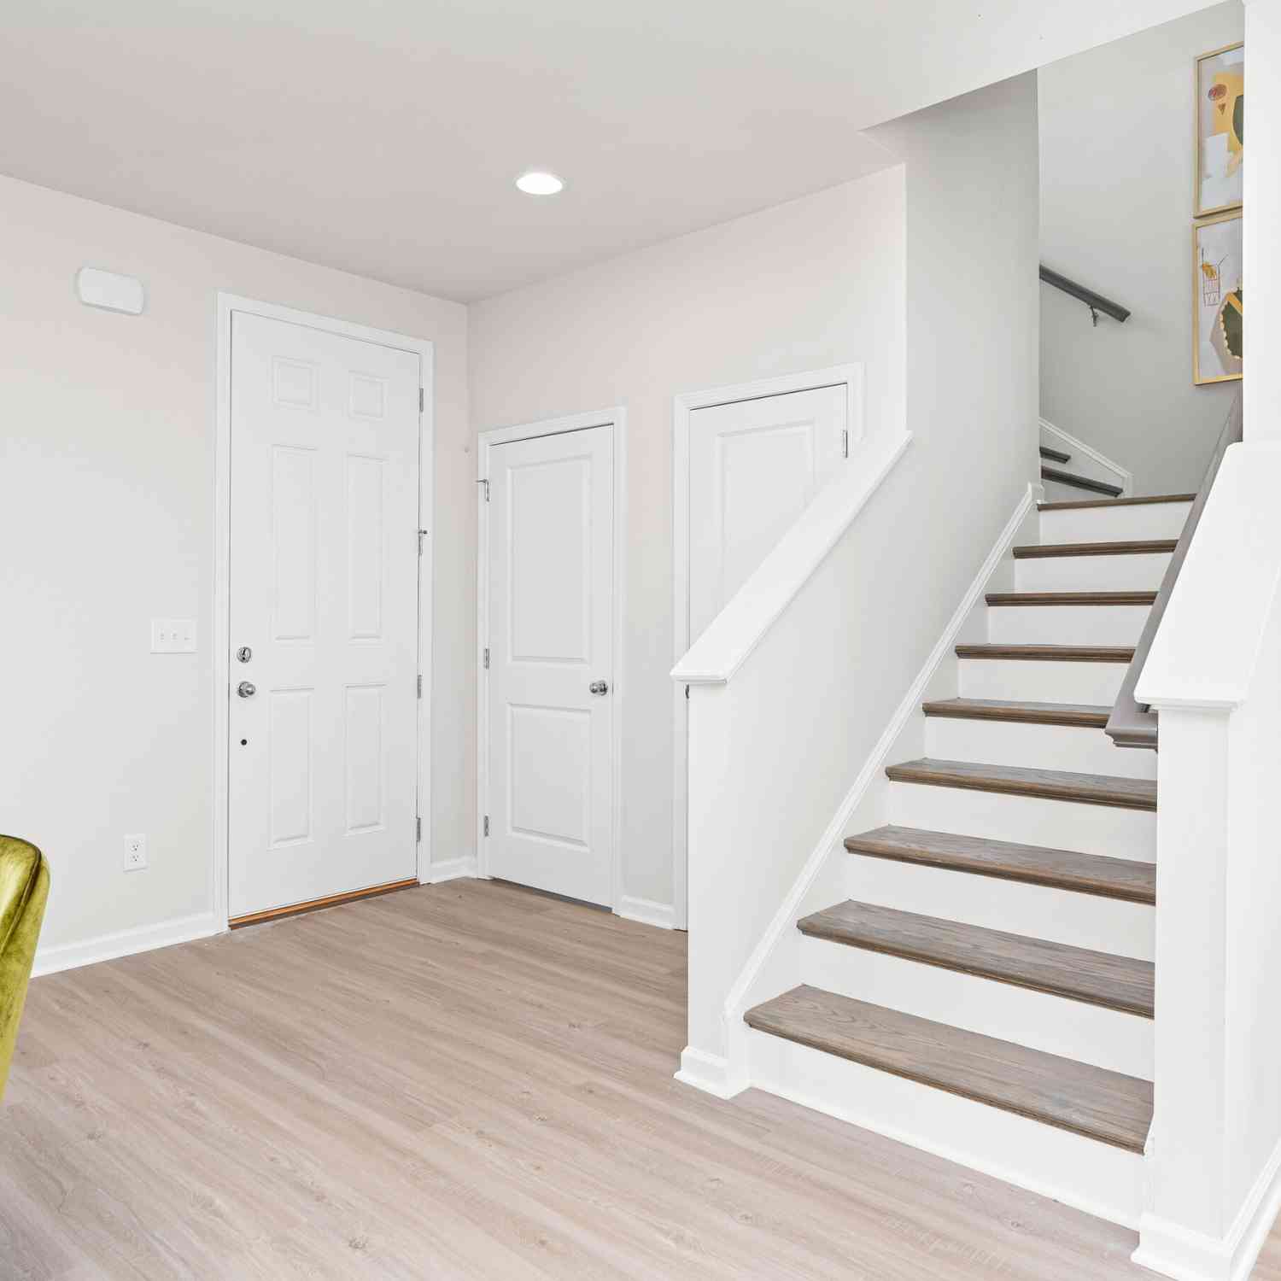
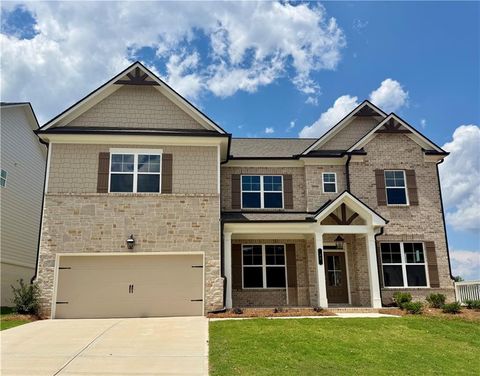
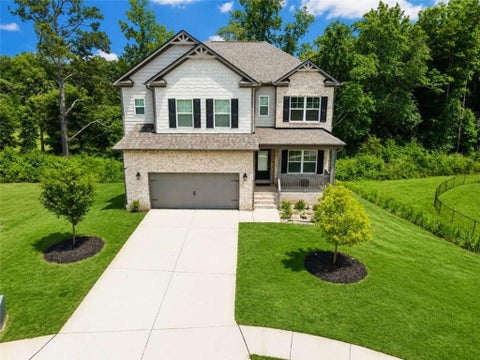
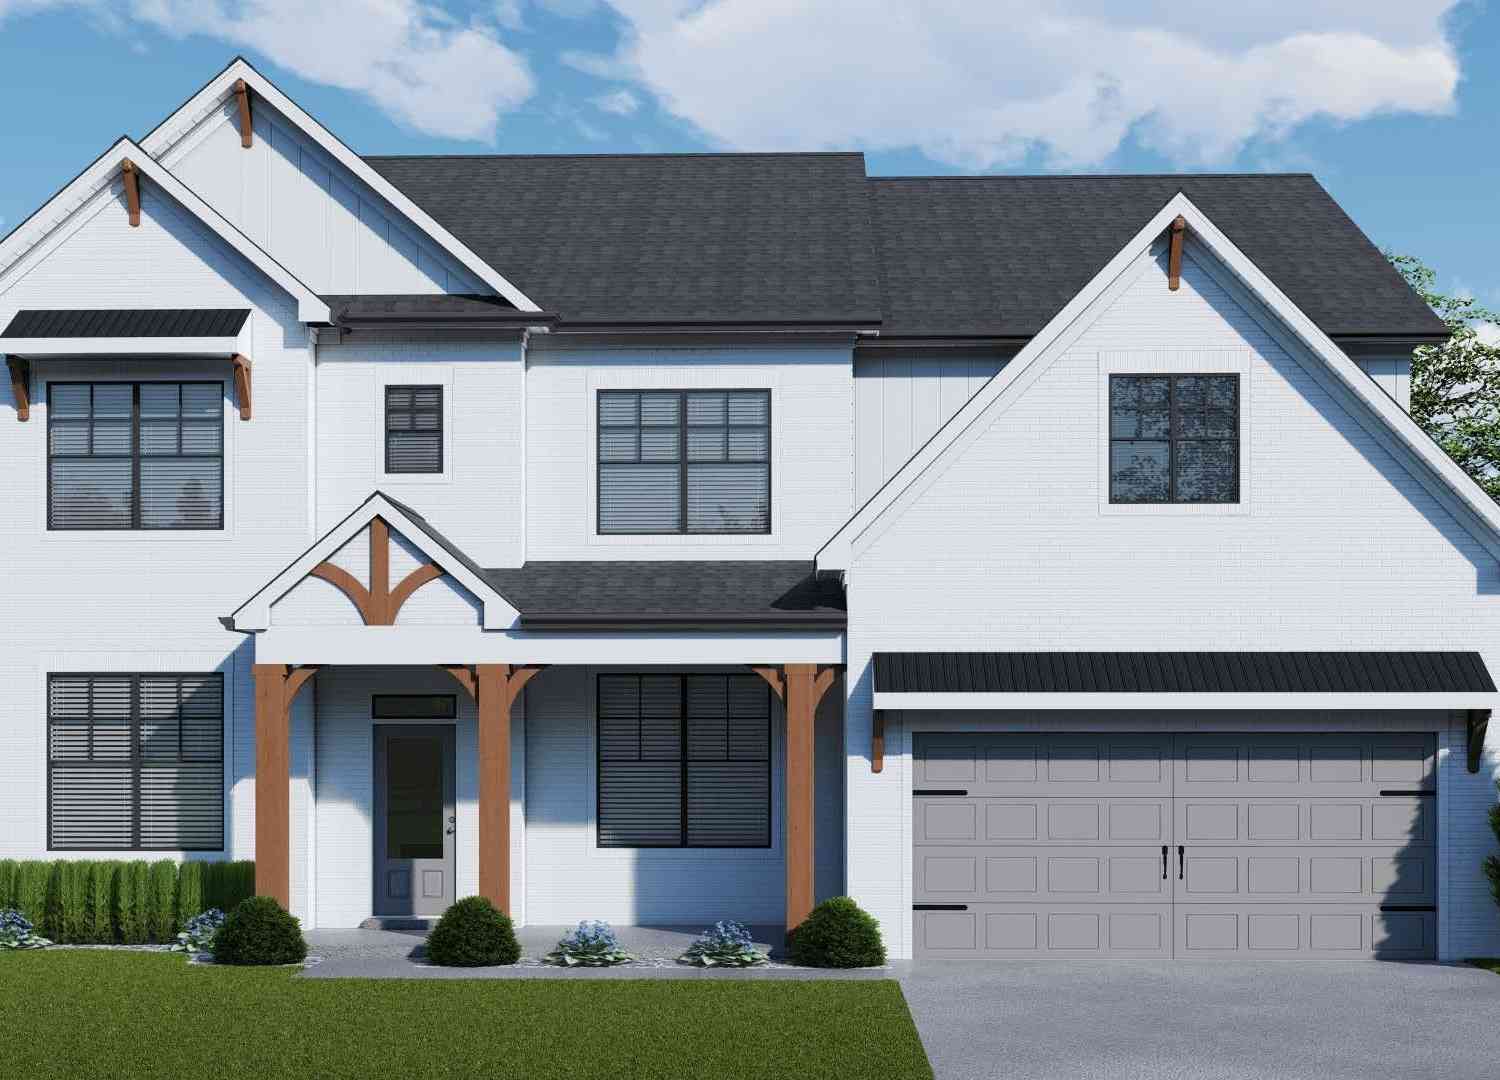
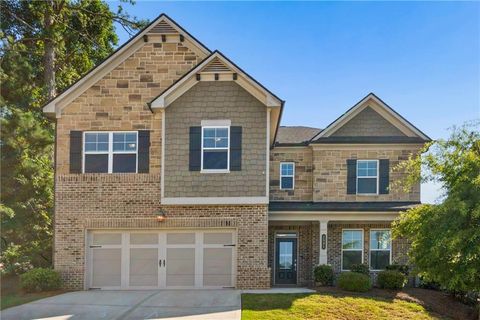
The Turnbridge This spacious & thoughtfully designed residence offers 5 bedrooms, 4 full baths & an expansive upstairs media loft, perfect for entertaining or relaxing with the family. Host guests with ease thanks to a convenient main-level guest suite with full bath. The main floor also includes a formal study with french doors & elegant dining room boasting a board & batten accent wall, along with a bright & open Great Room that flows seamlessly into the breakfast area and gourmet kitchen. The kitchen is a chef’s dream featuring a large island, sleek cabinetry, stunning quartz countertops, stainless steel appliances, bar stool seating, & a walk-in pantry. Just off the garage, you'll find a mudroom with a valet station for everyday convenience. Upstairs, the luxurious primary suite boa

 Property Details
 Map
Map
 Map
Map
What's Nearby
Nearby Areas
 Features
-
Bedroom Information
Total beds: 5Bathroom Information
Total Baths: 4 Full Baths: 4Room Information
Basement: None -
Flooring Information
Other -
Roofing Information
Composition -
Interior Features
Eat-in Kitchen, Pantry, Kitchen Island, His and Hers Closets, Recessed Lighting, Walk-In Closet(s), Other Roof: Composition Appliances: Dishwasher, Disposal, Electric Cooktop, Electric Oven, Microwave, Washer, Other Laundry Features: Upper Level, Other Window Features: Window Treatments, Wood Frames -
Heating & Cooling
Has Heating: Yes Heating: Electric Has Cooling: Yes Cooling: Other
-
Building Information
Year Built: 2026 Building Area Total: 3445 Construction Materials: Other Patio And Porch Features: Covered Pool Features: None Private Pool: No View: Neighborhood Association Fee Frequency: Annually -
Exterior Features
Exterior Features: None
-
Lot Information
Lot Description: PrivateProperty Information
Subdivision: Fowler Farms Source Property Type: Residential Property SubType: Single Family Residence Levels: Two Property Age: 0
-
Listing Price Information
Listing Price: $595987 Original Price: $587258
-
Tax Information
Tax Lot: 20A Tax Block: A Tax Year: 2026 Annual Tax: $10 Tax Legal Desc: 0
-
Parking Information
Parking Total: 2 Garage, Garage Door OpenerGarage Information
Has Garage: Yes Garage Space: 2Homeowners Association InformationHas Association: Yes Included Fees: Maintenance Grounds, Maintenance Structure, Sewer Community Features: Clubhouse, Fitness Center, Pool
-
School Information
Elementary School: AuburnJunior High School: Westside - BarrowSenior High School: Apalachee -
Utility Information
Electricity Available, Sewer Available, Underground Utilities, Other -
Location Information
Direction: 85N to exit 118 Gravel Springs Rd/GA-324. Right off highway for approx.7.2 miles, Left on Atlanta Hwy, Right on Apalachee Church Rd. Neighborhood is on the Right. WaterSource: Public
How much is this property worth?
Curious about this home's true market value? Use our free Home Evaluation Tool to instantly get a personalized Comparative Market Analysis (CMA) report. Make smarter, data-driven decisions before you buy.

Nearby Home Value
| Address | Estimate | Bed | Bath | Sq. Ft | Lot Size |
|---|---|---|---|---|---|
| 61 Hydrangea Lane Lot #75, Auburn, GA, 30011 | $424,900 | 4 | 4 | 2,118 | -- |
| 443 Robins Way, Auburn, GA, 30011 | $309,900 | 3 | 2 | 1,270 | 0.58 Acre |
| 219 Heritage Way, Auburn, GA, 30011 | $309,000 | 4 | 2 | -- | 0.76 Acre |
| 216 Heritage Way, Auburn, GA, 30011 | $329,000 | 3 | 3 | 1,652 | 0.54 Acre |
| 1143 Augustine Drive, Auburn, GA, 30011 | $415,500 | 4 | 3 | 2,151 | 0.71 Acre |
| 1143 Augustine Drive, Auburn, GA, 30011 | $415,500 | 4 | 3 | 2,151 | 0.71 Acre |
| 21 Rocky Ridge Way, Auburn, GA, 30011 | $1,039,000 | 4 | 5 | 4,850 | 0.75 Acre |
| 93 Rocky Ridge Way, Auburn, GA, 30011 | $1,045,000 | 5 | 5 | 4,890 | 0.90 Acre |
| 21 Rocky Ridge Way, Auburn, GA, 30011 | $1,039,000 | 4 | 4 | 4,850 | 0.75 Acre |
| 93 Rocky Ridge Way, Auburn, GA, 30011 | $1,045,000 | 5 | 4 | 4,890 | 0.90 Acre |
Similar Homes To 28 Chickadee Court
Nearby For Sale



Listings on this website come from the FMLS IDX Compilation and may be held by brokerage firms other than the owner of this website. The listing brokerage is identified in any listing details. Information is deemed reliable but is not guaranteed. If you believe any FMLS listing contains material that infringes your copyrighted work, please (https://www.fmls.com/dmca.htm) to review our DMCA policy and learn how to submit a takedown request. © 2026 FMLS.
ByOwner last updated this listing 09/12/2026 @ 09:58
More Cities with for Sale by Owner Homes
- Auburn Homes For Sale By Owner
- Hoschton Homes For Sale By Owner
- Dacula Homes For Sale By Owner
- Winder Homes For Sale By Owner
- Bethlehem Homes For Sale By Owner
- Braselton Homes For Sale By Owner
- Grayson Homes For Sale By Owner
- Flowery Branch Homes For Sale By Owner
- Pendergrass Homes For Sale By Owner
- Buford Homes For Sale By Owner
- Statham Homes For Sale By Owner
- Talmo Homes For Sale By Owner
- Suwanee Homes For Sale By Owner
- Oakwood Homes For Sale By Owner
- Loganville Homes For Sale By Owner
- Jefferson Homes For Sale By Owner
- Lawrenceville Homes For Sale By Owner
- Sugar Hill Homes For Sale By Owner
- Monroe Homes For Sale By Owner
- Snellville Homes For Sale By Owner
Homes around $595,987











Verify Your Email
Please enter the 6-digit verification code
sent to your email address.
Verify Your Phone Number
Please enter the 6-digit verification code
sent to your mobile phone.