
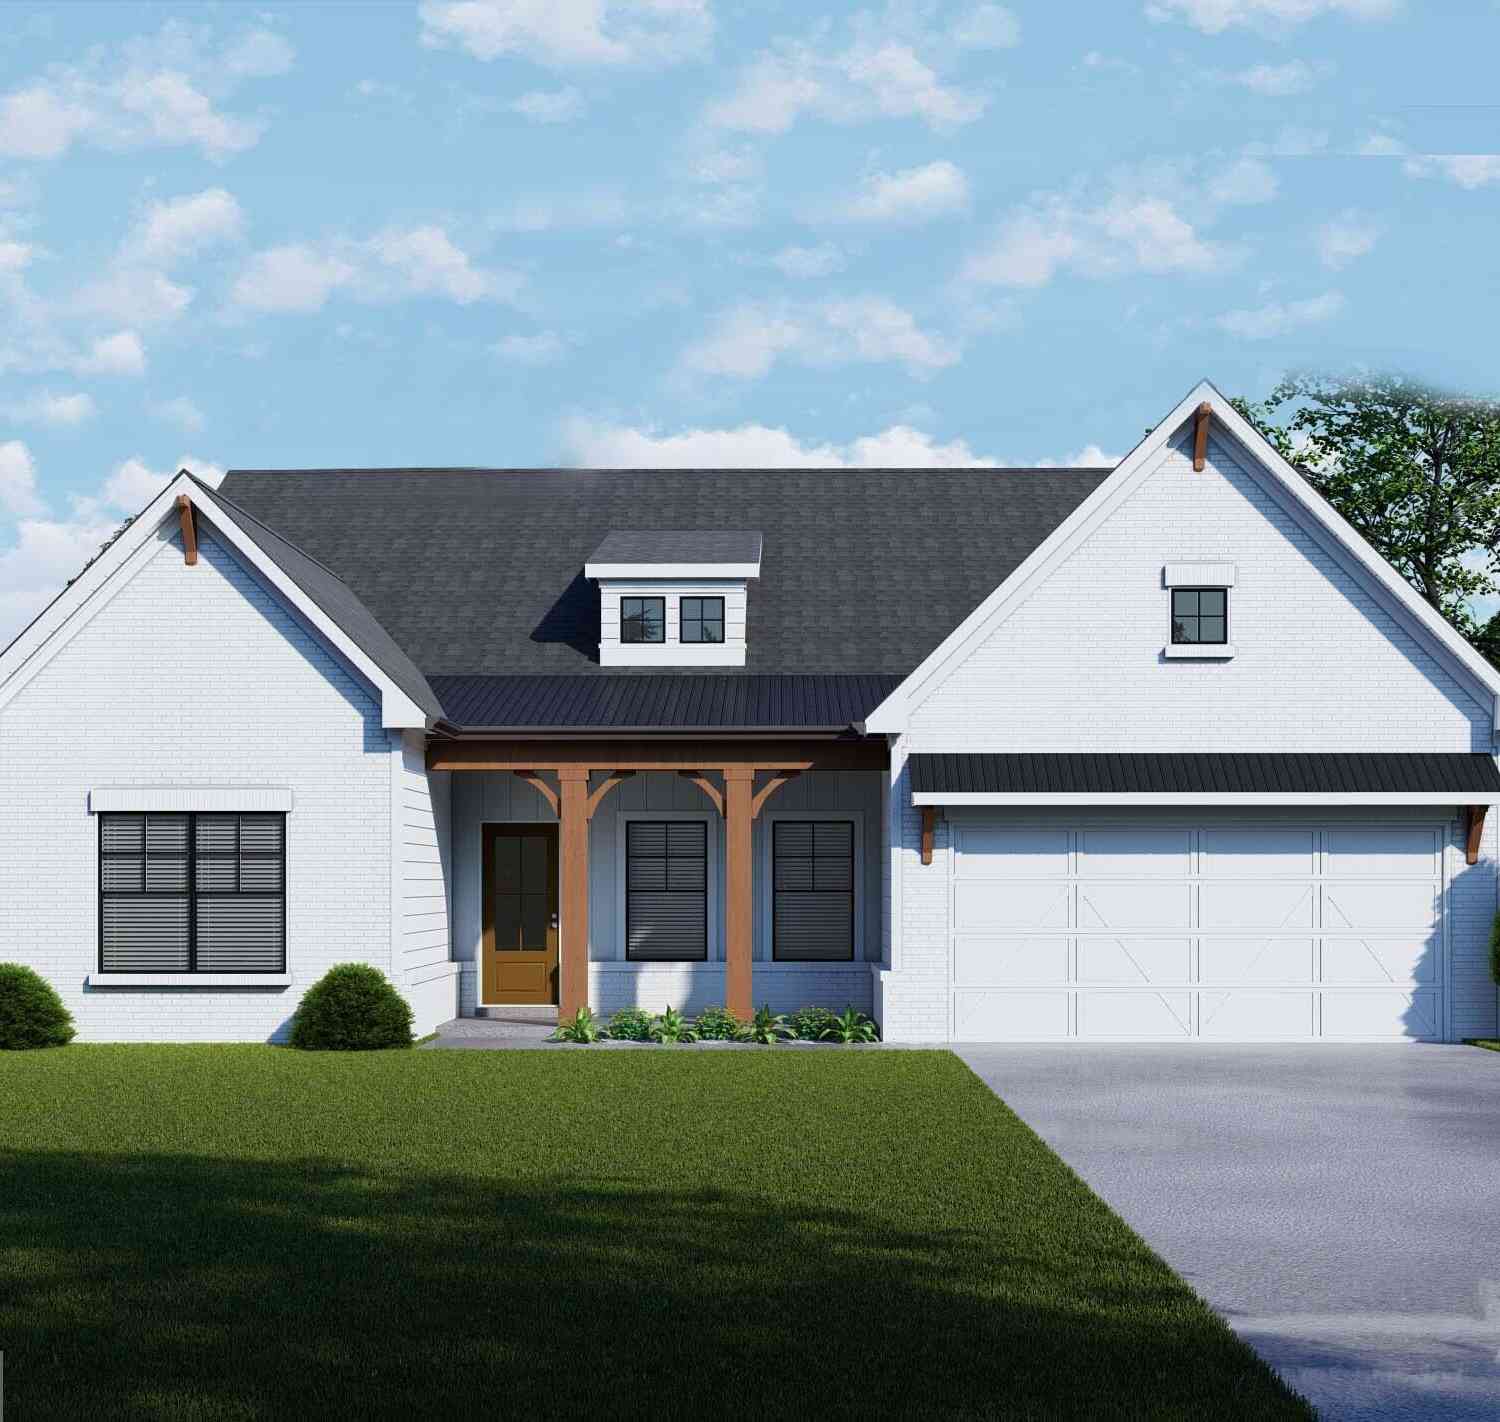
13 Piney Grove Court
Auburn, GA 30011

 4
4
Bed
 3
3
Bath
 3,216
3,216Sqft
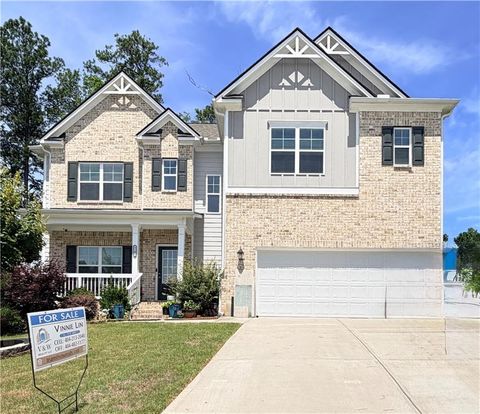
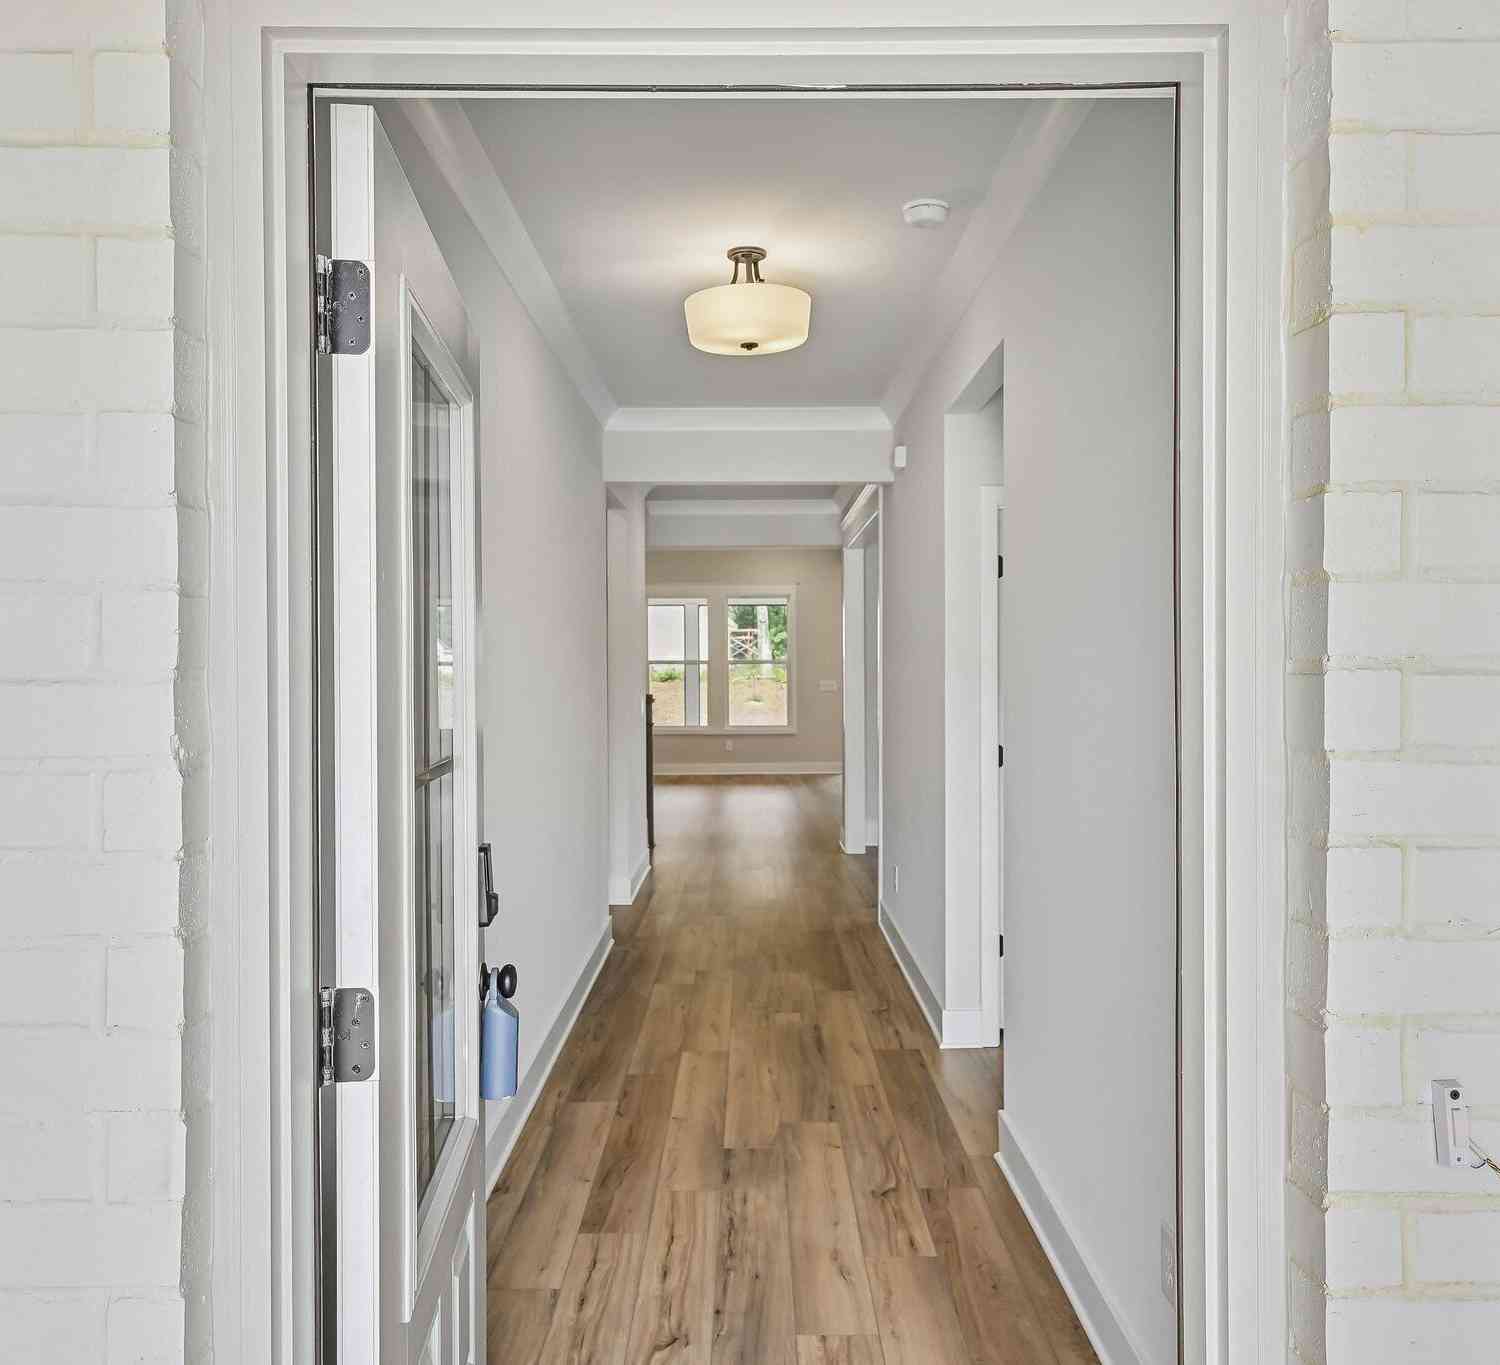
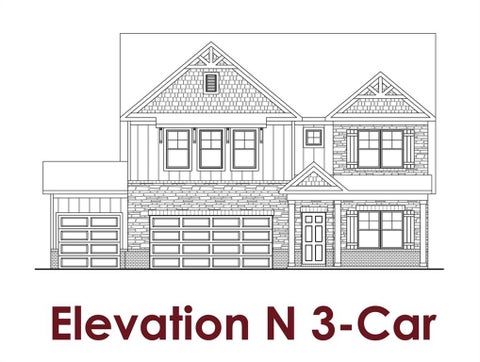
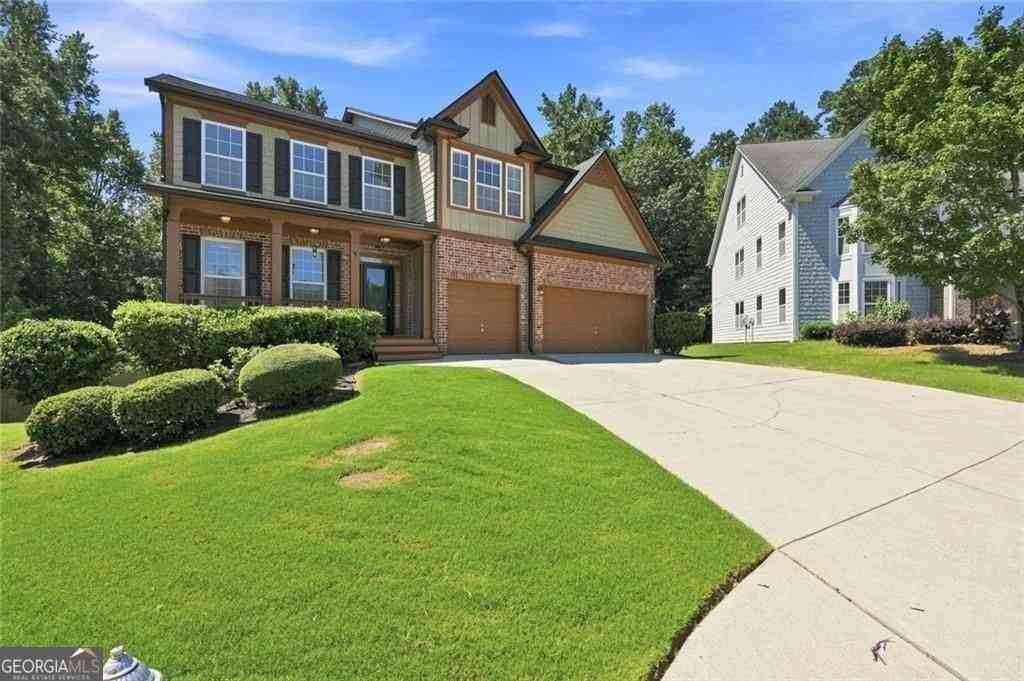
Noah ***PLEASE ASK THE ONSITE AGENT ABOUT OUR HUGE INCENTIVES INCLUDED IN THIS BEAUTIFUL COMMUNITY!*** This home is the perfect Ranch Design! Single-level living at its finest. This home offers 4 Bedrooms and 3.5 Bathrooms with a flex space with beautiful accent wall and powder room off the foyer. The Great Room opens to the kitchen and breakfast area, perfect for entertaining. Expansive windows fill the space with natural light, creating a warm and inviting atmosphere. The kitchen is a chef's dream, complete with a large island for barstool seating, a walk-in pantry, and an option for cubbies, and a valet station in the hallway. The main level is home to the luxurious primary suite, which includes an ensuite bath with dual vanities, a 7ft Shower enclosed shower, a private water closet,

 Property Details
 Map
Map
 Map
Map
What's Nearby
Nearby Areas
 Features
-
Bedroom Information
Total Bedrooms: 4 Bedrooms On Upper Level: 0 Bedrooms On Lower Level: 0 Main Bedrooms: 4 Room Type: Family Room,Laundry,Loft,Other Window Features: Window TreatmentsBathroom Information
Total Baths: 3 Full Baths: 3 Half Baths: 1 Full Baths Main: 3 Baths Full Lower: 0 Baths Full Upper: 0Water/Sewer
Water Source: Public Water BodyName: None Sewer: Public Sewer -
Kitchen Information
Kitchen: Breakfast Area,Kitchen Island,Pantry,Solid Surface Counters,Walk-in Pantry Dining Room: Separate RoomInterior Features
Other,Walk-In Closet(s) Flooring: OtherAppliances
Dishwasher,Disposal,Microwave,Other,WasherUtilities
Electricity Available,Other,Sewer Available,Underground Utilities -
Cooling Features
OtherHeating Source
ElectricFireplace
Number of Fireplaces: 1
-
Building Information
Built Year: 2026 Roof Type: Composition,Other Basement: None Common Walls: No Common Walls Levels: Two Property Age: 0 -
Foundation
Slab -
Laundry Features
Other,Upper LevelPatio And Porch
PatioFencing
PrivacyConstruction Materials
OtherProperty Condition
Under Construction
-
Lot Information
Lot Size (Acr): 0 Lot Size Source: Other Lot Features: Other,Private -
Property Information
Property Type: Residential Property Sub Type: Single Family Residence Structure Type: House Subdivision: Fowler Farms City: Auburn State: GA Directions: 85N to exit 118 Gravel Springs Rd/GA-324. Right off highway for approx.7.2 miles, Left on Atlanta Hwy, Right on Apalachee Church Rd. Neighborhood is on the Right. Property Status: Active
-
Listing Price Information
Original List Price: $554,745
-
Tax Information
Annual Tax: $10 Tax Year: 2026 Tax Block: A Tax Lot: 286 -
Home Warranty
Home Warranty Paid: Yes
-
Parking Information
Parking: 2 Parking Features: Garage -
Homeowners Association Information
Association: Yes Annual Association Fee: 800 Calculated Total Monthly Association Fees: 800 Association Fee Includes: Maintenance Exterior,Maintenance Grounds,Other,Sewer Community Features: Clubhouse,Fitness Center,Pool
-
School Information
Elementary School: Auburn High School: Apalachee High School Bus: Yes Middle School: Westside Middle School Bus: Yes Source Neighborhood: Fowler Farms
How much is this property worth?
Curious about this home's true market value? Use our free Home Evaluation Tool to instantly get a personalized Comparative Market Analysis (CMA) report. Make smarter, data-driven decisions before you buy.

Nearby Home Value
| Address | Estimate | Bed | Bath | Sq. Ft | Lot Size |
|---|---|---|---|---|---|
| 306 Crosswalk Drive, Auburn, GA, 30011 | $298,000 | 3 | 2 | 1,412 | 0.60 Acre |
| 306 Crosswalk Drive, Auburn, GA, 30011 | $298,000 | 3 | 2 | 1,412 | 0.60 Acre |
| 317 Crosswalk Drive, Auburn, GA, 30011 | $379,000 | 4 | 3 | -- | 0.64 Acre |
| 317 Crosswalk Drive, Auburn, GA, 30011 | $379,900 | 4 | 3 | 2,296 | 0.64 Acre |
| 443 Robins Way, Auburn, GA, 30011 | $309,900 | 3 | 2 | 1,270 | 0.58 Acre |
| 347 Timberridge Lane, Auburn, GA, 30011 | $339,900 | 3 | 2 | -- | 0.99 Acre |
| 347 Timberridge Lane, Auburn, GA, 30011 | $339,900 | 3 | 2 | 1,356 | 0.99 Acre |
| 1143 Augustine Drive, Auburn, GA, 30011 | $405,000 | 4 | 3 | 2,151 | 0.71 Acre |
| 1143 Augustine Drive, Auburn, GA, 30011 | $405,000 | 4 | 3 | 2,151 | 0.71 Acre |
| 21 Rocky Ridge Way, Auburn, GA, 30011 | $1,039,000 | 4 | 5 | 4,850 | 0.75 Acre |
Similar Homes To 13 Piney Grove Court
Nearby For Sale





The data relating to real estate for sale on this web site comes in part from the Broker Reciprocity Program of Georgia MLS. Real estate listings held by brokerage firms other than Byowner are marked with the Broker Reciprocity logo and detailed information about them includes the name of the listing brokers. Information deemed reliable but not guaranteed. Copyright 2026 Georgia MLS. All rights reserved.
ByOwner last updated this listing 10/12/2026 @ 23:27
More Cities with for Sale by Owner Homes
- Auburn Homes For Sale By Owner
- Hoschton Homes For Sale By Owner
- Dacula Homes For Sale By Owner
- Winder Homes For Sale By Owner
- Bethlehem Homes For Sale By Owner
- Braselton Homes For Sale By Owner
- Grayson Homes For Sale By Owner
- Flowery Branch Homes For Sale By Owner
- Pendergrass Homes For Sale By Owner
- Buford Homes For Sale By Owner
- Statham Homes For Sale By Owner
- Talmo Homes For Sale By Owner
- Suwanee Homes For Sale By Owner
- Oakwood Homes For Sale By Owner
- Loganville Homes For Sale By Owner
- Jefferson Homes For Sale By Owner
- Lawrenceville Homes For Sale By Owner
- Sugar Hill Homes For Sale By Owner
- Monroe Homes For Sale By Owner
- Snellville Homes For Sale By Owner
Homes around $554,745








Verify Your Email
Please enter the 6-digit verification code
sent to your email address.
Verify Your Phone Number
Please enter the 6-digit verification code
sent to your mobile phone.