
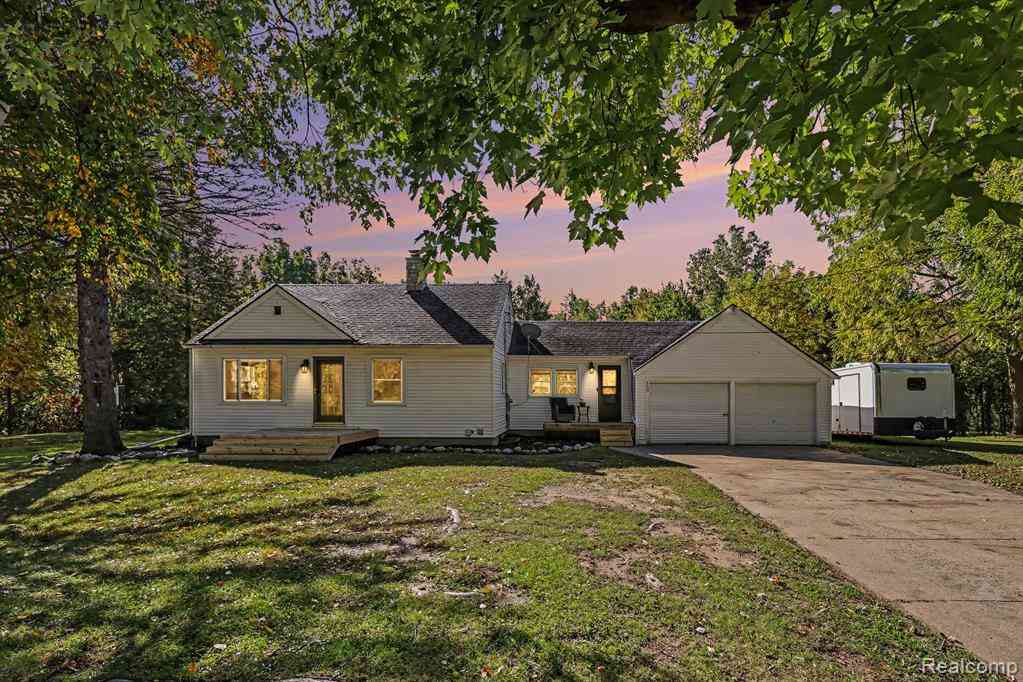
160 Collier Road
Auburn Hills, Michigan 48326

 3
3
Bed
 1
1
Bath
 1,391
1,391Sqft
 1.21
1.21Acres(Lot)
This is the home you have been searching for! Great Auburn Hills location close to dining, shopping and expressways yet nestled on 1.21 acres with an up north feeling! No HOA is a bonus and creates a perfect opportunity for the landscape/construction company owner that needs to bring equipment home or the car/RV enthusiast! Oversized heated garage is perfect for all of your storage or projects. An additional 10x20 2nd garage/large shed with 10x20 lean-to provides even more options (no electric in 2nd garage/shed). Multiple patio and deck areas offer endless outdoor seating areas and perfect for entertaining. Kitchen was updated in 2025 featuring new cabinets, counters & backsplash. A large dining room can also function as a home office/mudroom etc and is filled with large windows offering

 Property Details
 Map
Map
 Map
Map
What's Nearby
Nearby Areas
 Features
-
Bedroom Information
Total Bedrooms: 3Bathroom Information
Total Baths: 1 Full Baths: 1 -
Room Information
Total Rooms: 10 Porches: Patio,PorchInterior Features
Cable Available,Egress Window(s),High Spd Internet Avail,Programmable Thermostat Roof: Asphalt Basement Description: Finished,Walk-Out Access Appliances: Dishwasher,Dryer,Free-Standing Gas Range,Free-Standing Refrigerator,Microwave,Washer -
Heating & Cooling
Cooling: Ceiling Fan(s),Central Air Heating: Forced Air Heating Fuel: Natural GasWater Heater
Natural Gas
-
Building Information
Year Built: 1951 Building Stories: 1 1/2 Story Roof: Asphalt Foundation/Basement: Basement Architecture: Bungalow -
Exterior Features
Lighting Construction: Vinyl -
Utility Features
Sewer: Sewer (Sewer-Sanitary) -
Water
Public (Municipal) Water Heat: Natural Gas
-
Lot Information
Lot Size: 1.21 Lot Dimensions: 222X294 Frontage Feet: 222 -
Property Information
SQ ft: 1391 Subdivision: Quarton Lake Estates Sub Financing: Cash,Conventional,FHA,VA
-
Listing Price Information
Original List Price: $293,000 -
Listing Information
Possession: Negotiable Legal Description: T3N, R10E, SEC 8 PART OF NE 1/4 OF NW 1/4 BEG AT PT DIST S 00-00-30 W 359.20 FT FROM N 1/4 COR, TH N 70-44-30 W 131.55 FT, TH N 64-56-30 W 91.38 FT, TH S 00-00-30 W 331.80 FT, TH N 89-43-00 E 207 FT, TH N 00-00-30 E 248.70 FT TO BEG EXC BEG AT PT DIS T S 00-00-30 W 359.20 FT FROM N 1/4 COR, TH S 00-00-30 W 35.61 FT, TH ALG CURVE TO RIGHT, RAD 1672 FT, CHORD BEARS N 68-59-14 W 221.73 FT, DIST OF 221.89 FT, TH N 00-00-30 E 38.20 FT, TH S 64-56-30 E 91.38 FT, TH S 70-44-30 E 131.55 FT TO BEG 1.20 A 1-26-06 CORR
-
Tax Information
Annual Tax: $2,858 Parcel Number: 1408127020 -
Possession
Negotiable -
Legal Information
Legal Description: Section: T3N, R10E, SEC 8 PART OF NE 1/4 OF NW 1/4 BEG AT PT DIST S 00-00-30 W 359.20 FT FROM N 1/4 COR, TH N 70-44-30 W 131.55 FT, TH N 64-56-30 W 91.38 FT, TH S 00-00-30 W 331.80 FT, TH N 89-43-00 E 207 FT, TH N 00-00-30 E 248.70 FT TO BEG EXC BEG AT PT DIS T S 00-00-30 W 359.20 FT FROM N 1/4 COR, TH S 00-00-30 W 35.61 FT, TH ALG CURVE TO RIGHT, RAD 1672 FT, CHORD BEARS N 68-59-14 W 221.73 FT, DIST OF 221.89 FT, TH N 00-00-30 E 38.20 FT, TH S 64-56-30 E 91.38 FT, TH S 70-44-30 E 131.55 FT TO BEG 1.20 A 1-26-06 CORR
-
Parking Information
Has Garage: Yes Garage Size: 1 Car,2 Car Garage: 21X26 Garage Description: Heated,Attached,Detached -
Multi-Unit Information
Road Frontage: Paved
-
School Information
School District: Pontiac -
Utility Information
Water: Public (Municipal) Sewer: Sewer (Sewer-Sanitary)
How much is this property worth?
Curious about this home's true market value? Use our free Home Evaluation Tool to instantly get a personalized Comparative Market Analysis (CMA) report. Make smarter, data-driven decisions before you buy.

Nearby Home Value
| Address | Estimate | Bed | Bath | Sq. Ft | Lot Size |
|---|---|---|---|---|---|
| 3913 Andover Avenue , Auburn Hills, MI, 48326 | $465,000 | 3 | 2.5 | 1,920 | 0.07 Acre |
| 3818 Forester Boulevard , Auburn Hills, MI, 48326 | $475,000 | 4 | 3.5 | 2,020 | 0.08 Acre |
| 51 Juniper Street , Auburn Hills, MI, 48326 | $250,000 | 2 | 1 | 1,162 | 0.37 Acre |
| 3443 Nichols Road , Auburn Hills, MI, 48326 | $486,000 | 4 | 4 | 1,507 | 0.48 Acre |
| 3440 N Squirrel Road , Auburn Hills, MI, 48326 | $838,900 | 3 | 2 | 2,182 | 0.74 Acre |
| 351 North Squirrel Rd #.., Auburn Hills, MI, 48326 | $50,000 | 3 | 2 | 1,056 | 0.10 Acre |
| 351 North Squirrel Road.., Auburn Hills, MI, 48326 | $13,000 | 2 | 2 | 1,000 | 0.10 Acre |
| 351 North Squirrel Road.., Auburn Hills, MI, 48326 | $19,000 | 2 | 2 | 1,000 | 0.10 Acre |
| 351 North Squirrel #261, Auburn Hills, MI, 48326 | $15,000 | 3 | 2 | 1,100 | 0.10 Acre |
| 351 North Squirrel Rd .., Auburn Hills, MI, 48326 | $70,000 | 3 | 2 | 1,500 | 0.10 Acre |
Similar Homes To 160 Collier Road
Nearby For Sale

Disclosure: The accuracy of all information, regardless of source, is not guaranteed or warranted. All information should be independently verified. Any use of search facilities of data on the site, other than by a consumer looking to purchase real estate, is prohibited. IDX provided courtesy of Realcomp II Ltd., via ByOwner.com and REALCOMP, Copyright 2026 Realcomp II Ltd. Shareholders. REALTOR (R) licensed in the state of Michigan. The listing broker’s offer of compensation is made only to participants of the MLS where the listing is filed and to participants of any data share partner MLS.
ByOwner last updated this listing 10/07/2026 @ 10:34
More Cities with for Sale by Owner Homes
- Auburn Hills Homes For Sale By Owner
- Orion Homes For Sale By Owner
- Pontiac Homes For Sale By Owner
- Sylvan Lake Homes For Sale By Owner
- Rochester Homes For Sale By Owner
- Lake Orion Homes For Sale By Owner
- Keego Harbor Homes For Sale By Owner
- Oakland Homes For Sale By Owner
- Troy Homes For Sale By Owner
- Waterford Homes For Sale By Owner
- Orchard Lake Homes For Sale By Owner
- Birmingham Homes For Sale By Owner
- Bloomfield Hills Homes For Sale By Owner
- Shelby Twp Homes For Sale By Owner
- Clarkston Homes For Sale By Owner
- Beverly Hills Homes For Sale By Owner
- Franklin Homes For Sale By Owner
- Clawson Homes For Sale By Owner
- West Bloomfield Homes For Sale By Owner
- Oxford Homes For Sale By Owner
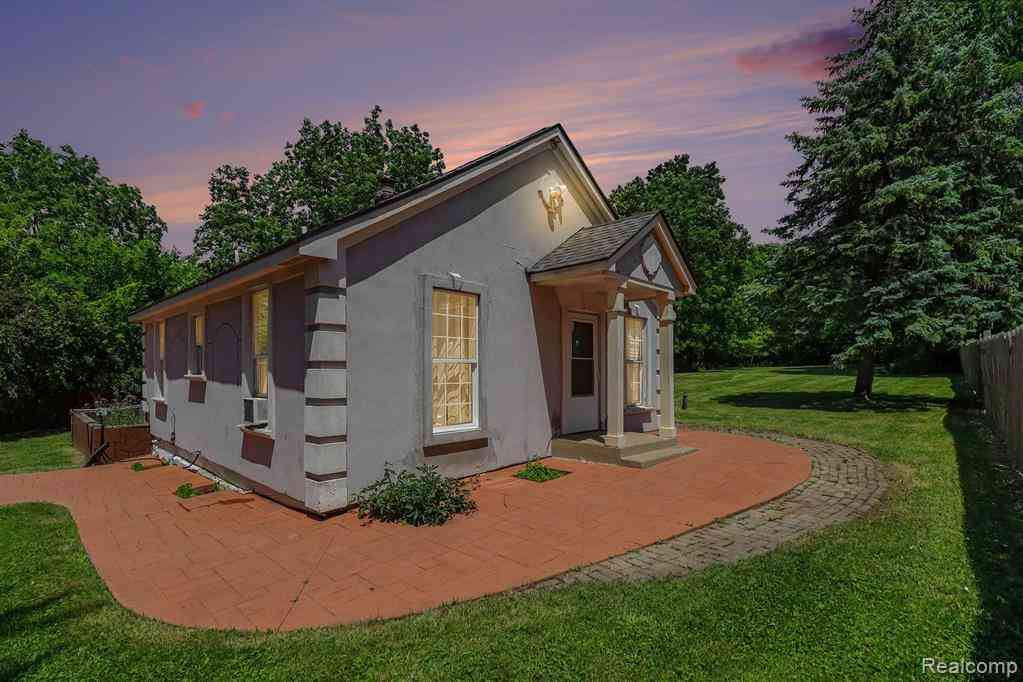
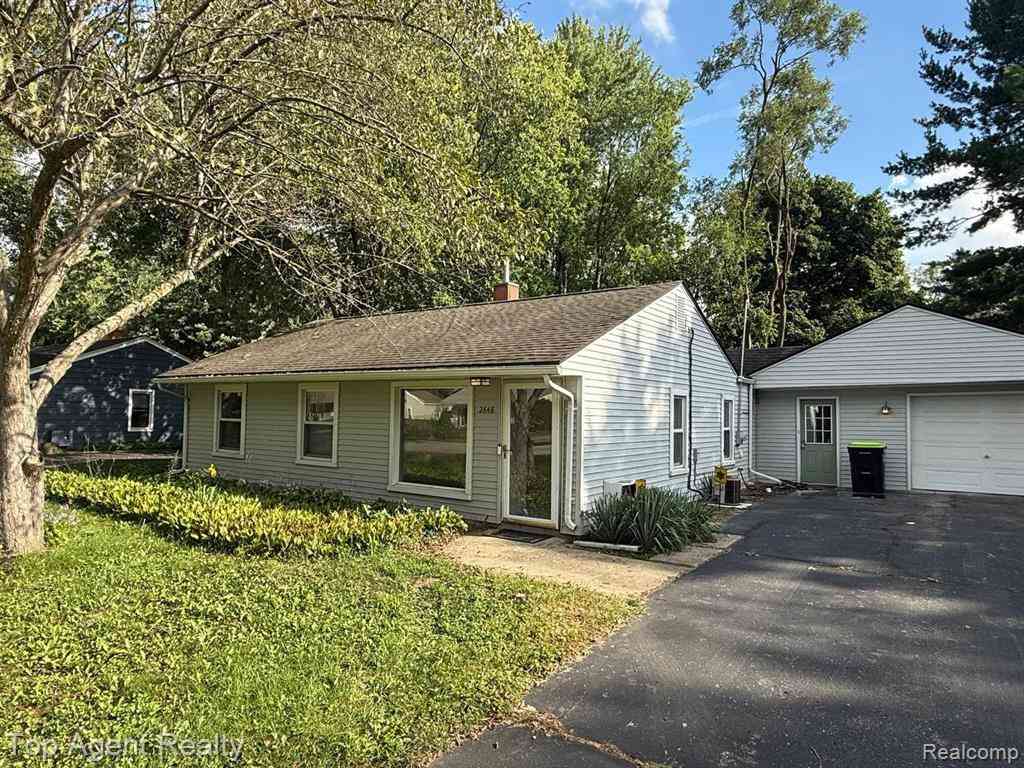
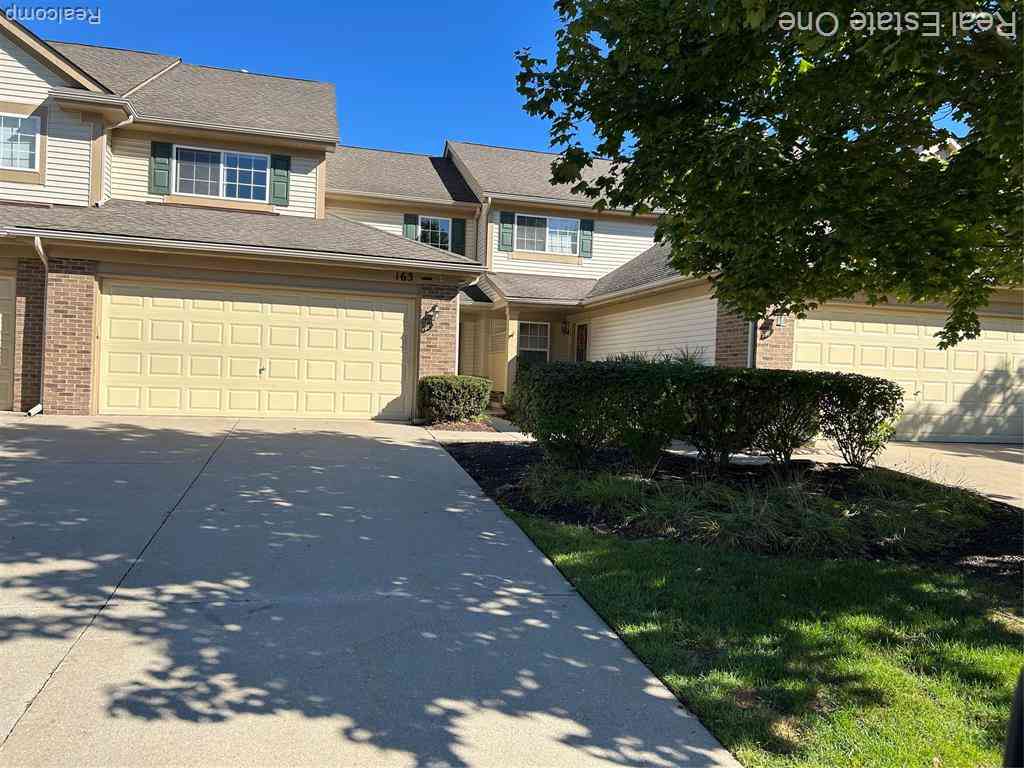
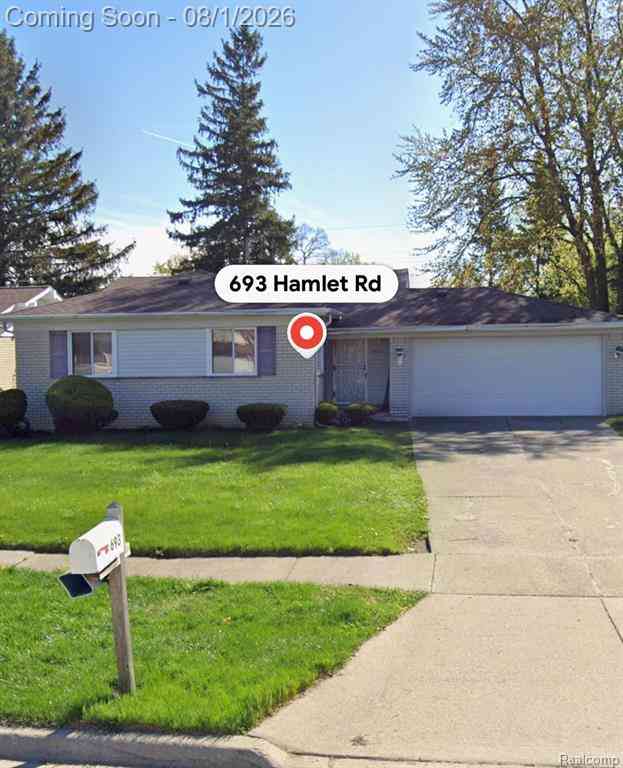
Homes around $293,000



Verify Your Email
Please enter the 6-digit verification code
sent to your email address.
Verify Your Phone Number
Please enter the 6-digit verification code
sent to your mobile phone.