
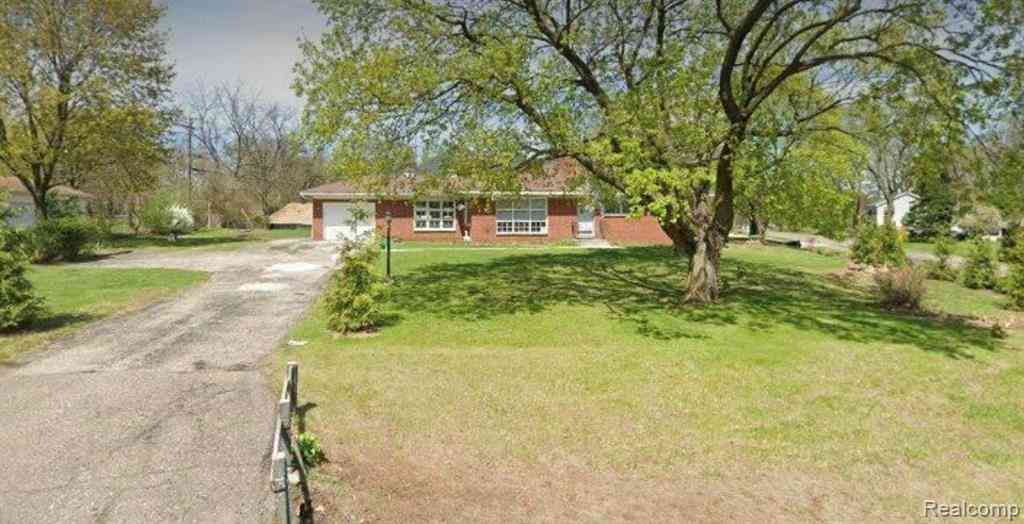
3443 Nichols Road
Auburn Hills, Michigan 48326

 4
4
Bed
 4
4
Bath
 1,507
1,507Sqft
 0.48
0.48Acre(Lot)
Awesome home! Lanscaped with gorgeous trees; arbrovatae trees. Red Japaneese Maple, redbud, Gorgeous sunrise and sunset. Lowest FEMA Flood Risk Zone 1! Please No Tresspassing. 930 ft above sea level! Atop a glacial moraine and the peak of the Rouge river water shed and Clinton river watershed. Recent Staked Survey ! The property was not split before we purchased it in 2023. MidCentury Modern Michigan Marvel Hilltop red brick home ! A Master Bedroom with attatched master bathroom with a jacuzzi jet tub! TWO FIREPLACES ! A wood burning/natural gas fireplace upstairs and a woodburning/natural gas fireplace on the lower level wih a hottub view. Google Maps needs to update the online survey to 0.48 acres. . Both Google Maps&apple maps are incorrect for unknown reason. Original Anderson

 Property Details
 Map
Map
 Map
Map
What's Nearby
Nearby Areas
 Features
-
Bedroom Information
Total Bedrooms: 4Bathroom Information
Total Baths: 4 Full Baths: 4 -
Room Information
Total Rooms: 12Interior Features
Dual-Flush Toilet(s),Entrance Foyer,Jetted Tub,Programmable Thermostat,Spa/Hot-tub,WaterSense® Labeled Faucet(s) Basement Description: Unfinished Fireplace: Yes Appliances: ENERGY STAR® qualified dryer,ENERGY STAR® qualified washer,Vented Exhaust Fan,Built-In Electric Range,Convection Oven,Dishwasher,Disposal,Dryer,Electric Cooktop,ENERGY STAR® qualified dishwasher,ENERGY STAR® qualified refrigerator,Exhaust Fan,Free-Standing Gas Range,Gas Cooktop,Self Cleaning Oven,Stainless Steel Appliance(s),Washer,Washer/Dryer Stacked -
Heating & Cooling
Cooling: Central Air,ENERGY STAR® Qualified A/C Equipment Heating: ENERGY STAR® Qualified Furnace Equipment,Forced Air,OtherFireplace
Basement,Double Sided
-
Building Information
Year Built: 1957 Building Stories: 2 Story Fireplace: Basement,Double Sided Foundation/Basement: Basement Architecture: Art Deco -
Exterior Features
Construction: Brick -
Utility Features
Sewer: Sewer (Sewer-Sanitary) -
Water
Public (Municipal)
-
Lot Information
Lot Size: 0.48 Lot Dimensions: Irregular lot Lot Features: Corner Lot,Irregular Frontage Feet: 137 -
Property Information
SQ ft: 1507 Subdivision: Auburn Heights Manor Financing: Cash,Conventional,FHA,VA
-
Listing Price Information
Original List Price: $486,000 -
Listing Information
Possession: At Close Legal Description: T3N, R10E, SEC 36 AUBURN HEIGHTS MANOR PART OF LOT 61 DESC AS BEG AT SW COR OF SD LOT, TH N 08-39-14 E 152.10 FT, TH S 66-20-43 E 132.10 FT, TH S 43-44-27 E 49 FT, TH ALG CURVE TO LEFT, RAD 1731.90 FT, CHORD BEARS S 33-31-27 W 71.99 FT, DIST OF 72 FT , TH S 32-20-00 W 53.60 FT, TH N 67-25-00 W 39.57 FT, TH ALG CURVE TO LEFT, RAD 1547.48 FT, CHORD BEARS N 68-51-42 W 78.05 FT, DIST OF 78.06 FT TO BEG 8-18-22 FR 027
-
Tax Information
Annual Tax: $5,147 Parcel Number: 1436176037 -
Possession
At Close -
Legal Information
Legal Description: Section: T3N, R10E, SEC 36 AUBURN HEIGHTS MANOR PART OF LOT 61 DESC AS BEG AT SW COR OF SD LOT, TH N 08-39-14 E 152.10 FT, TH S 66-20-43 E 132.10 FT, TH S 43-44-27 E 49 FT, TH ALG CURVE TO LEFT, RAD 1731.90 FT, CHORD BEARS S 33-31-27 W 71.99 FT, DIST OF 72 FT , TH S 32-20-00 W 53.60 FT, TH N 67-25-00 W 39.57 FT, TH ALG CURVE TO LEFT, RAD 1547.48 FT, CHORD BEARS N 68-51-42 W 78.05 FT, DIST OF 78.06 FT TO BEG 8-18-22 FR 027
-
Parking Information
Has Garage: Yes Garage Size: 1 Car Garage Description: 2+ Assigned Spaces,Attached -
Multi-Unit Information
Road Frontage: Paved
-
School Information
School District: Avondale -
Fire Place Information
Fire Place: Yes Fire Place Location: Basement,Double Sided Fire Place Type: Gas -
Utility Information
Water: Public (Municipal) Sewer: Sewer (Sewer-Sanitary)
How much is this property worth?
Curious about this home's true market value? Use our free Home Evaluation Tool to instantly get a personalized Comparative Market Analysis (CMA) report. Make smarter, data-driven decisions before you buy.

Nearby Home Value
| Address | Estimate | Bed | Bath | Sq. Ft | Lot Size |
|---|---|---|---|---|---|
| 3030 Bald Mountain Road , Auburn Hills, MI, 48326 | $325,999 | 3 | 1.5 | 1,679 | -- |
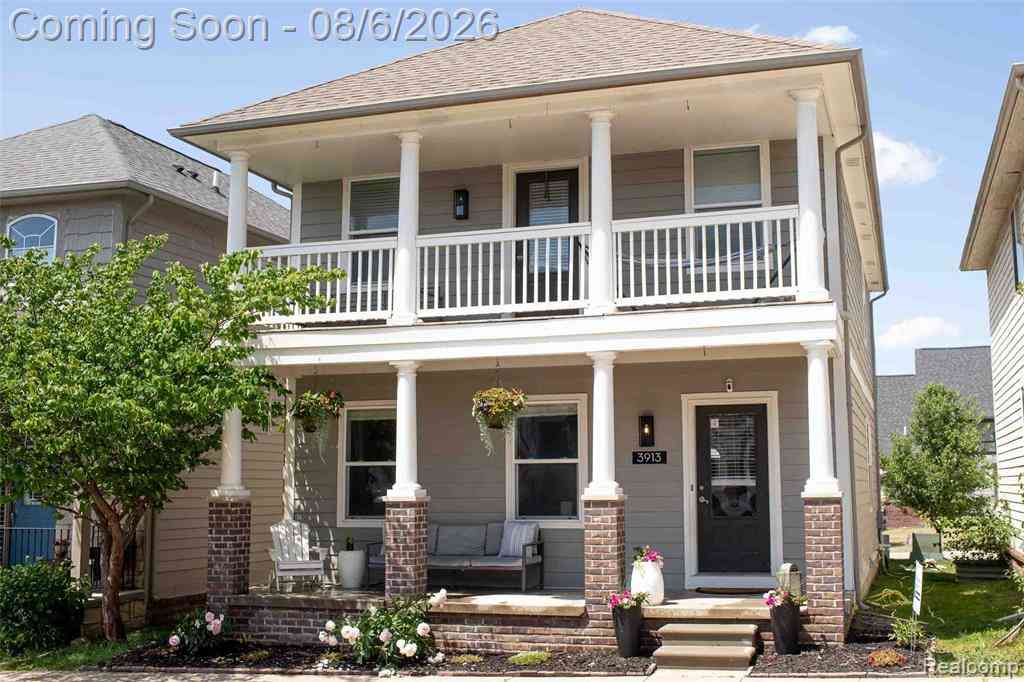
| 3913 Andover Avenue , Auburn Hills, MI, 48326 | $465,000 | 3 | 2.5 | 1,920 | 0.07 Acre |
| 875 S Grey Road , Auburn Hills, MI, 48326 | $194,900 | 4 | 1 | 1,550 | 0.46 Acre |
| 51 Juniper Street , Auburn Hills, MI, 48326 | $250,000 | 2 | 1 | 1,162 | 0.37 Acre |
| 3440 N Squirrel Road , Auburn Hills, MI, 48326 | $838,900 | 3 | 2 | 2,182 | 0.74 Acre |
| 351 North Squirrel Rd #.., Auburn Hills, MI, 48326 | $50,000 | 3 | 2 | 1,056 | 0.10 Acre |
| 351 North Squirrel #261, Auburn Hills, MI, 48326 | $15,000 | 3 | 2 | 1,100 | 0.10 Acre |
| 351 North Squirrel Road.., Auburn Hills, MI, 48326 | $13,000 | 2 | 2 | 1,000 | 0.10 Acre |
| 351 North Squirrel Road.., Auburn Hills, MI, 48326 | $19,000 | 2 | 2 | 1,000 | 0.10 Acre |
| 351 North Squirrel Rd .., Auburn Hills, MI, 48326 | $70,000 | 3 | 2 | 1,500 | 0.10 Acre |
Similar Homes To 3443 Nichols Road
Nearby For Sale

Disclosure: The accuracy of all information, regardless of source, is not guaranteed or warranted. All information should be independently verified. Any use of search facilities of data on the site, other than by a consumer looking to purchase real estate, is prohibited. IDX provided courtesy of Realcomp II Ltd., via ByOwner.com and REALCOMP, Copyright 2026 Realcomp II Ltd. Shareholders. REALTOR (R) licensed in the state of Michigan. The listing broker’s offer of compensation is made only to participants of the MLS where the listing is filed and to participants of any data share partner MLS.
ByOwner last updated this listing 09/30/2026 @ 16:12
More Cities with for Sale by Owner Homes
- Auburn Hills Homes For Sale By Owner
- Orion Homes For Sale By Owner
- Pontiac Homes For Sale By Owner
- Sylvan Lake Homes For Sale By Owner
- Rochester Homes For Sale By Owner
- Lake Orion Homes For Sale By Owner
- Keego Harbor Homes For Sale By Owner
- Oakland Homes For Sale By Owner
- Troy Homes For Sale By Owner
- Waterford Homes For Sale By Owner
- Orchard Lake Homes For Sale By Owner
- Birmingham Homes For Sale By Owner
- Bloomfield Hills Homes For Sale By Owner
- Shelby Twp Homes For Sale By Owner
- Clarkston Homes For Sale By Owner
- Beverly Hills Homes For Sale By Owner
- Franklin Homes For Sale By Owner
- Clawson Homes For Sale By Owner
- West Bloomfield Homes For Sale By Owner
- Oxford Homes For Sale By Owner
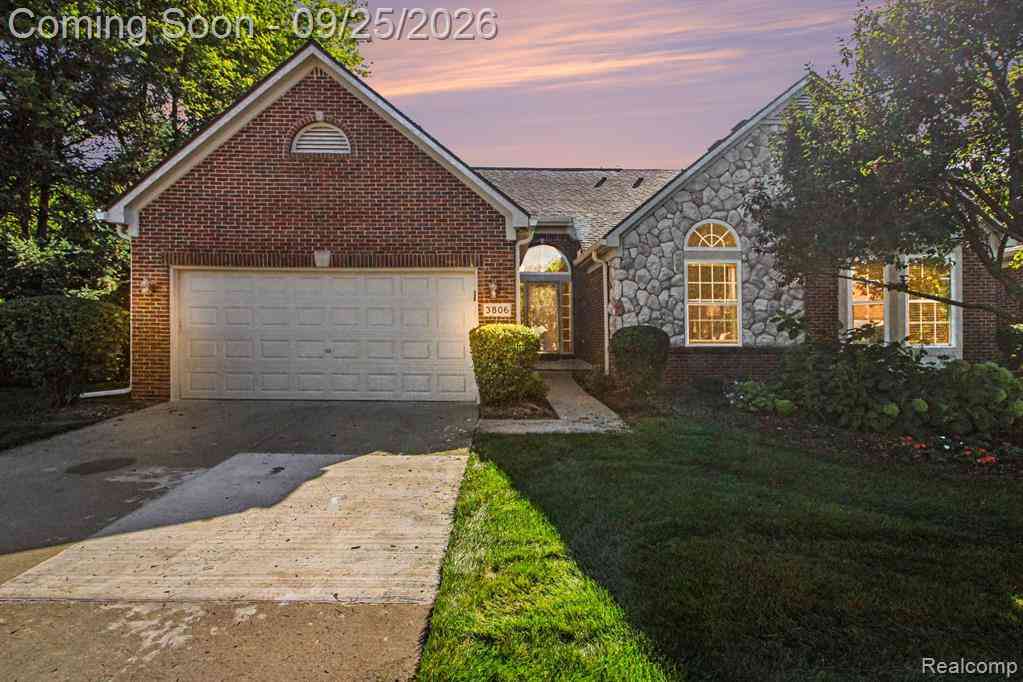
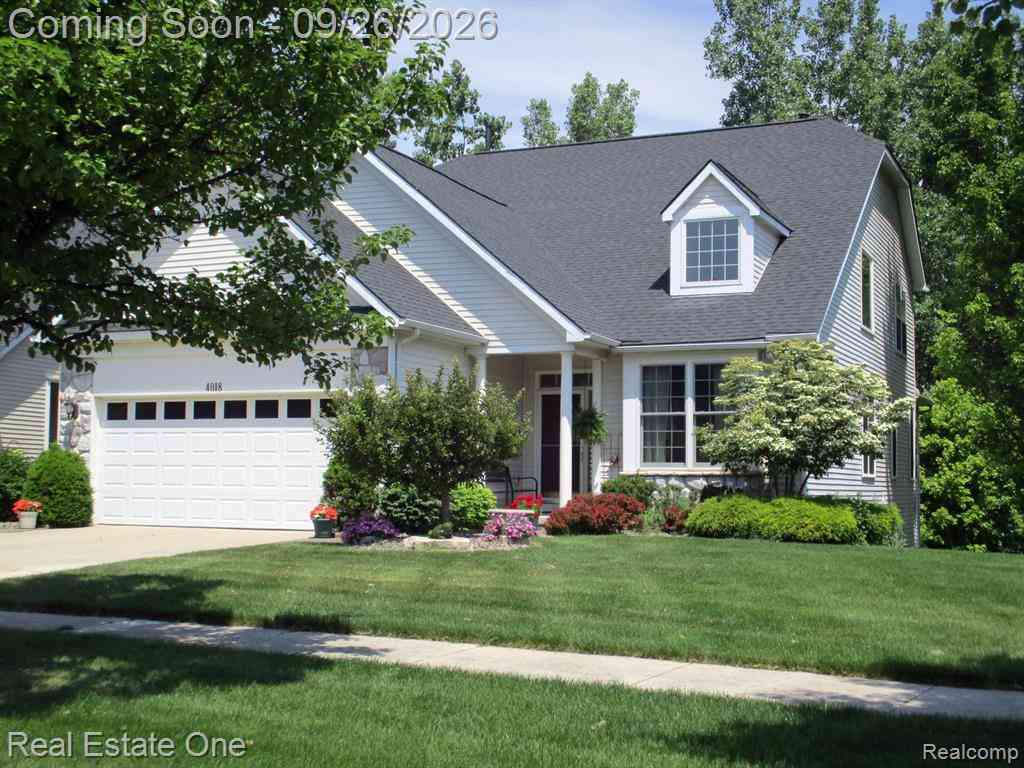
Homes around $486,000



Verify Your Email
Please enter the 6-digit verification code
sent to your email address.
Verify Your Phone Number
Please enter the 6-digit verification code
sent to your mobile phone.