
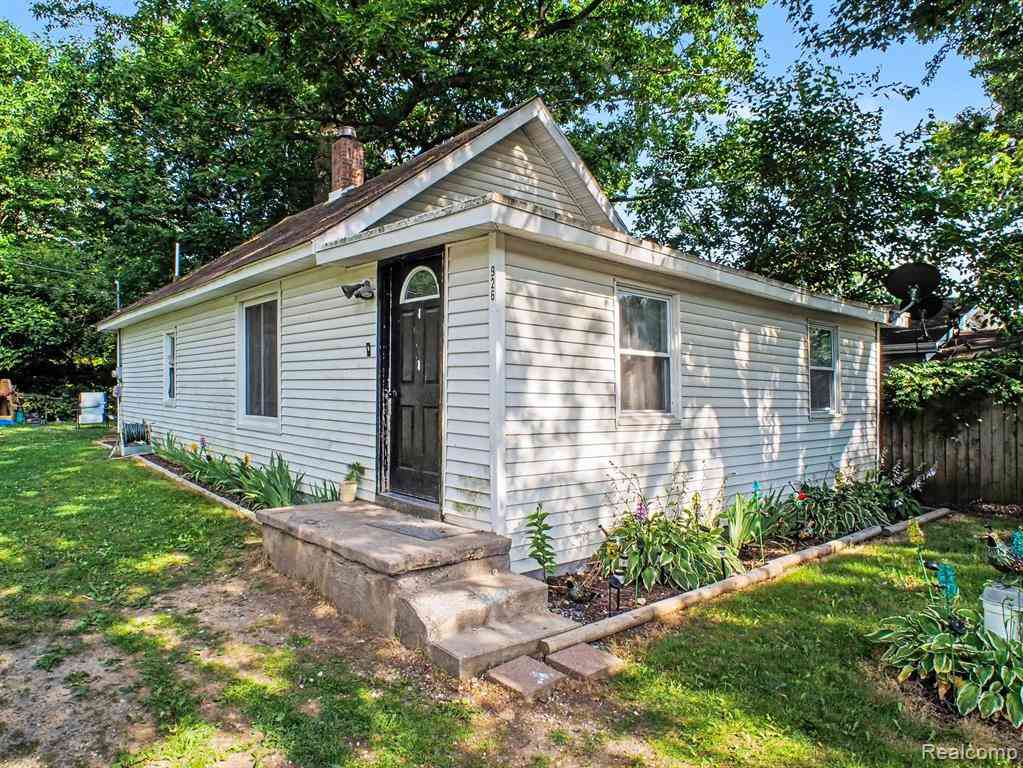
926 Martin Drive
Attica, Michigan 48412

 3
3
Bed
 1
1
Bath
 934
934Sqft
 0.08
0.08Acre(Lot)
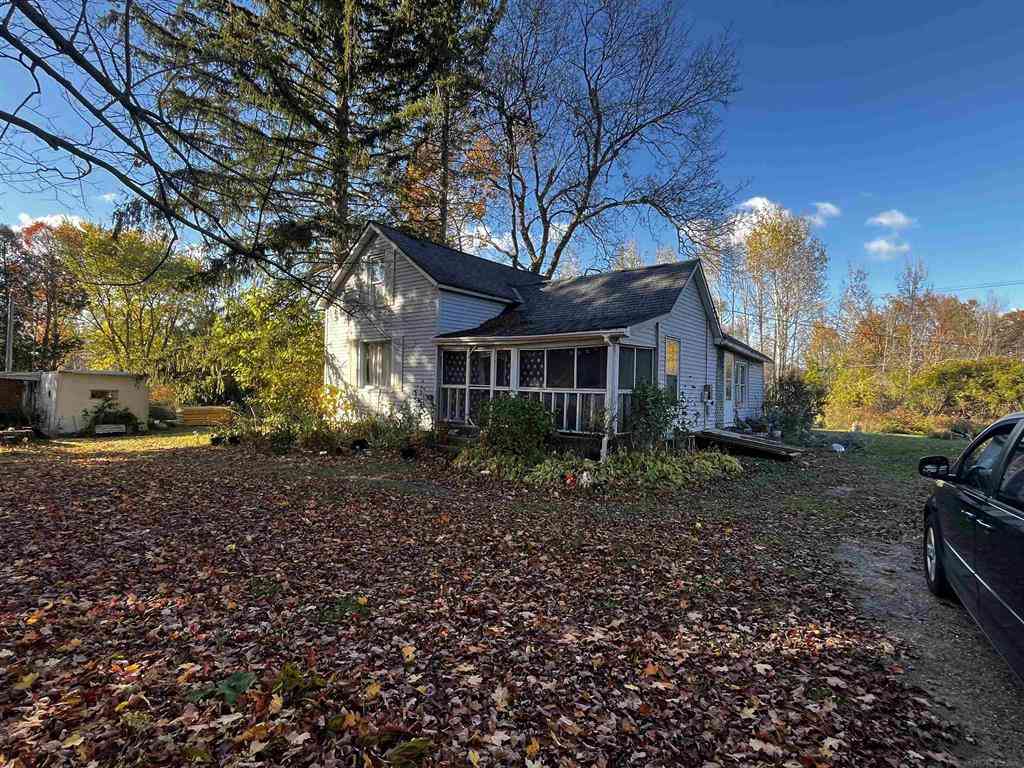
Welcome to 926 Martin Dr in Attica, where small-town charm meets practical living and affordability. This 3-bedroom, 1-bath home offers approximately 900 square feet of efficiently designed living space, making it an excellent opportunity for first-time buyers, downsizers, or investors looking for a manageable property with long-term potential. The layout provides comfortable everyday living with a functional flow between the main living spaces and bedrooms, maximizing every square foot without unnecessary wasted space. Situated in the heart of Attica, this home offers the peaceful atmosphere that buyers often seek while still providing convenient access to larger surrounding communities. Interstate 69 is just minutes away, allowing for an easy commute to Flint, Lapeer, or Port Huron whil

 Property Details
 Map
Map
 Map
Map
What's Nearby
Nearby Areas
 Features
-
Bedroom Information
Total Bedrooms: 3Bathroom Information
Total Baths: 1 Full Baths: 1 -
Room Information
Total Rooms: 4Interior Features
Roof: Asphalt Fireplace: Yes Appliances: Dishwasher,Free-Standing Gas Range,Free-Standing Refrigerator,Microwave,Washer -
Heating & Cooling
Cooling: Central Air Heating: Forced Air Heating Fuel: Natural GasFireplace
Living RoomWater Heater
Natural Gas
-
Building Information
Year Built: 1940 Building Stories: 1 Story Fireplace: Living Room Roof: Asphalt Foundation/Basement: Crawl Architecture: Ranch -
Exterior Features
Construction: Vinyl -
Utility Features
Sewer: Septic Tank (Existing) -
Water
Well (Existing) Water Heat: Natural Gas
-
Lot Information
Lot Size: 0.08 Lot Dimensions: 70X100 Frontage Feet: 70 -
Property Information
SQ ft: 934 Subdivision: Forest Park Lake Pleasant Financing: Cash,Conventional,FHA,VA
-
Listing Price Information
Original List Price: $170,000 -
Listing Information
Possession: Close Plus 30 Days Legal Description: T7N R11E FOREST PARK, LAKE PLEASANT LOT 30.
-
Tax Information
Annual Tax: $1,545 Parcel Number: 00345003000 -
Possession
Close Plus 30 Days -
Legal Information
Legal Description: Section: T7N R11E FOREST PARK, LAKE PLEASANT LOT 30.
-
Parking Information
Garage Size: No Garage -
Multi-Unit Information
Road Frontage: Gravel,Private
-
School Information
School District: Lapeer -
Fire Place Information
Fire Place: Yes Fire Place Location: Living Room -
Utility Information
Water: Well (Existing) Sewer: Septic Tank (Existing)
How much is this property worth?
Curious about this home's true market value? Use our free Home Evaluation Tool to instantly get a personalized Comparative Market Analysis (CMA) report. Make smarter, data-driven decisions before you buy.

Nearby Home Value
| Address | Estimate | Bed | Bath | Sq. Ft | Lot Size |
|---|---|---|---|---|---|
| 5819 Newark Road , Attica, MI, 48412 | $489,900 | 3 | 2 | 1,800 | 2.50 Acres |
| 140 Larson Road , Attica, MI, 48412 | $269,900 | 6 | 3.5 | 2,365 | 1.01 Acre |
| 2180 Mitchell Lake Road , Attica, MI, 48412 | $129,900 | 2 | 1 | 700 | 3.14 Acres |
| 4765 Northway Drive , Attica, MI, 48412 | $229,900 | 2 | 1.5 | 1,375 | 0.10 Acre |
| 100 Curella Drive , Attica, MI, 48412 | $479,900 | 3 | 2 | 1,737 | 0.16 Acre |
| 5833 Newark Road , Attica, MI, 48412 | $489,900 | 3 | 2 | 1,800 | 2.50 Acres |
| 1464 S Force Road , Attica, MI, 48412 | $1,200,000 | 4 | 1 | 1,800 | 109 Acres |
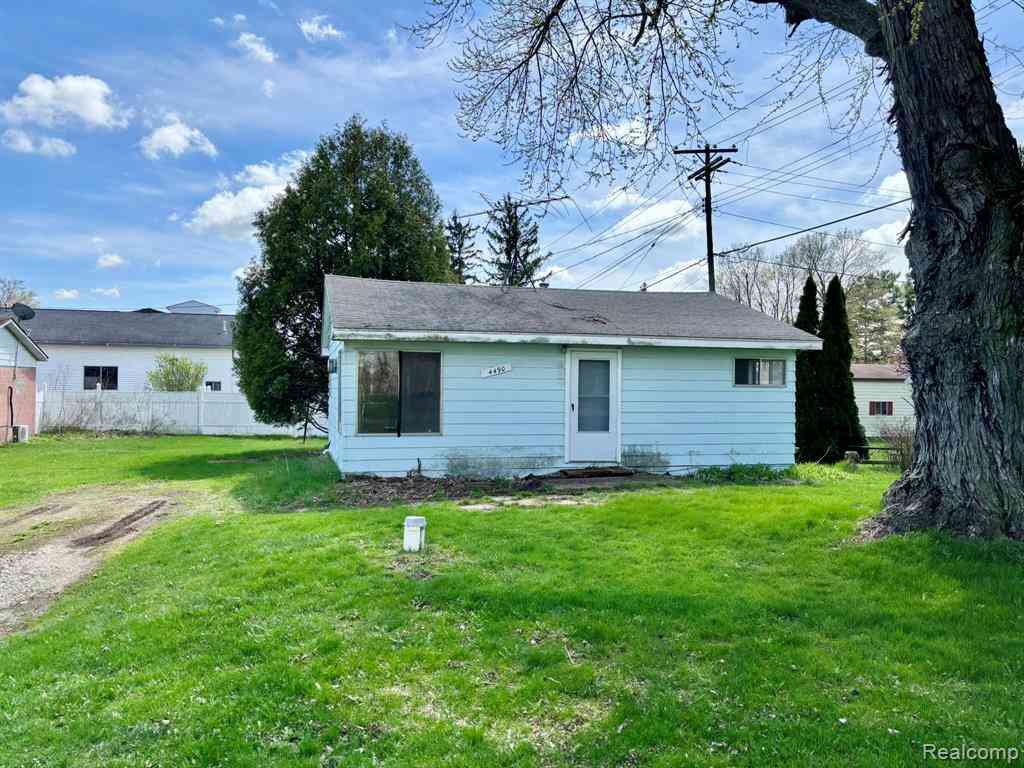
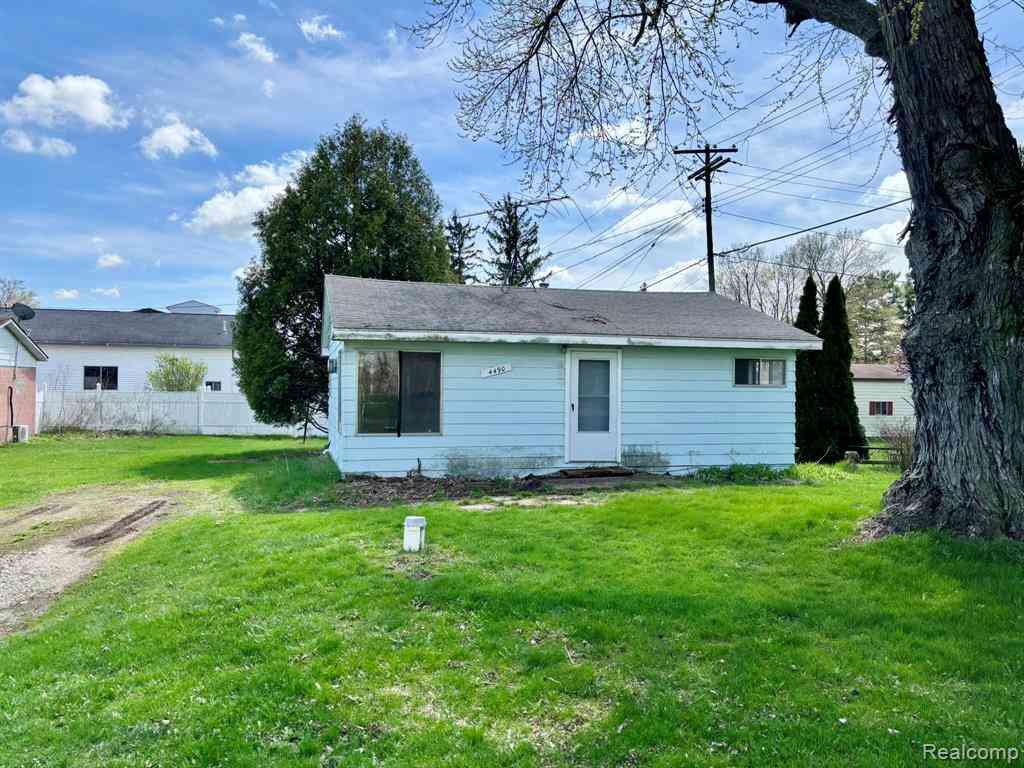
| 4490 Peppermill Road , Attica, MI, 48412 | $91,900 | 2 | 1 | 650 | 0.21 Acre |
| 1840 N Lake Pleasant Ro.., Attica, MI, 48412 | $459,000 | 4 | 2 | 1,564 | 15.24 Acres |
| 968 Boshaw Drive , Attica, MI, 48412 | $159,000 | 2 | 1 | 960 | -- |
Similar Homes To 926 Martin Drive
Nearby For Sale

Disclosure: The accuracy of all information, regardless of source, is not guaranteed or warranted. All information should be independently verified. Any use of search facilities of data on the site, other than by a consumer looking to purchase real estate, is prohibited. IDX provided courtesy of Realcomp II Ltd., via ByOwner.com and REALCOMP, Copyright 2026 Realcomp II Ltd. Shareholders. REALTOR (R) licensed in the state of Michigan. The listing broker’s offer of compensation is made only to participants of the MLS where the listing is filed and to participants of any data share partner MLS.
ByOwner last updated this listing 09/09/2026 @ 08:23
More Cities with for Sale by Owner Homes
- Attica Homes For Sale By Owner
- Imlay City Homes For Sale By Owner
- Lapeer Homes For Sale By Owner
- North Branch Homes For Sale By Owner
- Dryden Homes For Sale By Owner
- Metamora Homes For Sale By Owner
- Columbiaville Homes For Sale By Owner
- Almont Homes For Sale By Owner
- Capac Homes For Sale By Owner
- Brown City Homes For Sale By Owner
- Otter Lake Homes For Sale By Owner
- Leonard Homes For Sale By Owner
- Oxford Homes For Sale By Owner
- Fostoria Homes For Sale By Owner
- Silverwood Homes For Sale By Owner
- Romeo Homes For Sale By Owner
- Davison Homes For Sale By Owner
- Otisville Homes For Sale By Owner
- Emmett Homes For Sale By Owner
- Allenton Homes For Sale By Owner
Homes around $152,500




Verify Your Email
Please enter the 6-digit verification code
sent to your email address.
Verify Your Phone Number
Please enter the 6-digit verification code
sent to your mobile phone.