
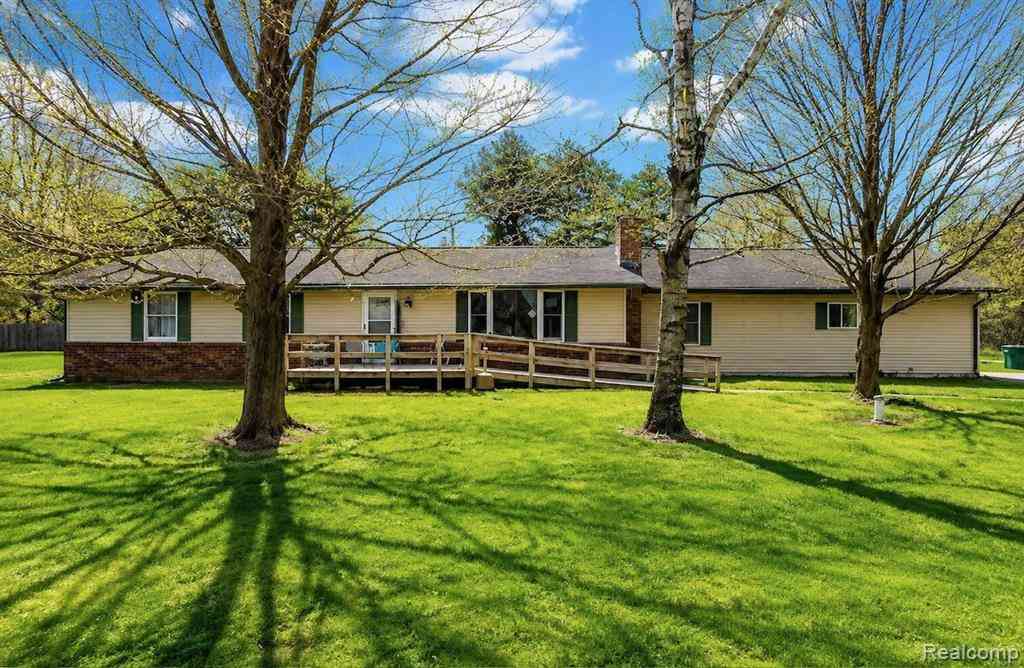
140 Larson Road
Attica, Michigan 48412

 6
6
Bed
 3.5
3.5
Bath
 2,365
2,365Sqft
 1.01
1.01Acre(Lot)
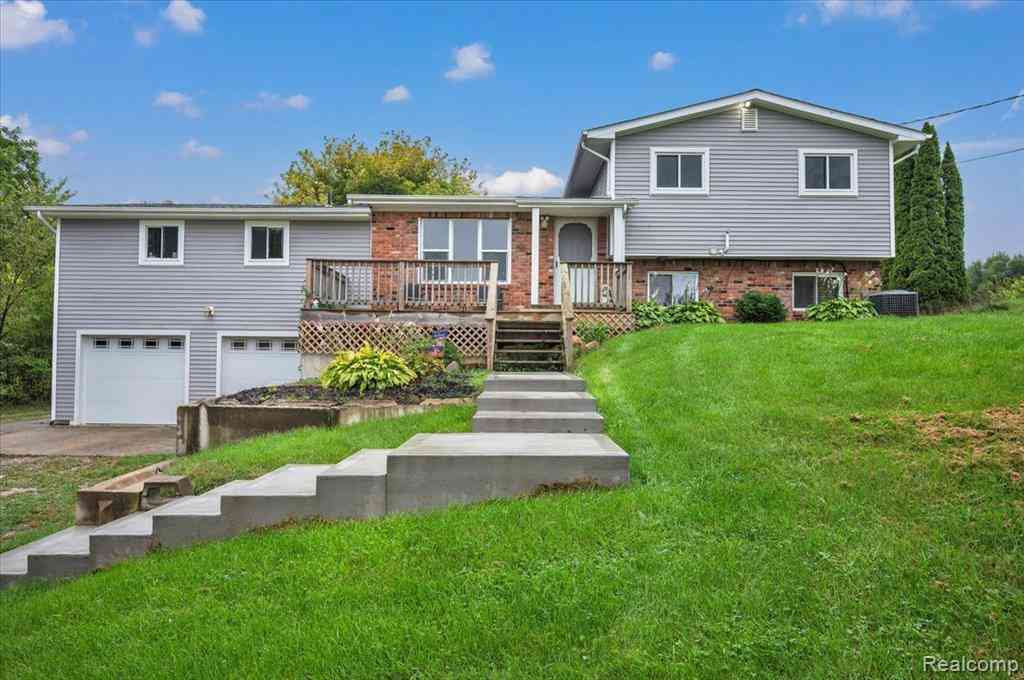
Welcome home!!! This SPACIOUS and well maintained 6 bedroom, 4 bath home is situated on over an acre on a quiet dead end street near Grass Lake. Appraised for $272,000 in 2024!! Instant equity! Offering generous living space and a highly flexible layout, this property is ideal for a large household, multigenerational living, or anyone looking for room to spread out. The home offers full handicap accessibility throughout, including an access ramp to the front entrance, first floor laundry and an accessible layout designed for ease of movement throughout the entire home. The floor plan also offers excellent potential to be converted into two separate 3 bedroom living spaces, giving an owner occupant the option to create a private space for extended family or a potential second unit for futur

 Property Details
 Map
Map
 Map
Map
What's Nearby
Nearby Areas
 Features
-
Bedroom Information
Total Bedrooms: 6Bathroom Information
Total Baths: 3.5 Full Baths: 3 Half Baths: 1 -
Room Information
Total Rooms: 13 Porches: DeckInterior Features
Fire Sprinkler,Fire Alarm Roof: Asphalt Basement Description: Partially Finished Fireplace: Yes Appliances: Dishwasher,Free-Standing Electric Oven,Free-Standing Freezer,Free-Standing Refrigerator -
Heating & Cooling
Cooling: Attic Fan,Ceiling Fan(s) Heating: Forced Air Heating Fuel: Natural Gas,PropaneFireplace
Family RoomWater Heater
Natural Gas
-
Building Information
Year Built: 1978 Building Stories: 1 Story Fireplace: Family Room Roof: Asphalt Foundation/Basement: Basement Architecture: Ranch -
Exterior Features
Construction: Brick,Vinyl -
Utility Features
Sewer: Shared Septic (Common) -
Water
Well (Existing) Water Heat: Natural Gas
-
Lot Information
Lot Size: 1.01 Lot Dimensions: 165X265 Lot Features: Dead End Street Frontage Feet: 165 -
Property Information
SQ ft: 2365 Subdivision: Engles Sub Financing: Cash,Conventional,FHA,USDA Loan (Rural Dev),VA
-
Listing Price Information
Original List Price: $279,900 -
Listing Information
Possession: At Close Legal Description: SEC 15 T7N R11E THE N 265.0 FT OF S 1391.04 OF E 165.77 FT OF NW FRL 1/4. 1.006 A.
-
Tax Information
Annual Tax: $4,352 Parcel Number: 00301502800 -
Possession
At Close -
Legal Information
Legal Description: Section: SEC 15 T7N R11E THE N 265.0 FT OF S 1391.04 OF E 165.77 FT OF NW FRL 1/4. 1.006 A.
-
Virtual Tour
Parking Information
Has Garage: Yes Garage Size: 6 or More Garage Description: Detached -
Multi-Unit Information
Road Frontage: Gravel,Paved
-
School Information
School District: Lapeer -
Fire Place Information
Fire Place: Yes Fire Place Location: Family Room -
Utility Information
Water: Well (Existing) Sewer: Shared Septic (Common)
How much is this property worth?
Curious about this home's true market value? Use our free Home Evaluation Tool to instantly get a personalized Comparative Market Analysis (CMA) report. Make smarter, data-driven decisions before you buy.

Nearby Home Value
| Address | Estimate | Bed | Bath | Sq. Ft | Lot Size |
|---|---|---|---|---|---|
| 5819 Newark Road , Attica, MI, 48412 | $489,900 | 3 | 2 | 1,800 | 2.50 Acres |
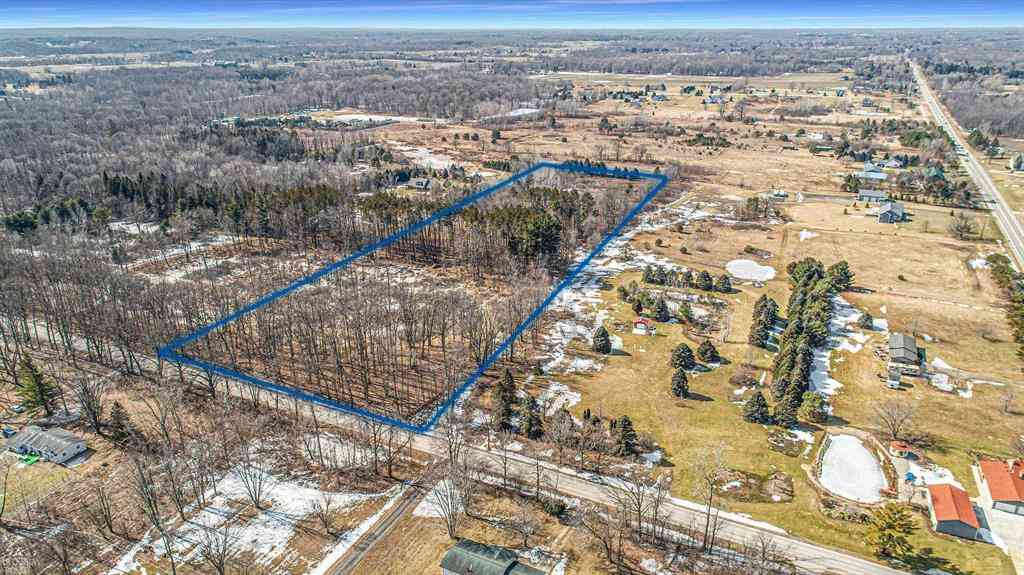
| 4560 Belle River Road , Attica, MI, 48412 | $369,900 | 3 | 2.5 | 1,200 | 4.94 Acres |
| 4765 Northway Drive , Attica, MI, 48412 | $199,900 | 2 | 1.5 | 1,375 | 0.10 Acre |
| 4633 Attica Road N N, Attica, MI, 48412 | $399,900 | 3 | 3 | 1,517 | 1 Acre |
| 100 Curella Drive , Attica, MI, 48412 | $479,900 | 3 | 2 | 1,737 | 0.16 Acre |
| 4856 Lum Road , Attica, MI, 48412 | $233,500 | 3 | 2 | 1,750 | 0.52 Acre |
| 5833 Newark Road , Attica, MI, 48412 | $489,900 | 3 | 2 | 1,800 | 2.50 Acres |
| 1464 S Force Road , Attica, MI, 48412 | $925,000 | 4 | 1 | 1,800 | 109 Acres |
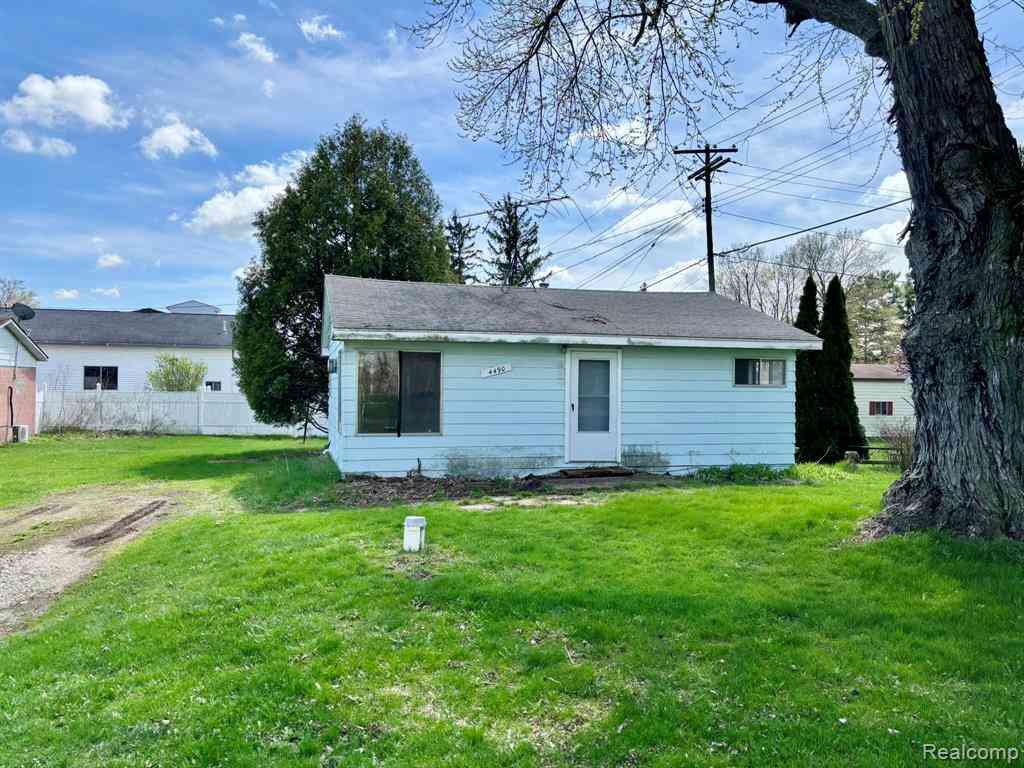
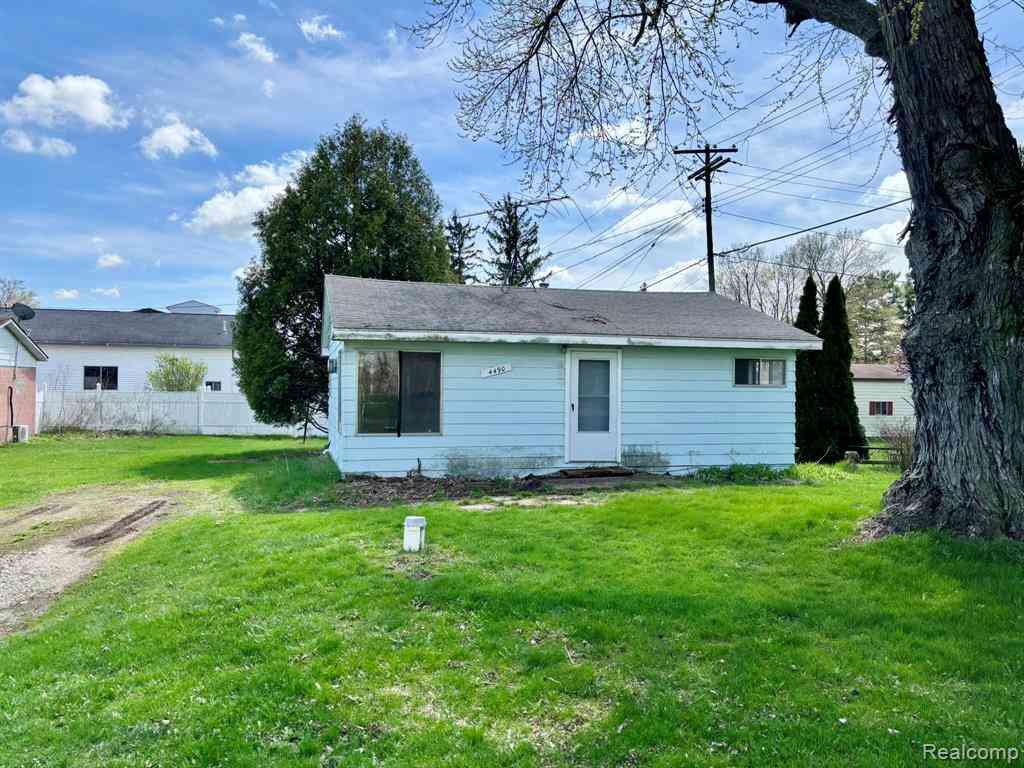
| 4490 Peppermill Road , Attica, MI, 48412 | $89,900 | 2 | 1 | 650 | 0.21 Acre |
| 968 Boshaw Drive , Attica, MI, 48412 | $152,000 | 2 | 1 | 960 | -- |
Similar Homes To 140 Larson Road
Nearby For Sale

Disclosure: The accuracy of all information, regardless of source, is not guaranteed or warranted. All information should be independently verified. Any use of search facilities of data on the site, other than by a consumer looking to purchase real estate, is prohibited. IDX provided courtesy of Realcomp II Ltd., via ByOwner.com and REALCOMP, Copyright 2026 Realcomp II Ltd. Shareholders. REALTOR (R) licensed in the state of Michigan. The listing broker’s offer of compensation is made only to participants of the MLS where the listing is filed and to participants of any data share partner MLS.
ByOwner last updated this listing 09/30/2026 @ 06:45
More Cities with for Sale by Owner Homes
- Attica Homes For Sale By Owner
- Imlay City Homes For Sale By Owner
- Lapeer Homes For Sale By Owner
- North Branch Homes For Sale By Owner
- Dryden Homes For Sale By Owner
- Metamora Homes For Sale By Owner
- Columbiaville Homes For Sale By Owner
- Almont Homes For Sale By Owner
- Capac Homes For Sale By Owner
- Brown City Homes For Sale By Owner
- Clifford Homes For Sale By Owner
- Otter Lake Homes For Sale By Owner
- Leonard Homes For Sale By Owner
- Oxford Homes For Sale By Owner
- Fostoria Homes For Sale By Owner
- Silverwood Homes For Sale By Owner
- Romeo Homes For Sale By Owner
- Davison Homes For Sale By Owner
- Otisville Homes For Sale By Owner
- Emmett Homes For Sale By Owner
Homes around $249,900




Verify Your Email
Please enter the 6-digit verification code
sent to your email address.
Verify Your Phone Number
Please enter the 6-digit verification code
sent to your mobile phone.