
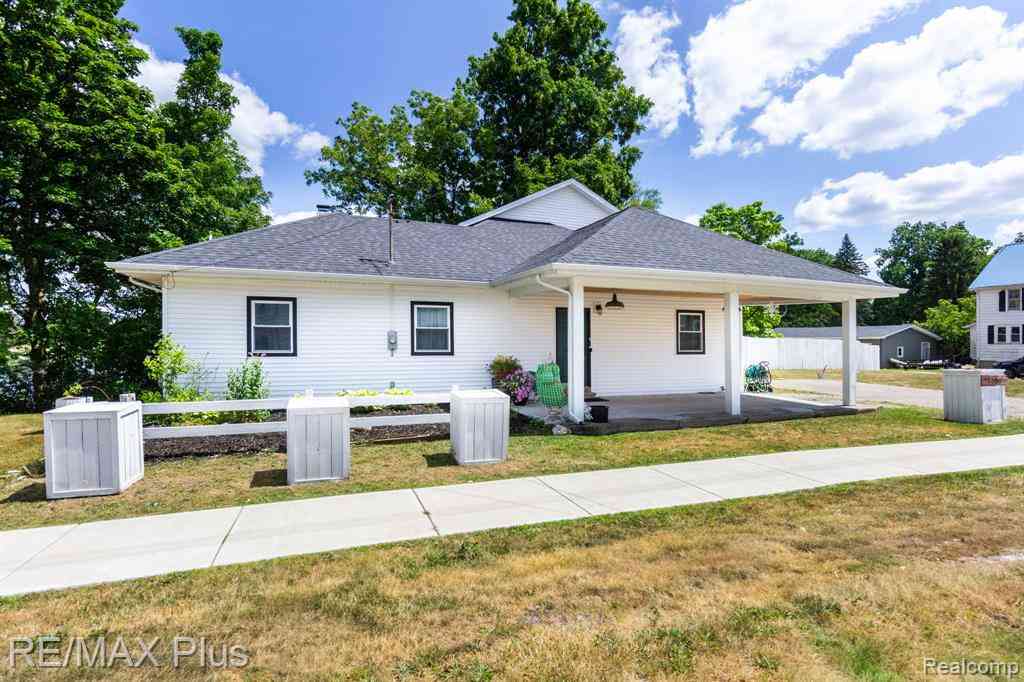
6339 Gale Road
Atlas, Michigan 48411

 3
3
Bed
 2
2
Bath
 1,846
1,846Sqft
 0.61
0.61Acre(Lot)
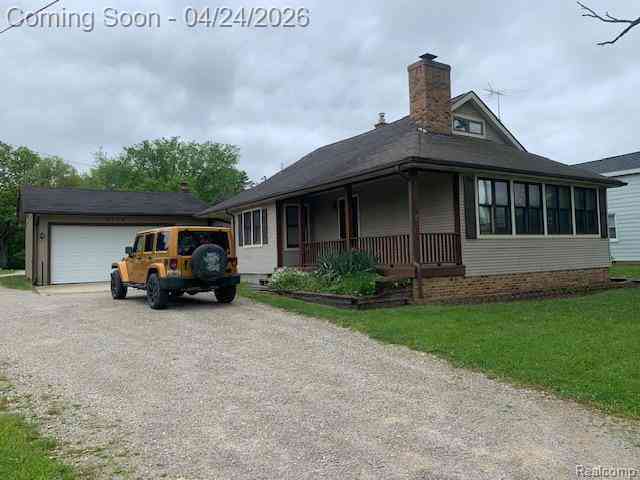
Superb, rebuilt from the stud this 3-bedroom, 2-bath home offers a hilltop view of Atlas/Goodrich Mill Pond. Like New-Originally built in 1930 and fully remodeled in 2021. All new mechanicals, roofing, electrical, siding, kitchen, windows etc. Enjoy a neutral, open floor plan with 3 door walls leading to a 2-tier expansive deck—perfect for entertaining, summer living, and year-round enjoyment. Gourmet kitchen fully appliance with granite countertops and breakfast nook. 1st floor master suite offers a huge bath with garden. Additional 2nd bedroom on main floor plus upper level features a 3rd bedroom with added space ideal for a home office, play area and/or ample storage. 1st floor laundry. Covered front patio. Oversized lot (.60 acre) perfect for a future pole barn and/or detached garage.

 Property Details
 Map
Map
 Map
Map
What's Nearby
Nearby Areas
 Features
-
Bedroom Information
Total Bedrooms: 3Bathroom Information
Total Baths: 2 Full Baths: 2 -
Room Information
Total Rooms: 10 Porches: Porch - Covered,Deck,Porch,CoveredInterior Features
Cable Available,Circuit Breakers,Water Softener (rented) Roof: Asphalt Appliances: Dishwasher,Free-Standing Gas Oven,Free-Standing Gas Range,Free-Standing Refrigerator,Microwave -
Heating & Cooling
Cooling: Ceiling Fan(s),Window Unit(s) Heating: Forced Air Heating Fuel: Natural GasWater Heater
Natural Gas,Tankless
-
Building Information
Year Built: 2021 Building Stories: 1 1/2 Story Roof: Asphalt Foundation/Basement: Crawl Architecture: Other -
Exterior Features
Construction: Vinyl -
Utility Features
Sewer: Sewer (Sewer-Sanitary) -
Water
Well (Existing) Water Heat: Natural Gas,Tankless
-
Lot Information
Lot Size: 0.61 Lot Dimensions: 146x220x132x64 irreg Lot Features: Water View Frontage Feet: 145 Waterfront Description: Lake Front,No Motor Lake,Water Front -
Property Information
SQ ft: 1846 Subdivision: Map Of Davisonville Financing: Cash,Conventional
-
Listing Price Information
Original List Price: $369,900 -
Listing Information
Possession: Close Plus 30 Days Legal Description: PART OF LOT 154 AND PART OF VACATED AVON ST A MAP OF DAVISONVILLE BEG N 0 DEG 20 MIN W 467.60 FT AND N 89 DEG 40 MIN E 33 FT FROM SW COR OF NW 1/4 OF SW 1/4 OF SEC 9 T6N R8E TH N 0 DEG 20 MIN W 147.5 FT TH N 87 DEG 41 MIN E 82.90 FT TH S 40 DEG 19 MI N E 131.16 FT TH S 81 DEG 35 MIN E 62.42 FT TH S 11 DEG 39 MIN W 51.18 FT TH N 87 DEG 35 MIN 30 SEC W 219.78 FT TO BEG EXCEPT A PARCEL OF LAND BEG N 0 DEG 20 MIN W 467.60 FT & N 89 DEG 40 MIN E 33 FT & N 0 DEG 20 MIN W 147.50 FT & N 87 DEG 41 MIN E 1 8.5 FT FROM SW COR OF NW 1/4 OF SW 1/4 OF SEC 9 T6N R8E TH N 87 DEG 41 MIN E 10 FT TH S 2 DEG 19 MIN E 10 FT TH S 87 DEG 41 MIN W 10 FT TH N 2 DEG 19 MIN W 10 FT TO PL OF BEG ALSO EXCEPT A PARCEL OF LAND BEG N 0 DEG 20 MIN W 467.60 FT & N 89 DEG 40
-
Tax Information
Annual Tax: $4,337 Parcel Number: 0209551019 -
Possession
Close Plus 30 Days -
Legal Information
Legal Description: Section: PART OF LOT 154 AND PART OF VACATED AVON ST A MAP OF DAVISONVILLE BEG N 0 DEG 20 MIN W 467.60 FT AND N 89 DEG 40 MIN E 33 FT FROM SW COR OF NW 1/4 OF SW 1/4 OF SEC 9 T6N R8E TH N 0 DEG 20 MIN W 147.5 FT TH N 87 DEG 41 MIN E 82.90 FT TH S 40 DEG 19 MI N E 131.16 FT TH S 81 DEG 35 MIN E 62.42 FT TH S 11 DEG 39 MIN W 51.18 FT TH N 87 DEG 35 MIN 30 SEC W 219.78 FT TO BEG EXCEPT A PARCEL OF LAND BEG N 0 DEG 20 MIN W 467.60 FT & N 89 DEG 40 MIN E 33 FT & N 0 DEG 20 MIN W 147.50 FT & N 87 DEG 41 MIN E 1 8.5 FT FROM SW COR OF NW 1/4 OF SW 1/4 OF SEC 9 T6N R8E TH N 87 DEG 41 MIN E 10 FT TH S 2 DEG 19 MIN E 10 FT TH S 87 DEG 41 MIN W 10 FT TH N 2 DEG 19 MIN W 10 FT TO PL OF BEG ALSO EXCEPT A PARCEL OF LAND BEG N 0 DEG 20 MIN W 467.60 FT & N 89 DEG 40
-
Parking Information
Garage Size: No Garage -
Multi-Unit Information
Road Frontage: Paved
-
School Information
School District: Goodrich -
Utility Information
Water: Well (Existing) Sewer: Sewer (Sewer-Sanitary)
How much is this property worth?
Curious about this home's true market value? Use our free Home Evaluation Tool to instantly get a personalized Comparative Market Analysis (CMA) report. Make smarter, data-driven decisions before you buy.

Nearby Home Value
| Address | Estimate | Bed | Bath | Sq. Ft | Lot Size |
|---|---|---|---|---|---|
| 9174 Perry Road , Atlas, MI, 48411 | $349,900 | 6 | 4 | 1,795 | 0.69 Acre |
| 9133 Perry Road , Atlas, MI, 48411 | $239,000 | 3 | 2 | 1,576 | 1.01 Acre |
| 6378 Gale Road , Atlas, MI, 48411 | $515,000 | 3 | 2 | 2,004 | 0.40 Acre |
Similar Homes To 6339 Gale Road
Nearby For Sale

Disclosure: The accuracy of all information, regardless of source, is not guaranteed or warranted. All information should be independently verified. Any use of search facilities of data on the site, other than by a consumer looking to purchase real estate, is prohibited. IDX provided courtesy of Realcomp II Ltd., via ByOwner.com and REALCOMP, Copyright 2026 Realcomp II Ltd. Shareholders. REALTOR (R) licensed in the state of Michigan. The listing broker’s offer of compensation is made only to participants of the MLS where the listing is filed and to participants of any data share partner MLS.
ByOwner last updated this listing 09/18/2026 @ 22:34
More Cities with for Sale by Owner Homes
- Atlas Homes For Sale By Owner
- Goodrich Homes For Sale By Owner
- Grand Blanc Homes For Sale By Owner
- Davison Homes For Sale By Owner
- Burton Homes For Sale By Owner
- Ortonville Homes For Sale By Owner
- Holly Homes For Sale By Owner
- Fenton Homes For Sale By Owner
- Metamora Homes For Sale By Owner
- Flint Homes For Sale By Owner
- Genesee Homes For Sale By Owner
- Davisburg Homes For Sale By Owner
- Lapeer Homes For Sale By Owner
- Swartz Creek Homes For Sale By Owner
- Mount Morris Homes For Sale By Owner
- Clarkston Homes For Sale By Owner
- Linden Homes For Sale By Owner
- Otisville Homes For Sale By Owner
- Columbiaville Homes For Sale By Owner
- Gaines Homes For Sale By Owner
Homes around $349,900



Verify Your Email
Please enter the 6-digit verification code
sent to your email address.
Verify Your Phone Number
Please enter the 6-digit verification code
sent to your mobile phone.