
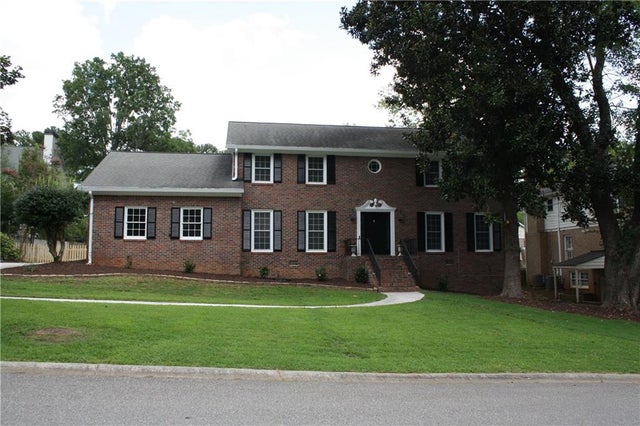
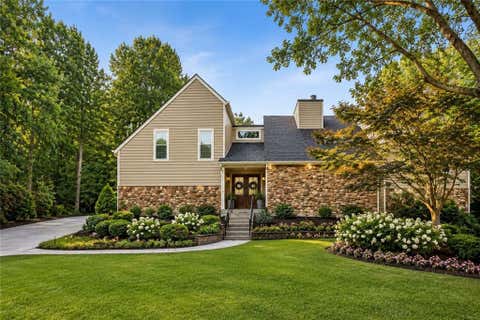
5157 Lakesprings Drive
Atlanta, GA 30338

 5
5
Bed
 4
4
Bath
 4,377
4,377Sqft
 0.35
0.35Acre(Lot)
RENOVATIONS WILL BE COMPLETED AND THE PROPERTY WILL BE READY FOR SHOWINGS ON 8-15-2026. THE WORK WILL ALL BE COMPLETED ON 8-14-2026. THIS HOME AND ENTIRE PROPERTY WILL BE COMPLETELLY RENOVATED AFTER THE CURRENT OWNER VACATES THE PROPERTY. Fantastic property in an amazing location. Close to parks, schools, and so much more. Property is located immediately adjacent to a neighborhood easement and sidewalk that connects Lakesprings Dr to Tilly Mill Rd. This makes for a very short walk to the Temple and other area amenities. The renovations should be completed within a couple of weeks after move out. The entire interior and exterior of the home will be painted. The entire yard and landscaping will be re-designed and improved. The hardwood floors will be refinished and every aspect of the prope

 Property Details
 Map
Map
 Map
Map
What's Nearby
Nearby Areas
 Features
-
Bedroom Information
Total beds: 5Bathroom Information
Total Baths: 4 Full Baths: 3 Half Baths: 1Room Information
Has Basement: Yes Basement: Daylight, Exterior Entry, Finished, Full, Interior Entry -
Flooring Information
Carpet, Ceramic Tile, Hardwood -
Roofing Information
Shingle -
Interior Features
Pantry, In-Law Floorplan, Bookcases, Crown Molding, Double Vanity, Entrance Foyer, High Speed Internet, Recessed Lighting, Walk-In Closet(s), Other Roof: Shingle Appliances: Dishwasher, Disposal, Dryer, Electric Cooktop, Electric Oven, Gas Water Heater, Range Hood, Refrigerator, Self Cleaning Oven, Washer Laundry Features: Laundry Room, Main Level, Sink, Other Window Features: Bay Window(s), Double Pane Windows, Insulated Windows -
Heating & Cooling
Has Heating: Yes Heating: Central, Forced Air, Natural Gas, Other Has Cooling: Yes Cooling: Ceiling Fan(s), Central Air, Electric, Whole House Fan
-
Building Information
Year Built: 1974 Building Area Total: 4377 Construction Materials: Lap Siding Patio And Porch Features: Covered, Deck, Front Porch, Patio, Rear Porch Pool Features: None Private Pool: No View: Other -
Exterior Features
Exterior Features: Awning(s), Private Entrance, Private Yard, Rain Gutters, Other
-
Lot Information
Lot Dimensions: 145 x 116 Lot Size Acres: 0.35 Lot Size Source: Public Records Lot Description: Back Yard, Front Yard, Landscaped, Level, Sprinklers In FrontProperty Information
Subdivision: Meadowlake at Dunwoody Source Property Type: Residential Postal Code Plus 4: 4407 Property SubType: Single Family Residence Levels: Two Property Age: 52
-
Listing Price Information
Listing Price: $889900
-
Tax Information
Parcel Number: 18 369 04 026 Tax Lot: 19 Tax Block: A Tax Year: 2025 Annual Tax: $7078 Tax Legal Desc: Parcel ID 18 369 04 026 Lot 19 of Meadowlake At Dunwoody Subdivision
-
Parking Information
Attached, Garage, Garage Door Opener, Garage Faces Side, DrivewayGarage Information
Has Garage: Yes Has Attached Garage: Yes Garage Space: 2
-
School Information
Elementary School: VanderlynJunior High School: PeachtreeSenior High School: Dunwoody -
Utility Information
Cable Available, Electricity Available, Natural Gas Available, Phone Available, Sewer Available, Underground Utilities, Water Available -
Location Information
Direction: Fromm I-85 North, take Exit 95 for I-285 West, Continue on I-285 West to Exit 30 (N Peachtree Rd), turn Right on N Peachtree Rd, then Left on Tilly Mill Rd, then Left on Lakesprings Way, then Right on Lakespring Dr to the home at 5157 Lakesprings Dr. WaterSource: Public Security Features: Smoke Detector(s), Security System, Fire Alarm, Security System Owned
How much is this property worth?
Curious about this home's true market value? Use our free Home Evaluation Tool to instantly get a personalized Comparative Market Analysis (CMA) report. Make smarter, data-driven decisions before you buy.

Nearby Home Value
| Address | Estimate | Bed | Bath | Sq. Ft | Lot Size |
|---|---|---|---|---|---|
| 5327 Claridge Square, Atlanta, GA, 30338 | $1,095,000 | 5 | 5 | 4,192 | 4,192 SqFt |
| 2478 Brookhurst Drive, Atlanta, GA, 30338 | $599,900 | 4 | 2 | 2,600 | 2,600 SqFt |
| 2478 Brookhurst Drive, Atlanta, GA, 30338 | $599,900 | 4 | 2 | 2,600 | 2,600 SqFt |
| 2383 Riverglenn Circle, Atlanta, GA, 30338 | $949,000 | 4 | 4 | 5,014 | 5,014 SqFt |
| 2383 Riverglenn Circle, Atlanta, GA, 30338 | $949,000 | 4 | 5 | -- | |
| 5001 Redcliff Court, Atlanta, GA, 30338 | $1,100,000 | 4 | 3 | 3,584 | 3,584 SqFt |
| 2355 N Peachtree Way, Dunwoody, GA, 30338 | $700,000 | 4 | 3 | -- | |
| 2303 Fenhurst Place, Atlanta, GA, 30338 | $949,900 | 5 | 4 | 4,060 | 4,060 SqFt |
| 2303 Fenhurst Place, Atlanta, GA, 30338 | $949,900 | 5 | 3 | 4,060 | 4,060 SqFt |
| 5270 N Peachtree Road, Atlanta, GA, 30338 | $485,000 | 4 | 3 | 2,198 | 2,198 SqFt |
Similar Homes To 5157 Lakesprings Drive
Nearby For Sale





Listings on this website come from the FMLS IDX Compilation and may be held by brokerage firms other than the owner of this website. The listing brokerage is identified in any listing details. Information is deemed reliable but is not guaranteed. If you believe any FMLS listing contains material that infringes your copyrighted work, please (https://www.fmls.com/dmca.htm) to review our DMCA policy and learn how to submit a takedown request. © 2026 FMLS.
ByOwner last updated this listing 08/17/2026 @ 11:23
More Cities with for Sale by Owner Homes
- Atlanta Homes For Sale By Owner
- Brookhaven Homes For Sale By Owner
- Sandy Springs Homes For Sale By Owner
- Chamblee Homes For Sale By Owner
- Decatur Homes For Sale By Owner
- Doraville Homes For Sale By Owner
- Dunwoody Homes For Sale By Owner
- Smyrna Homes For Sale By Owner
- Scottdale Homes For Sale By Owner
- Avondale Estates Homes For Sale By Owner
- Clarkston Homes For Sale By Owner
- Tucker Homes For Sale By Owner
- Mableton Homes For Sale By Owner
- Pine Lake Homes For Sale By Owner
- Stone Mountain Homes For Sale By Owner
- Hapeville Homes For Sale By Owner
- East Point Homes For Sale By Owner
- Marietta Homes For Sale By Owner
- Conley Homes For Sale By Owner
- College Park Homes For Sale By Owner
Homes around $889,900










Verify Your Email
Please enter the 6-digit verification code
sent to your email address.