
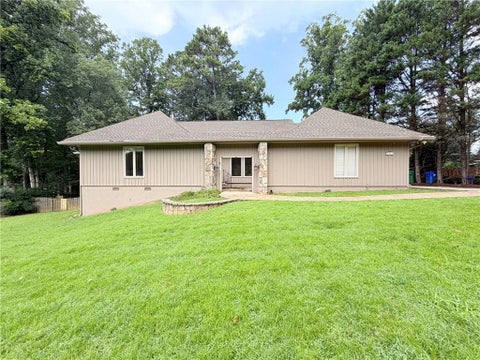
1951 Winchelsea Court
Atlanta, GA 30338

 4
4
Bed
 6
6
Bath
 0.11
0.11Acre(Lot)
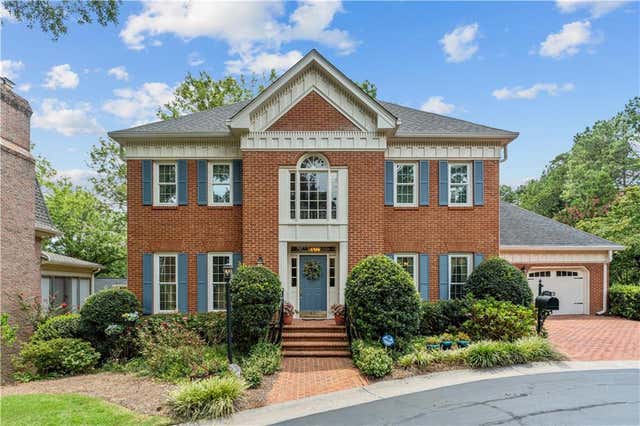
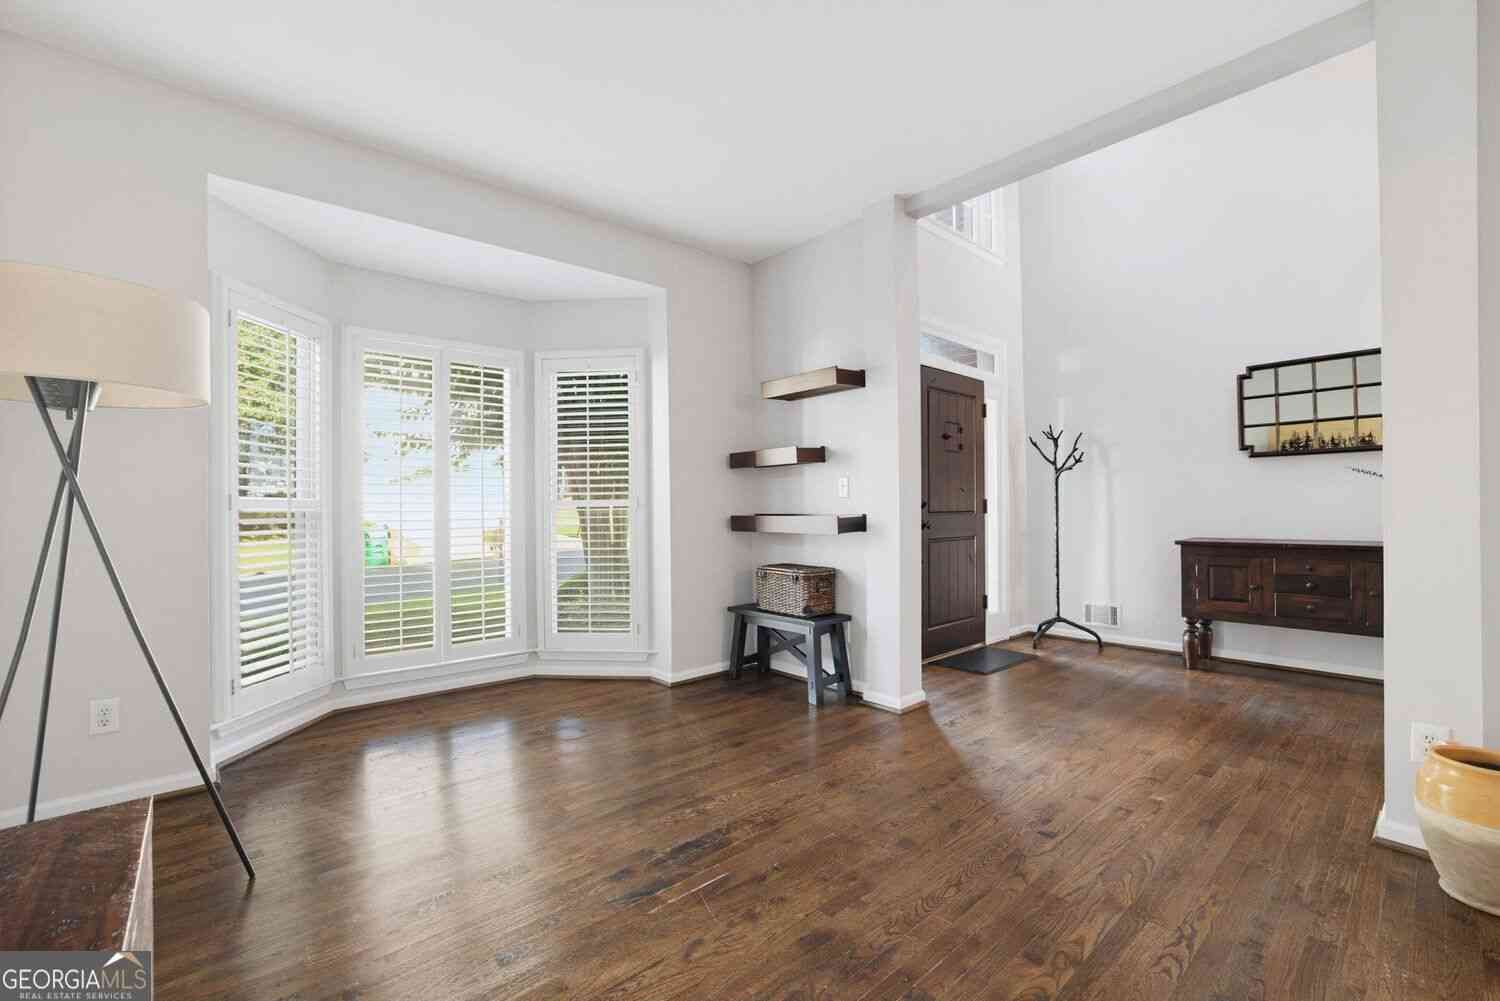
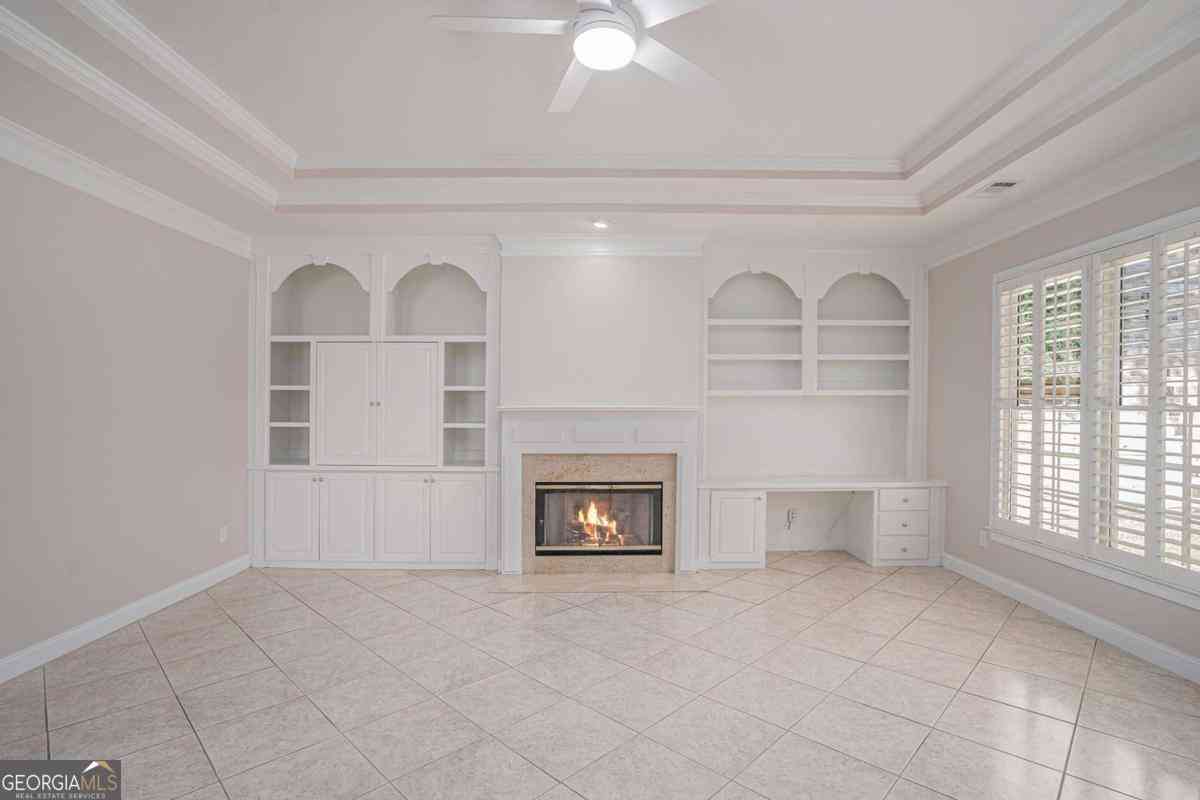
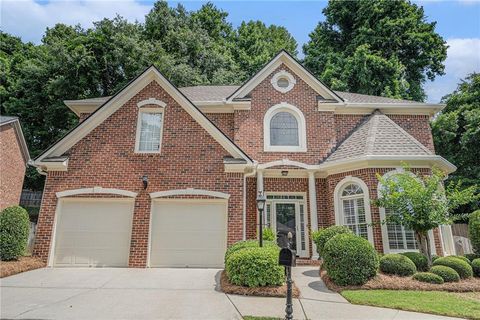
Rare find in The Woodlands...ELEVATOR TO ALL 3 FLOORS...offering timeless quality construction and elegance . Situated on a level, cul-de-sac lot, the impressive four sided brick home combines classic architecture and significant improvements like all new windows, new roof, hvac system, carriage style garage doors and exterior paint. Grand two story marble floored foyer, substantial living room, elegant dining room with built-in cabinetry, fireplace and bay window that opens to a spacious kitchen with granite counter tops, island, abundant cabinetry, pantry and more. A convenient laundry room with utility sink adds to practical layout. Upstairs are three generously sized bedrooms with ensuite baths for privacy and comfort. The luxurious primary suite is a retreat featuring sitting room

 Property Details
 Map
Map
 Map
Map
What's Nearby
Nearby Areas
 Features
-
Bedroom Information
Total beds: 4Bathroom Information
Total Baths: 6 Full Baths: 4 Half Baths: 2Room Information
Has Basement: Yes Basement: Daylight, Exterior Entry, Finished, Full -
Flooring Information
Carpet, Ceramic Tile, Hardwood, Laminate -
Roofing Information
Composition -
Interior Features
Eat-in Kitchen, Pantry, In-Law Floorplan, Kitchen Island, Bookcases, Crown Molding, Double Vanity, Elevator, Walk-In Closet(s) Roof: Composition Appliances: Dishwasher, Disposal, Electric Cooktop, Electric Oven, Microwave, Refrigerator Laundry Features: Electric Dryer Hookup, Laundry Room Window Features: Bay Window(s), Double Pane Windows -
Heating & Cooling
Has Heating: Yes Heating: Forced Air, Natural Gas, Zoned Has Cooling: Yes Cooling: Ceiling Fan(s), Central Air, Electric, Zoned
-
Building Information
Year Built: 1978 Building Area Total: 3700 Patio And Porch Features: Deck Pool Features: None Private Pool: No View: Neighborhood, Trees/Woods -
Exterior Features
Exterior Features: Courtyard
-
Lot Information
Lot Dimensions: 1 x 85 Lot Size Acres: 0.11 Lot Size Source: Public Records Lot Description: Cul-De-SacProperty Information
Subdivision: The Woodlands Source Property Type: Residential Postal Code Plus 4: 3016 Property SubType: Single Family Residence Levels: Two Property Age: 48
-
Listing Price Information
Listing Price: $850000 Original Price: $899000 Cash, Conventional
-
Tax Information
Parcel Number: 06 341 01 074 Tax Lot: 1 Tax Block: 0 Tax Year: 2025 Annual Tax: $7532 Tax Legal Desc: LL341 of the 6th district lot 1
-
Parking Information
Parking Total: 2 Driveway, GarageGarage Information
Has Garage: Yes Garage Space: 2Homeowners Association InformationIncluded Fees: Maintenance Grounds Community Features: Curbs, Park, Pool, Restaurant
-
School Information
Elementary School: VanderlynJunior High School: PeachtreeSenior High School: Dunwoody -
Utility Information
Cable Available, Electricity Available, Natural Gas Available, Phone Available, Sewer Available, Underground Utilities, Water Available -
Location Information
Direction: Mount Vernon east from Dunwoody to left on Jett Ferry, left Dunwoody Club, left Dunwoody Club Way, right Winchelsea Ct. West WaterSource: Public Security Features: Secured Garage/Parking
How much is this property worth?
Curious about this home's true market value? Use our free Home Evaluation Tool to instantly get a personalized Comparative Market Analysis (CMA) report. Make smarter, data-driven decisions before you buy.

Nearby Home Value
| Address | Estimate | Bed | Bath | Sq. Ft | Lot Size |
|---|---|---|---|---|---|
| 5327 Claridge Square, Atlanta, GA, 30338 | $1,095,000 | 5 | 5 | 4,192 | 0.20 Acre |
| 2355 N Peachtree Way, Dunwoody, GA, 30338 | $629,999 | 4 | 3 | -- | 0.65 Acre |
| 4577 N Peachtree Road, Dunwoody, GA, 30338 | $650,000 | 4 | 3 | 2,618 | 0.35 Acre |
| 5012 Tilly Mill Road, Atlanta, GA, 30338 | $528,000 | 3 | 3 | 1,452 | 0.46 Acre |
| 5012 Tilly Mill Road, Dunwoody, GA, 30338 | $528,000 | 3 | 3 | 1,452 | 0.46 Acre |
| 5028 Tilly Mill Road, Atlanta, GA, 30338 | $550,000 | 4 | 4 | 2,281 | 0.46 Acre |
| 2211 Brooke Farm Trail, Atlanta, GA, 30338 | $1,070,000 | 4 | 4 | 3,462 | 0.55 Acre |
| 2211 Brooke Farm Trail, Dunwoody, GA, 30338 | $1,070,000 | 4 | 5 | 3,462 | 0.55 Acre |
| 4511 Caroline Walk, Atlanta, GA, 30338 | $1,350,000 | 6 | 5 | -- | 0.13 Acre |
| 5501 Tilly Mill Road, Atlanta, GA, 30338 | $900,000 | 3 | 3 | 2,524 | 2.20 Acres |
Similar Homes To 1951 Winchelsea Court
Nearby For Sale






Listings on this website come from the FMLS IDX Compilation and may be held by brokerage firms other than the owner of this website. The listing brokerage is identified in any listing details. Information is deemed reliable but is not guaranteed. If you believe any FMLS listing contains material that infringes your copyrighted work, please (https://www.fmls.com/dmca.htm) to review our DMCA policy and learn how to submit a takedown request. © 2026 FMLS.
ByOwner last updated this listing 10/01/2026 @ 23:35
More Cities with for Sale by Owner Homes
- Atlanta Homes For Sale By Owner
- Brookhaven Homes For Sale By Owner
- Sandy Springs Homes For Sale By Owner
- Chamblee Homes For Sale By Owner
- Decatur Homes For Sale By Owner
- Doraville Homes For Sale By Owner
- Dunwoody Homes For Sale By Owner
- Smyrna Homes For Sale By Owner
- Scottdale Homes For Sale By Owner
- Avondale Estates Homes For Sale By Owner
- Clarkston Homes For Sale By Owner
- Tucker Homes For Sale By Owner
- Mableton Homes For Sale By Owner
- Pine Lake Homes For Sale By Owner
- Stone Mountain Homes For Sale By Owner
- Hapeville Homes For Sale By Owner
- East Point Homes For Sale By Owner
- Marietta Homes For Sale By Owner
- Conley Homes For Sale By Owner
- College Park Homes For Sale By Owner
Homes around $850,000









Verify Your Email
Please enter the 6-digit verification code
sent to your email address.
Verify Your Phone Number
Please enter the 6-digit verification code
sent to your mobile phone.