

5001 Redcliff Court
Atlanta, GA 30338

 4
4
Bed
 3
3
Bath
 3,584
3,584Sqft
 0.51
0.51Acre(Lot)
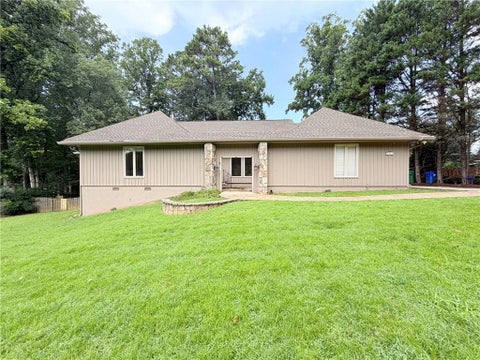
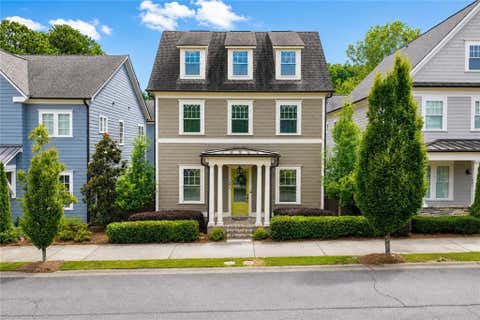
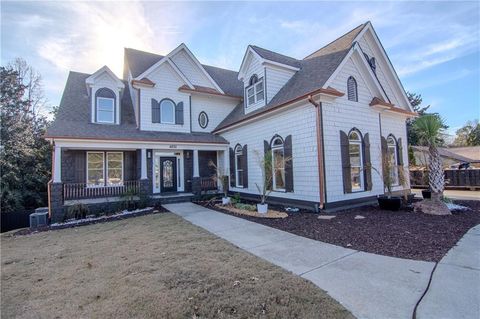
Luxury Beyond the Front Door, Paradise Beyond the Back Door Welcome to 5001 Redcliff Ct., Dunwoody, GA where luxury awaits you. The story: The 1998 Dunwoody tornado destroyed the 1970's home originally built on this property. Fortunately, the current homeowners were out of town. In the weeks that followed, they decided that building a brand new home was the best path forward to start a life together and raise a family. Selecting a completely new house plan, they turned their misfortune into an opportunity to build the home of their dreams. Now positioned to face the front corner of the .51 acre lot, this beautiful 4-sided brick home with 4 bedrooms, 3 full baths, 2 half baths and 2 masonry fireplaces contains thoughtful details throughout. This home is appointed with double pane, ins

 Property Details
 Map
Map
 Map
Map
What's Nearby
Nearby Areas
 Features
-
Bedroom Information
Total Bedrooms: 4 Bedrooms On Upper Level: 3 Bedrooms On Lower Level: 0 Main Bedrooms: 1 Room Type: Office,Laundry,Exercise Room,Foyer Window Features: Double Pane WindowsBathroom Information
Total Baths: 3 Full Baths: 3 Half Baths: 2 Full Baths Main: 1 Baths Full Lower: 0 Baths Full Upper: 2Water/Sewer
Water Source: Public Sewer: Public Sewer -
Kitchen Information
Kitchen: Breakfast Bar,Breakfast Room,Pantry Dining Room: Separate RoomInterior Features
Tray Ceiling(s),Walk-In Closet(s),Bookcases,Central Vacuum,Double Vanity,High Ceilings,Two Story Foyer Flooring: Hardwood,TileAppliances
Dishwasher,Disposal,Dryer,Gas Water Heater,Microwave,Refrigerator,Washer,Stainless Steel Appliance(s),Oven/Range (Combo)Utilities
Cable Available,Electricity Available,Natural Gas Available,Phone Available,Sewer Available,Water Available -
Cooling Features
Central AirEnergy
Electric: 220 VoltsHeating Source
CentralFireplace
Number of Fireplaces: 2 Fireplace Features: Gas Starter,Gas Log,Basement,Living Room
-
Building Information
Built Year: 1999 Roof Type: Composition Basement: Exterior Entry,Daylight,Interior Entry,Finished Common Walls: No Common Walls Levels: Three Or More Property Age: 27 -
Exterior Features
Garden,Lighting,Fire Pit,Water Feature,Sprinkler SystemSecurity Features
Smoke Detector(s),Carbon Monoxide Detector(s),Security System -
Accessibility Features
OtherPool Features
In Ground,Heated,Salt Water,Hot TubLaundry Features
In HallPatio And Porch
Deck,PatioFencing
Back Yard,WoodConstruction Materials
BrickProperty Condition
Updated/Remodeled
-
Lot Information
Lot Size (Acr): 0.51 Lot Size Source: Public Records Lot Features: Corner Lot,Level -
Property Information
Property Type: Residential Property Sub Type: Single Family Residence Structure Type: House Subdivision: KINGSLEY City: Atlanta State: GA Directions: Best Route is from the intersection of Tilly Mill Rd and N. Peachtree Rd in north DeKalb County. Proceed north on N. Peachtree Rd. Take the 3rd right onto Leisure Drive. Continue on Leisure Drive until you dead end into Delverton Drive. Take a right onto Delverton Drive and pass Redcliff Ct. on the left. The house is on the left (literally on the corner of Redcliff Ct. and Delverton Dr. Property Status: Under Contract
-
Listing Price Information
Original List Price: $1,100,000
-
Tax Information
Annual Tax: $7700 Tax Year: 2025 Tax Block: 3 Tax Lot: 73 -
Home Warranty
Home Warranty Paid: No
-
Parking Information
Parking: 2 Parking Features: Attached -
Homeowners Association Information
Association: No Annual Association Fee: 0 Calculated Total Monthly Association Fees: 0 Association Fee Includes: None Community Features: Street Lights
-
School Information
Elementary School: Kingsley High School: Dunwoody Middle School: Peachtree Source Neighborhood: KINGSLEY
How much is this property worth?
Curious about this home's true market value? Use our free Home Evaluation Tool to instantly get a personalized Comparative Market Analysis (CMA) report. Make smarter, data-driven decisions before you buy.

Nearby Home Value
| Address | Estimate | Bed | Bath | Sq. Ft | Lot Size |
|---|---|---|---|---|---|
| 5327 Claridge Square, Atlanta, GA, 30338 | $1,095,000 | 5 | 5 | 4,192 | 0.20 Acre |
| 2478 Brookhurst Drive, Atlanta, GA, 30338 | $599,900 | 4 | 2 | 2,600 | 0.35 Acre |
| 2383 Riverglenn Circle, Atlanta, GA, 30338 | $949,000 | 4 | 4 | 5,014 | 0.43 Acre |
| 2355 N Peachtree Way, Dunwoody, GA, 30338 | $700,000 | 4 | 3 | -- | 0.65 Acre |
| 2303 Fenhurst Place, Atlanta, GA, 30338 | $949,900 | 5 | 3 | 4,060 | 0.47 Acre |
| 5012 Tilly Mill Road, Atlanta, GA, 30338 | $528,000 | 3 | 3 | 1,452 | 0.46 Acre |
| 5270 N Peachtree Road, Atlanta, GA, 30338 | $485,000 | 4 | 3 | 2,198 | 1 Acre |
| 5012 Tilly Mill Road, Dunwoody, GA, 30338 | $528,000 | 3 | 3 | 1,452 | 0.46 Acre |
| 5028 Tilly Mill Road, Atlanta, GA, 30338 | $550,000 | 4 | 4 | 2,281 | 0.46 Acre |
| 2220 Spring Mill Cove, Atlanta, GA, 30338 | $1,250,000 | 5 | 4 | -- | 0.47 Acre |
Similar Homes To 5001 Redcliff Court
Nearby For Sale






The data relating to real estate for sale on this web site comes in part from the Broker Reciprocity Program of Georgia MLS. Real estate listings held by brokerage firms other than Byowner are marked with the Broker Reciprocity logo and detailed information about them includes the name of the listing brokers. Information deemed reliable but not guaranteed. Copyright 2026 Georgia MLS. All rights reserved.
ByOwner last updated this listing 09/08/2026 @ 09:24
More Cities with for Sale by Owner Homes
- Atlanta Homes For Sale By Owner
- Brookhaven Homes For Sale By Owner
- Sandy Springs Homes For Sale By Owner
- Chamblee Homes For Sale By Owner
- Decatur Homes For Sale By Owner
- Doraville Homes For Sale By Owner
- Dunwoody Homes For Sale By Owner
- Smyrna Homes For Sale By Owner
- Scottdale Homes For Sale By Owner
- Avondale Estates Homes For Sale By Owner
- Clarkston Homes For Sale By Owner
- Tucker Homes For Sale By Owner
- Mableton Homes For Sale By Owner
- Pine Lake Homes For Sale By Owner
- Stone Mountain Homes For Sale By Owner
- Hapeville Homes For Sale By Owner
- East Point Homes For Sale By Owner
- Marietta Homes For Sale By Owner
- Conley Homes For Sale By Owner
- College Park Homes For Sale By Owner
Homes around $1,100,000










Verify Your Email
Please enter the 6-digit verification code
sent to your email address.
Verify Your Phone Number
Please enter the 6-digit verification code
sent to your mobile phone.