

4010 Powers Ferry Rd
Atlanta, GA 30342

 7
7
Bed
 11
11
Bath
 11,265
Sqft
 0.88
0.88Acre(Lot)
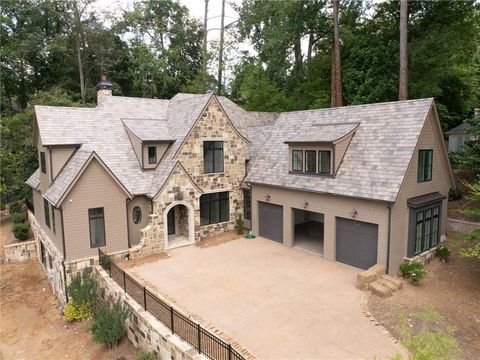
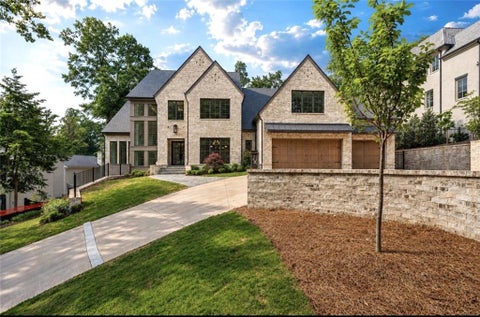
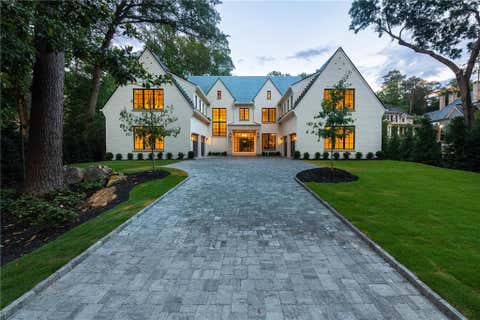
Some homes impress you. A rare few settle you. From the moment you turn into the motor court at 4010 Powers Ferry, framed by manicured grounds in the heart of Chastain Park, you feel the difference. This is a Norman Askins estate, and it carries his signature everywhere: architecture that feels inevitable rather than assembled, scale that never sacrifices warmth, and a sense of permanence that simply cannot be recreated at any price. Step inside and the home tells you how it wants to be lived in. A sweeping curved staircase rises from the foyer beneath soaring ceilings, while rich millwork, coffered details, and statement fireplaces give every room weight and character. The formal spaces are built for the nights you will remember, dinners that run long, holidays that fill the house, yet no

 Property Details
 Map
Map
 Map
Map
What's Nearby
Nearby Areas
 Features
-
Bedroom Information
Total beds: 7Bathroom Information
Total Baths: 11 Full Baths: 8 Half Baths: 3Room Information
Has Basement: Yes Basement: Daylight, Exterior Entry, Finished, Full, Interior Entry -
Flooring Information
Hardwood -
Roofing Information
Slate -
Interior Features
Eat-in Kitchen, Pantry, In-Law Floorplan, Kitchen Island, Bookcases, Double Vanity, Elevator, High Speed Internet, His and Hers Closets, Smart Home, Walk-In Closet(s), Other Roof: Slate Appliances: Dishwasher, Disposal, Double Oven, Gas Cooktop, Gas Range, Microwave, Refrigerator, Self Cleaning Oven, Tankless Water Heater Laundry Features: In Basement, In Hall, Laundry Room, Upper Level Window Features: Insulated Windows -
Heating & Cooling
Has Heating: Yes Heating: Central, Forced Air, Zoned Has Cooling: Yes Cooling: Central Air, Zoned
-
Building Information
Year Built: 2008 Building Area Total: 11265 Patio And Porch Features: Covered, Deck, Patio Pool Features: Heated, In Ground Private Pool: No View: City, Golf Course -
Exterior Features
Exterior Features: Courtyard, Gas Grill, Private Entrance, Private Yard
-
Lot Information
Lot Dimensions: X Lot Size Acres: 0.883 Lot Size Source: Other Lot Description: Back Yard, Front Yard, Landscaped, Level, PrivateProperty Information
Subdivision: Chastain Park Source Property Type: Residential Property SubType: Single Family Residence Levels: Three Or More Property Age: 18
-
Listing Price Information
Listing Price: $5875000
-
Tax Information
Parcel Number: 17 0117 LL0286 Tax Lot: 10 Tax Block: D Tax Year: 2025 Annual Tax: $65520 Tax Legal Desc: x
-
Parking Information
Parking Total: 6 Attached, Garage, Garage Door Opener, Garage Faces Side, Kitchen Level, Parking PadGarage Information
Has Garage: Yes Has Attached Garage: Yes Garage Space: 4
-
School Information
Elementary School: Jackson - AtlantaJunior High School: Willis A. SuttonSenior High School: North Atlanta -
Utility Information
Cable Available, Electricity Available, Natural Gas Available, Phone Available, Water Available -
Location Information
Direction: Please use GPS. WaterSource: Public Security Features: Carbon Monoxide Detector(s), Closed Circuit Camera(s), Smoke Detector(s)
How much is this property worth?
Curious about this home's true market value? Use our free Home Evaluation Tool to instantly get a personalized Comparative Market Analysis (CMA) report. Make smarter, data-driven decisions before you buy.

Nearby Home Value
| Address | Estimate | Bed | Bath | Sq. Ft | Lot Size |
|---|---|---|---|---|---|
| 00 Elden Drive, Atlanta, GA, 30342 | $2,995,000 | 5 | 7 | -- | 1 Acre |
| 960 Landmark Drive, Atlanta, GA, 30342 | $1,500,000 | 7 | 6 | -- | 1.31 Acres |
| 960 Landmark Drive, Atlanta, GA, 30342 | $1,500,000 | 7 | 7 | -- | 1.31 Acres |
| 4091 Peachtree Dunwoody.., Atlanta, GA, 30342 | $995,000 | 3 | 3 | 3,004 | 0.57 Acre |
| 4091 Peachtree Dunwoody.., Atlanta, GA, 30342 | $995,000 | 3 | 3 | 3,004 | 0.57 Acre |
| 4351 Peachtree Dunwoody.., Atlanta, GA, 30342 | $825,000 | 4 | 3 | -- | 0.44 Acre |
| 4925 Old House Trail, Atlanta, GA, 30342 | $899,000 | 5 | 5 | -- | 0.67 Acre |
| 885 Carlton Ridge, Atlanta, GA, 30342 | $1,595,000 | 4 | 5 | 6,248 | 0.42 Acre |
| 885 Carlton Ridge NE, Atlanta, GA, 30342 | $1,595,000 | 4 | 4 | 6,248 | 0.42 Acre |
| 4351 Peachtree Dunwoody.., Atlanta, GA, 30342 | $825,000 | 4 | 3 | 2,419 | 0.44 Acre |
Similar Homes To 4010 Powers Ferry Rd
Nearby For Sale





Listings on this website come from the FMLS IDX Compilation and may be held by brokerage firms other than the owner of this website. The listing brokerage is identified in any listing details. Information is deemed reliable but is not guaranteed. If you believe any FMLS listing contains material that infringes your copyrighted work, please (https://www.fmls.com/dmca.htm) to review our DMCA policy and learn how to submit a takedown request. © 2026 FMLS.
ByOwner last updated this listing 09/15/2026 @ 11:33
More Cities with for Sale by Owner Homes
- Atlanta Homes For Sale By Owner
- Brookhaven Homes For Sale By Owner
- Sandy Springs Homes For Sale By Owner
- Chamblee Homes For Sale By Owner
- Decatur Homes For Sale By Owner
- Doraville Homes For Sale By Owner
- Dunwoody Homes For Sale By Owner
- Smyrna Homes For Sale By Owner
- Scottdale Homes For Sale By Owner
- Avondale Estates Homes For Sale By Owner
- Clarkston Homes For Sale By Owner
- Tucker Homes For Sale By Owner
- Mableton Homes For Sale By Owner
- Pine Lake Homes For Sale By Owner
- Stone Mountain Homes For Sale By Owner
- Hapeville Homes For Sale By Owner
- East Point Homes For Sale By Owner
- Marietta Homes For Sale By Owner
- Conley Homes For Sale By Owner
- College Park Homes For Sale By Owner
Homes around $5,875,000











Verify Your Email
Please enter the 6-digit verification code
sent to your email address.
Verify Your Phone Number
Please enter the 6-digit verification code
sent to your mobile phone.