
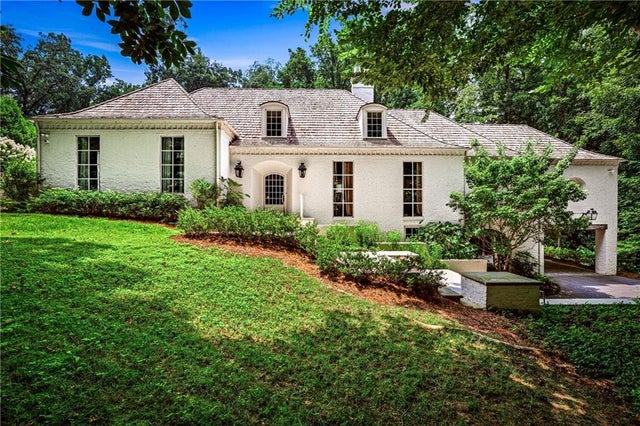
300 Blackland Road
Atlanta, GA 30342

 4
4
Bed
 7
7
Bath
 2.03
2.03Acres(Lot)
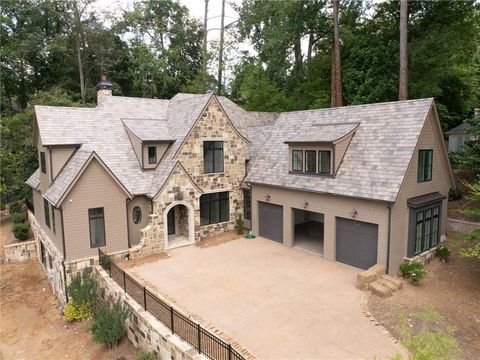
Tucked away on 2.03 private, beautifully landscaped acres, this extraordinary painted brick estate is a masterclass in timeless design and impeccable craftsmanship. Every inch of the home has been exquisitely renovated, blending classic architecture with luxurious finishes to create a residence of remarkable warmth, sophistication, and enduring appeal. From the moment you arrive beneath the elegant porte-cochère, the attention to detail is unmistakable. Venetian plaster walls, rich hardwood floors, a wood shingle roof, and thoughtfully curated designer finishes set the tone throughout the home's gracious living spaces. The stunning chef's kitchen is as beautiful as it is functional, featuring marble countertops, premium appliances, an expansive walk-in pantry, copper cabinetry and vent ho

 Property Details
 Map
Map
 Map
Map
What's Nearby
Nearby Areas
 Features
-
Bedroom Information
Total beds: 4Bathroom Information
Total Baths: 7 Full Baths: 6 Half Baths: 1Room Information
Has Basement: Yes Basement: Daylight, Exterior Entry, Finished, Interior Entry, Walk-Out Access -
Flooring Information
Hardwood, Stone -
Roofing Information
Wood -
Interior Features
Eat-in Kitchen, Pantry, Kitchen Island, Beamed Ceilings, Bookcases, His and Hers Closets, Sauna, Sound System, Vaulted Ceiling(s), Walk-In Closet(s) Roof: Wood Appliances: Dishwasher, Disposal, Double Oven, Dryer, Electric Oven, Gas Cooktop, Microwave, Range Hood, Refrigerator, Washer Laundry Features: Laundry Room, Main Level, Sink -
Heating & Cooling
Has Heating: Yes Heating: Central Has Cooling: Yes Cooling: Central Air
-
Building Information
Year Built: 1950 Building Area Total: 5497 Patio And Porch Features: Patio Pool Features: Gunite, Heated, In Ground, Salt Water Private Pool: No View: Neighborhood, Trees/Woods -
Exterior Features
Exterior Features: Gas Grill, Private Yard
-
Lot Information
Lot Dimensions: x Lot Size Acres: 2.03 Lot Size Source: Public Records Lot Description: Back Yard, Front Yard, Landscaped, PrivateProperty Information
Subdivision: Tuxedo Park Source Property Type: Residential Postal Code Plus 4: 4004 Property SubType: Single Family Residence Levels: Three Or More Property Age: 76
-
Listing Price Information
Listing Price: $4995000
-
Tax Information
Parcel Number: 17 0116 LL1210 Tax Year: 2025 Annual Tax: $59244 Tax Legal Desc: LL116&140
-
Parking Information
Garage, Garage Faces Rear, Parking PadGarage Information
Has Garage: Yes Garage Space: 3
-
School Information
Elementary School: Jackson - AtlantaJunior High School: Willis A. SuttonSenior High School: North Atlanta -
Utility Information
Cable Available, Electricity Available, Natural Gas Available, Phone Available, Sewer Available, Water Available -
Location Information
Direction: From Roswell Road turn onto Blackland Road. Home is 1.6 miles on left. WaterSource: Public Security Features: Security System, Security System Owned
How much is this property worth?
Curious about this home's true market value? Use our free Home Evaluation Tool to instantly get a personalized Comparative Market Analysis (CMA) report. Make smarter, data-driven decisions before you buy.

Nearby Home Value
| Address | Estimate | Bed | Bath | Sq. Ft | Lot Size |
|---|---|---|---|---|---|
| 00 Elden Drive, Atlanta, GA, 30342 | $2,995,000 | 5 | 7 | -- | |
| 960 Landmark Drive, Atlanta, GA, 30342 | $1,500,000 | 7 | 6 | -- | |
| 960 Landmark Drive, Atlanta, GA, 30342 | $1,500,000 | 7 | 7 | -- | |
| 4091 Peachtree Dunwoody.., Atlanta, GA, 30342 | $995,000 | 3 | 3 | 3,004 | 3,004 SqFt |
| 4091 Peachtree Dunwoody.., Atlanta, GA, 30342 | $995,000 | 3 | 3 | 3,004 | 3,004 SqFt |
| 4351 Peachtree Dunwoody.., Atlanta, GA, 30342 | $850,000 | 4 | 3 | -- | |
| 3902 Peachtree Dunwoody.., Atlanta, GA, 30342 | $1,125,000 | 4 | 3 | -- | |
| 4925 Old House Trail, Atlanta, GA, 30342 | $899,000 | 5 | 5 | -- | |
| 885 Carlton Ridge, Atlanta, GA, 30342 | $1,595,000 | 4 | 5 | 6,248 | 6,248 SqFt |
| 885 Carlton Ridge NE, Atlanta, GA, 30342 | $1,595,000 | 4 | 4 | 6,248 | 6,248 SqFt |
Similar Homes To 300 Blackland Road
Nearby For Sale






Listings on this website come from the FMLS IDX Compilation and may be held by brokerage firms other than the owner of this website. The listing brokerage is identified in any listing details. Information is deemed reliable but is not guaranteed. If you believe any FMLS listing contains material that infringes your copyrighted work, please (https://www.fmls.com/dmca.htm) to review our DMCA policy and learn how to submit a takedown request. © 2026 FMLS.
ByOwner last updated this listing 08/29/2026 @ 13:25
More Cities with for Sale by Owner Homes
- Atlanta Homes For Sale By Owner
- Brookhaven Homes For Sale By Owner
- Sandy Springs Homes For Sale By Owner
- Chamblee Homes For Sale By Owner
- Decatur Homes For Sale By Owner
- Doraville Homes For Sale By Owner
- Dunwoody Homes For Sale By Owner
- Smyrna Homes For Sale By Owner
- Scottdale Homes For Sale By Owner
- Avondale Estates Homes For Sale By Owner
- Clarkston Homes For Sale By Owner
- Tucker Homes For Sale By Owner
- Mableton Homes For Sale By Owner
- Pine Lake Homes For Sale By Owner
- Stone Mountain Homes For Sale By Owner
- Hapeville Homes For Sale By Owner
- East Point Homes For Sale By Owner
- Marietta Homes For Sale By Owner
- Conley Homes For Sale By Owner
- College Park Homes For Sale By Owner
Homes around $4,995,000









Verify Your Email
Please enter the 6-digit verification code
sent to your email address.
Verify Your Phone Number
Please enter the 6-digit verification code
sent to your mobile phone.