
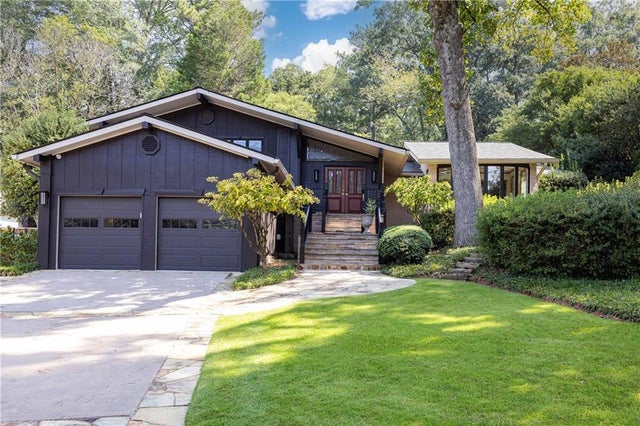
3267 Ivanhoe Drive
Atlanta, GA 30327

 4
4
Bed
 3
3
Bath
 0.47
0.47Acre(Lot)
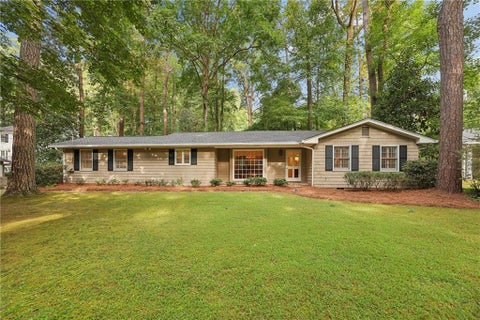
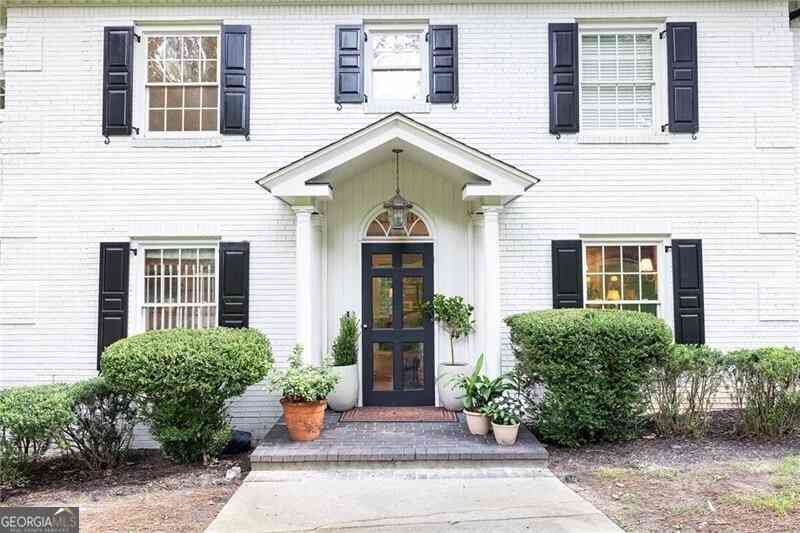
If you want a home that distinguishes itself from the typical four and door , in an unbeatable location, this is the opportunity you have been looking for. This is one of the coolest houses in Buckhead, just waiting on your personal touches . Owned by the same family for over 50 years, this mid-century modern home has been expanded, updated and transformed over the years by a Georgia Tech engineer, into a really cool floorplan that works for modern living, located in the highly desirable Rolader Estates/ Wood Valley neighborhood, convenient to everything. Deceiving from the street , once inside you discover the home is incredibly spacious, with rooms for everyone to gather and or have their own private spaces. The front foyer flows directly into a family room AND a large living roo

 Property Details
 Map
Map
 Map
Map
What's Nearby
Nearby Areas
 Features
-
Bedroom Information
Total beds: 4Bathroom Information
Total Baths: 3 Full Baths: 3Room Information
Has Basement: Yes Basement: Daylight, Finished, Full, Interior Entry -
Flooring Information
Hardwood -
Roofing Information
Composition -
Interior Features
Breakfast Bar, Bookcases, Cathedral Ceiling(s), Double Vanity, Dry Bar, Entrance Foyer, Vaulted Ceiling(s), Walk-In Closet(s) Roof: Composition Appliances: Dishwasher, Disposal, Double Oven, Electric Cooktop, Electric Oven, Refrigerator Laundry Features: In Basement Window Features: Bay Window(s), Double Pane Windows, Storm Window(s) -
Heating & Cooling
Has Heating: Yes Heating: Central, Forced Air Has Cooling: Yes Cooling: Central Air, Electric
-
Building Information
Year Built: 1967 Construction Materials: Frame Patio And Porch Features: Patio Pool Features: Electric Heat, Fenced, Heated, In Ground, Screen Enclosure, Vinyl Private Pool: No View: Neighborhood -
Exterior Features
Exterior Features: Garden, Lighting
-
Lot Information
Lot Dimensions: 100X200 Lot Size Acres: 0.468 Lot Size Source: Other Lot Description: Back Yard, Front Yard, LandscapedProperty Information
Subdivision: Rolader Estates Source Property Type: Residential Property SubType: Single Family Residence Levels: Multi/Split Property Age: 59
-
Listing Price Information
Listing Price: $1295000
-
Tax Information
Parcel Number: 17 015700010400 Tax Lot: 15 Tax Year: 2025 Annual Tax: $22025 Tax Legal Desc: attached
-
Parking Information
Garage, Garage Door Opener, Garage Faces FrontGarage Information
Has Garage: Yes Garage Space: 2
-
School Information
Elementary School: Jackson - AtlantaJunior High School: Willis A. SuttonSenior High School: North Atlanta -
Utility Information
Cable Available, Electricity Available, Natural Gas Available, Phone Available, Sewer Available -
Location Information
Direction: From I-75 take Moores Mill East toward Peachtree. Cross over Northside Prkway . Take a left onto Ivanhoe Drive. House on the right From Peachtree, take W Paces Ferry Westward, veer left onto Moores Mill Road go through the light and take a right on Ivanhoe Drive WaterSource: Public Security Features: Security System, Carbon Monoxide Detector(s), Security System Owned
How much is this property worth?
Curious about this home's true market value? Use our free Home Evaluation Tool to instantly get a personalized Comparative Market Analysis (CMA) report. Make smarter, data-driven decisions before you buy.

Nearby Home Value
| Address | Estimate | Bed | Bath | Sq. Ft | Lot Size |
|---|---|---|---|---|---|
| 4966 Long Island Drive, Atlanta, GA, 30327 | $2,599,000 | 5 | 7 | 8,700 | 0.59 Acre |
| 170 Helmsley Drive, Atlanta, GA, 30327 | $2,495,000 | 5 | 8 | 7,300 | 0.41 Acre |
| 5000 Long Island Drive, Atlanta, GA, 30327 | $35,000 | 7 | 11 | -- | 1.48 Acres |
| 4667 Dudley Lane, Atlanta, GA, 30327 | $3,999,900 | 7 | 8 | -- | 0.65 Acre |
| 4667 Dudley Lane, Atlanta, GA, 30327 | $3,999,900 | 7 | 7 | -- | 0.65 Acre |
| 5375 Long Island Drive Dr, Atlanta, GA, 30327 | $18,250,000 | 6 | 12 | -- | 7.12 Acres |
| 4500 Powers Ferry Road, Atlanta, GA, 30327 | $3,850,000 | 6 | 9 | 10,519 | 1.09 Acres |
| 5260 Long Island Drive, Atlanta, GA, 30327 | $4,999,000 | 8 | 9 | -- | 5.71 Acres |
| 5260 Long Island Drive NW, Atlanta, GA, 30327 | $4,999,000 | 8 | 7 | 10,444 | 5.71 Acres |
| 220 Powers Cove, Atlanta, GA, 30327 | $2,250,000 | 5 | 5 | 5,931 | 0.37 Acre |
Similar Homes To 3267 Ivanhoe Drive
Nearby For Sale






Listings on this website come from the FMLS IDX Compilation and may be held by brokerage firms other than the owner of this website. The listing brokerage is identified in any listing details. Information is deemed reliable but is not guaranteed. If you believe any FMLS listing contains material that infringes your copyrighted work, please (https://www.fmls.com/dmca.htm) to review our DMCA policy and learn how to submit a takedown request. © 2026 FMLS.
ByOwner last updated this listing 09/18/2026 @ 02:30
More Cities with for Sale by Owner Homes
- Atlanta Homes For Sale By Owner
- Brookhaven Homes For Sale By Owner
- Sandy Springs Homes For Sale By Owner
- Chamblee Homes For Sale By Owner
- Decatur Homes For Sale By Owner
- Doraville Homes For Sale By Owner
- Dunwoody Homes For Sale By Owner
- Smyrna Homes For Sale By Owner
- Scottdale Homes For Sale By Owner
- Avondale Estates Homes For Sale By Owner
- Clarkston Homes For Sale By Owner
- Tucker Homes For Sale By Owner
- Mableton Homes For Sale By Owner
- Pine Lake Homes For Sale By Owner
- Stone Mountain Homes For Sale By Owner
- Hapeville Homes For Sale By Owner
- East Point Homes For Sale By Owner
- Marietta Homes For Sale By Owner
- Conley Homes For Sale By Owner
- College Park Homes For Sale By Owner
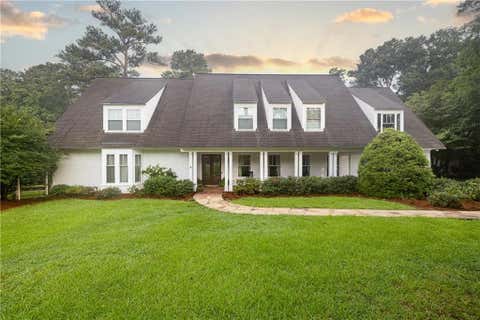
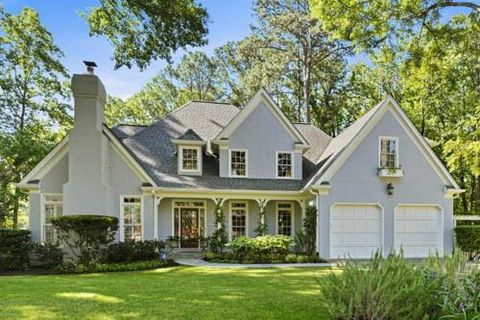
Homes around $1,295,000







Verify Your Email
Please enter the 6-digit verification code
sent to your email address.
Verify Your Phone Number
Please enter the 6-digit verification code
sent to your mobile phone.