
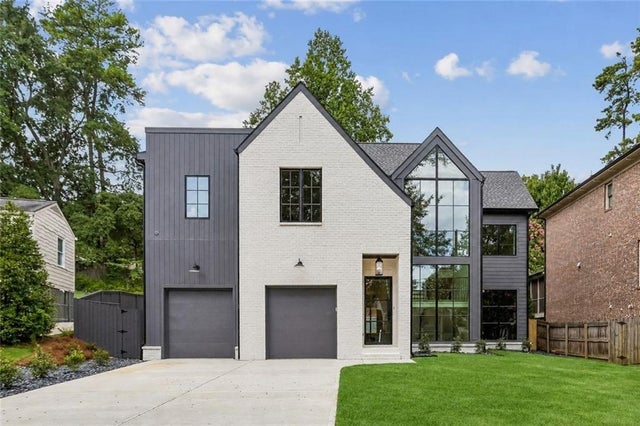
3016 Ringle Road
Atlanta, GA 30341

 5
5
Bed
 5
5
Bath
 4,334
4,334Sqft
 0.29
0.29Acre(Lot)
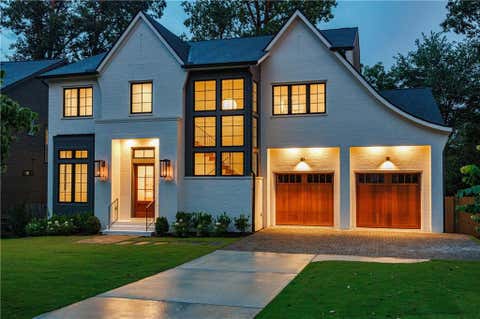
There is a kind of home that announces itself quietly — no effort to impress, it simply absorbs you into a different standard of living. 3016 Ringle Road is that home. Crafted with a precision of intention rarely achieved in new construction, this transitional modern residence sits on a private wooded lot in Chamblee. The architecture pairs Benjamin Moore Pale Oak painted brick with dark Peppercorn board-and-batten and Pella black Lifestyle Series windows, anchored by a soaring two-story gabled glass wall that floods the open staircase with natural light. Inside, 7-inch wide-plank European white oak floors run throughout, ceilings vault in the dining room, and exposed wood beams carry through the living room, where a 16-foot Euro-wall system opens directly to a limestone-paver covered terr

 Property Details
 Map
Map
 Map
Map
What's Nearby
Nearby Areas
 Features
-
Bedroom Information
Total beds: 5Bathroom Information
Total Baths: 5 Full Baths: 5Room Information
Basement: None -
Flooring Information
Hardwood -
Roofing Information
Shingle, Composition -
Interior Features
Pantry, Kitchen Island, Bookcases, Entrance Foyer, Walk-In Closet(s), Wet Bar Roof: Shingle, Composition Appliances: Disposal, Gas Range, Range Hood, Refrigerator Laundry Features: Upper Level, Laundry Room Window Features: Insulated Windows -
Heating & Cooling
Has Heating: Yes Heating: Other Has Cooling: Yes Cooling: Central Air
-
Building Information
Year Built: 2026 Building Area Total: 4334 Construction Materials: Brick, Stone Patio And Porch Features: Patio, Covered, Rear Porch Pool Features: None Private Pool: No View: Neighborhood -
Exterior Features
Exterior Features: Private Yard
-
Lot Information
Lot Dimensions: 65x164 Lot Size Acres: 0.29 Lot Size Source: Public Records Lot Description: Back Yard, LevelProperty Information
Subdivision: Ashford Park Source Property Type: Residential Postal Code Plus 4: 4718 Property SubType: Single Family Residence Levels: Two Property Age: 0
-
Listing Price Information
Listing Price: $1780000 Original Price: $1850000
-
Tax Information
Parcel Number: 18 271 13 028 Tax Lot: 28 Tax Block: 1 Tax Legal Desc: See Documents
-
Parking Information
Parking Total: 2 Attached, Electric Vehicle Charging Station(s), GarageGarage Information
Has Garage: Yes Has Attached Garage: Yes Garage Space: 2
-
School Information
Elementary School: Ashford ParkJunior High School: ChambleeSenior High School: Chamblee -
Utility Information
Cable Available, Electricity Available, Natural Gas Available, Sewer Available, Water Available -
Location Information
Direction: Peachtree to Redding Road, L on Caldwell, R on 8th, R on Ringle WaterSource: Public Security Features: Smoke Detector(s)
How much is this property worth?
Curious about this home's true market value? Use our free Home Evaluation Tool to instantly get a personalized Comparative Market Analysis (CMA) report. Make smarter, data-driven decisions before you buy.

Nearby Home Value
| Address | Estimate | Bed | Bath | Sq. Ft | Lot Size |
|---|---|---|---|---|---|
| 3059 Nottaway Court, Atlanta, GA, 30341 | $598,900 | -- | -- | -- | 0.42 Acre |
| 3519 Henderson Reserve, Atlanta, GA, 30341 | $368,000 | 2 | 2 | 2,072 | 0.04 Acre |
| 3603 Greystone Circle, Atlanta, GA, 30341 | $624,900 | 4 | 3 | -- | 0.14 Acre |
| 3603 Greystone Circle, Atlanta, GA, 30341 | $624,900 | 4 | 3 | -- | 0.14 Acre |
| 2669 Glenrose Hill, Atlanta, GA, 30341 | $545,000 | 7 | 4 | 3,706 | 0.33 Acre |
| 2669 Glenrose Hill, Atlanta, GA, 30341 | $545,000 | 7 | 3 | 3,706 | 0.33 Acre |
| 2707 Glenrose Hill, Atlanta, GA, 30341 | $639,900 | 5 | 3 | 2,866 | 0.60 Acre |
| 3539 Embry Circle, Atlanta, GA, 30341 | $489,000 | 4 | 3 | 2,464 | 0.40 Acre |
| 3539 Embry Circle, Atlanta, GA, 30341 | $489,000 | 4 | 3 | 2,464 | 0.40 Acre |
| 3629 Embry Circle Circle, Atlanta, GA, 30341 | $518,900 | 3 | 3 | 3,100 | 0.33 Acre |
Similar Homes To 3016 Ringle Road
Nearby For Sale





Listings on this website come from the FMLS IDX Compilation and may be held by brokerage firms other than the owner of this website. The listing brokerage is identified in any listing details. Information is deemed reliable but is not guaranteed. If you believe any FMLS listing contains material that infringes your copyrighted work, please (https://www.fmls.com/dmca.htm) to review our DMCA policy and learn how to submit a takedown request. © 2026 FMLS.
ByOwner last updated this listing 09/13/2026 @ 22:44
More Cities with for Sale by Owner Homes
- Atlanta Homes For Sale By Owner
- Brookhaven Homes For Sale By Owner
- Sandy Springs Homes For Sale By Owner
- Chamblee Homes For Sale By Owner
- Decatur Homes For Sale By Owner
- Doraville Homes For Sale By Owner
- Dunwoody Homes For Sale By Owner
- Smyrna Homes For Sale By Owner
- Scottdale Homes For Sale By Owner
- Avondale Estates Homes For Sale By Owner
- Clarkston Homes For Sale By Owner
- Tucker Homes For Sale By Owner
- Mableton Homes For Sale By Owner
- Pine Lake Homes For Sale By Owner
- Stone Mountain Homes For Sale By Owner
- Hapeville Homes For Sale By Owner
- East Point Homes For Sale By Owner
- Marietta Homes For Sale By Owner
- Conley Homes For Sale By Owner
- College Park Homes For Sale By Owner
Homes around $1,780,000













Verify Your Email
Please enter the 6-digit verification code
sent to your email address.
Verify Your Phone Number
Please enter the 6-digit verification code
sent to your mobile phone.