

3016 Ringle Road
Atlanta, GA 30341

 5
5
Bed
 5
5
Bath
 4,334
4,334Sqft
 0.29
0.29Acre(Lot)
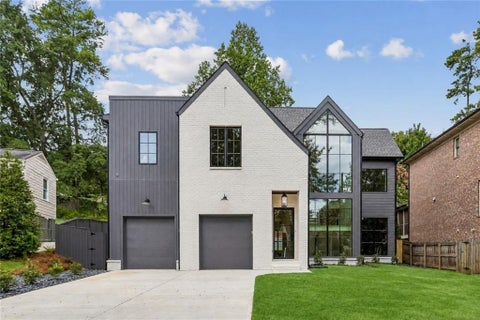
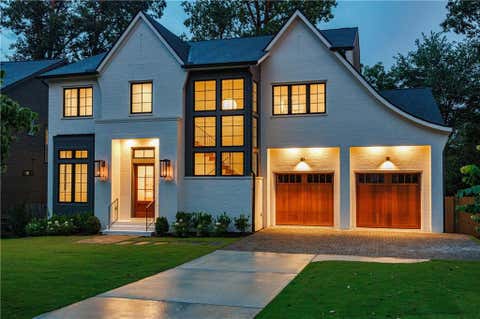
There is a kind of home that announces itself quietly - no effort to impress, it simply absorbs you into a different standard of living. 3016 Ringle Road is that home. Crafted with a precision of intention rarely achieved in new construction, this transitional modern residence sits on a private wooded lot in Chamblee. The architecture pairs Benjamin Moore Pale Oak painted brick with dark Peppercorn board-and-batten and Pella black Lifestyle Series windows, anchored by a soaring two-story gabled glass wall that floods the open staircase with natural light. Inside, 7-inch wide-plank European white oak floors run throughout, ceilings vault in the dining room, and exposed wood beams carry through the living room, where a 16-foot Euro-wall system opens directly to a limestone-paver covered terr

 Property Details
 Map
Map
 Map
Map
What's Nearby
Nearby Areas
 Features
-
Bedroom Information
Total Bedrooms: 5 Bedrooms On Upper Level: 4 Bedrooms On Lower Level: 0 Main Bedrooms: 1 Room Type: Family Room,Laundry Window Features: Insulated WindowsBathroom Information
Total Baths: 5 Full Baths: 5 Half Baths: 0 Full Baths Main: 1 Baths Full Lower: 0 Baths Full Upper: 4Water/Sewer
Water Source: Public Sewer: Public Sewer -
Kitchen Information
Kitchen: Breakfast Room,Kitchen Island Dining Room: Open ConceptInterior Features
Bookcases,Walk-In Closet(s),Wet Bar Flooring: HardwoodAppliances
Disposal,RefrigeratorUtilities
Cable Available,Electricity Available,Natural Gas Available,Sewer Available,Water Available -
Cooling Features
Central AirHeating Source
OtherFireplace
Number of Fireplaces: 2 Fireplace Features: Family Room,Gas Starter,Outside
-
Building Information
Built Year: 2026 Roof Type: Composition Basement: None Common Walls: No Common Walls Levels: Two Property Age: 0 -
Foundation
SlabSecurity Features
Smoke Detector(s) -
Laundry Features
Upper LevelPatio And Porch
PatioFencing
Back YardConstruction Materials
Brick,StoneProperty Condition
New Construction
-
Lot Information
Lot Size (Acr): 0.29 Lot Size Source: Public Records Lot Features: Level -
Property Information
Property Type: Residential Property Sub Type: Single Family Residence Structure Type: House Subdivision: Ashford Park City: Atlanta State: GA Directions: Peachtree to Redding Road, L on Caldwell, R on 8th, R on Ringle Property Status: Active
-
Listing Price Information
Original List Price: $1,780,000
-
Tax Information
Annual Tax: $0 Tax Year: 2026 Tax Block: 1 Tax Lot: 28 -
Home Warranty
Home Warranty Paid: Yes
-
Parking Information
Parking: 2 Parking Features: Attached,Electric Vehicle Charging Station(s),Garage -
Homeowners Association Information
Association: No Annual Association Fee: 0 Calculated Total Monthly Association Fees: 0 Association Fee Includes: None Community Features: Park,Street Lights
-
School Information
Elementary School: Ashford Park High School: Chamblee Middle School: Chamblee Source Neighborhood: Ashford Park
How much is this property worth?
Curious about this home's true market value? Use our free Home Evaluation Tool to instantly get a personalized Comparative Market Analysis (CMA) report. Make smarter, data-driven decisions before you buy.

Nearby Home Value
| Address | Estimate | Bed | Bath | Sq. Ft | Lot Size |
|---|---|---|---|---|---|
| 3059 Nottaway Court, Atlanta, GA, 30341 | $598,900 | -- | -- | -- | 0.42 Acre |
| 3519 Henderson Reserve, Atlanta, GA, 30341 | $368,000 | 2 | 2 | 2,072 | 0.04 Acre |
| 3603 Greystone Circle, Atlanta, GA, 30341 | $624,900 | 4 | 3 | -- | 0.14 Acre |
| 3603 Greystone Circle, Atlanta, GA, 30341 | $624,900 | 4 | 3 | -- | 0.14 Acre |
| 2669 Glenrose Hill, Atlanta, GA, 30341 | $545,000 | 7 | 4 | 3,706 | 0.33 Acre |
| 2669 Glenrose Hill, Atlanta, GA, 30341 | $545,000 | 7 | 3 | 3,706 | 0.33 Acre |
| 2707 Glenrose Hill, Atlanta, GA, 30341 | $639,900 | 5 | 3 | 2,866 | 0.60 Acre |
| 3539 Embry Circle, Atlanta, GA, 30341 | $489,000 | 4 | 3 | 2,464 | 0.40 Acre |
| 3539 Embry Circle, Atlanta, GA, 30341 | $489,000 | 4 | 3 | 2,464 | 0.40 Acre |
| 3629 Embry Circle Circle, Atlanta, GA, 30341 | $518,900 | 3 | 3 | 3,100 | 0.33 Acre |
Similar Homes To 3016 Ringle Road
Nearby For Sale






The data relating to real estate for sale on this web site comes in part from the Broker Reciprocity Program of Georgia MLS. Real estate listings held by brokerage firms other than Byowner are marked with the Broker Reciprocity logo and detailed information about them includes the name of the listing brokers. Information deemed reliable but not guaranteed. Copyright 2026 Georgia MLS. All rights reserved.
ByOwner last updated this listing 09/12/2026 @ 15:24
More Cities with for Sale by Owner Homes
- Atlanta Homes For Sale By Owner
- Brookhaven Homes For Sale By Owner
- Sandy Springs Homes For Sale By Owner
- Chamblee Homes For Sale By Owner
- Decatur Homes For Sale By Owner
- Doraville Homes For Sale By Owner
- Dunwoody Homes For Sale By Owner
- Smyrna Homes For Sale By Owner
- Scottdale Homes For Sale By Owner
- Avondale Estates Homes For Sale By Owner
- Clarkston Homes For Sale By Owner
- Tucker Homes For Sale By Owner
- Mableton Homes For Sale By Owner
- Pine Lake Homes For Sale By Owner
- Stone Mountain Homes For Sale By Owner
- Hapeville Homes For Sale By Owner
- East Point Homes For Sale By Owner
- Marietta Homes For Sale By Owner
- Conley Homes For Sale By Owner
- College Park Homes For Sale By Owner
Homes around $1,780,000












Verify Your Email
Please enter the 6-digit verification code
sent to your email address.
Verify Your Phone Number
Please enter the 6-digit verification code
sent to your mobile phone.