

223 Brighton Road
Atlanta, GA 30309

 6
6
Bed
 6
6
Bath
 5,498
5,498Sqft
 0.27
0.27Acre(Lot)
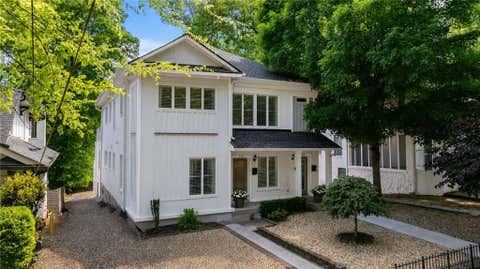
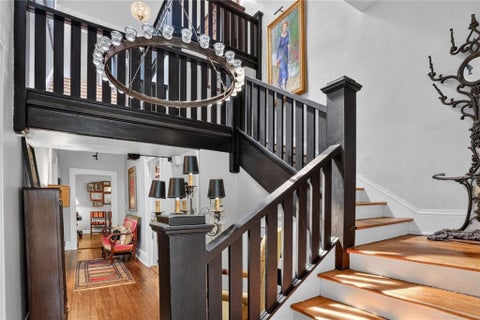
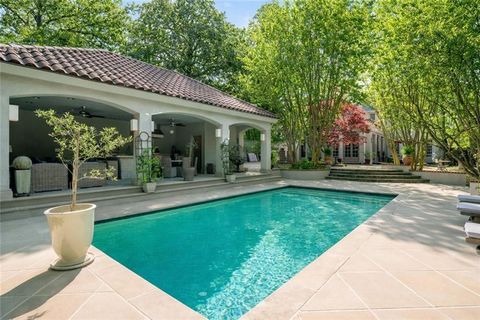
Fantastic price adjustment for this historical property near Piedmont Hospital! The main residence is decieving from the outside! This rare and highly coveted Brookwood Hills estate seamlessly blends modern luxury, exceptional outdoor living, and a remarkable piece of Atlanta history with an 1870's log cabin! Located just moments from Piedmont Hospital and the heart of Midtown & Buckhead this extraordinary property offers the privacy and serenity of a secluded retreat without sacrificing urban convenience. This home is thoughtfully designed for both elegant entertaining and comfortable everyday living. A chef-inspired kitchen serves as the heart of the home, opening effortlessly to an expansive great room highlighted by a raised paneled wood ceiling, stone fireplace, informal dining area

 Property Details
 Map
Map
 Map
Map
What's Nearby
Nearby Areas
 Features
-
Bedroom Information
Total beds: 6Bathroom Information
Total Baths: 6 Full Baths: 5 Half Baths: 1Room Information
Has Basement: Yes Basement: Daylight, Exterior Entry, Finished, Full, Interior Entry -
Flooring Information
Carpet, Hardwood, Tile -
Roofing Information
Composition -
Interior Features
Breakfast Bar, Pantry, In-Law Floorplan, Cathedral Ceiling(s), Double Vanity, Entrance Foyer, High Speed Internet, Recessed Lighting, Sound System, Track Lighting, Tray Ceiling(s), Walk-In Closet(s), Master Downstairs Roof: Composition Appliances: Dishwasher, Disposal, Double Oven, Dryer, Electric Oven, Gas Cooktop, Range Hood, Refrigerator, Self Cleaning Oven, Washer Laundry Features: In Bathroom, Lower Level, Main Level, Other Window Features: Double Pane Windows, Plantation Shutters, Skylight(s) -
Heating & Cooling
Has Heating: Yes Heating: Forced Air, Zoned Has Cooling: Yes Cooling: Ceiling Fan(s), Central Air, Multi Units
-
Building Information
Year Built: 1936 Building Area Total: 5498 Construction Materials: Brick, Wood Siding Patio And Porch Features: Covered, Deck, Front Porch, Screened, Wrap Around Pool Features: None Private Pool: No View: Neighborhood, Trees/Woods -
Exterior Features
Exterior Features: Garden, Gas Grill, Private Yard, Storage
-
Lot Information
Lot Dimensions: x Lot Size Acres: 0.2718 Lot Size Source: Public Records Lot Description: Back Yard, Front Yard, Landscaped, LevelProperty Information
Subdivision: Brookwood Hills Source Property Type: Residential Postal Code Plus 4: 1522 Property SubType: Single Family Residence Levels: Three Or More Property Age: 90
-
Listing Price Information
Listing Price: $1950000 Original Price: $2300000 Cash, Conventional
-
Tax Information
Parcel Number: 17 010300010199 Tax Lot: 7 Tax Block: B Tax Year: 2025 Annual Tax: $26512 Tax Legal Desc: All that tract or parcel of land lying and being in Land Lot 103 of the 17th District of Fulton County, Georgia, being Lot 7, Block B of The Elizabeth D. Thomas and Mary D. Worley Property, as per plat recorded in Plat Book 21, Page 2, Fulton County, Georgia Records, which plat is incorporated herein by reference and made a part of this description. Being improved property known as 223 Brighton Road, NE, Atlanta, GA 30309,
-
Parking Information
Driveway
-
School Information
Elementary School: River EvesJunior High School: Willis A. SuttonSenior High School: North Atlanta -
Utility Information
Cable Available, Electricity Available, Natural Gas Available, Sewer Available, Water Available -
Location Information
Direction: Peachtree Rd N over I 85 to Right at Brighton Rd--across from Piedmont Hospital. Travel through 1st stop and house is on the right. WaterSource: Public Security Features: Security System, Carbon Monoxide Detector(s), Security System Owned, Smoke Detector(s)
How much is this property worth?
Curious about this home's true market value? Use our free Home Evaluation Tool to instantly get a personalized Comparative Market Analysis (CMA) report. Make smarter, data-driven decisions before you buy.

Nearby Home Value
| Address | Estimate | Bed | Bath | Sq. Ft | Lot Size |
|---|---|---|---|---|---|
| 930 Charles Allen Drive.., Atlanta, GA, 30309 | $849,000 | 3 | 2 | -- | 0.21 Acre |
| 930 Charles Allen Drive, Atlanta, GA, 30309 | $849,000 | 3 | 3 | -- | 0.21 Acre |
| 397 8th Street, Atlanta, GA, 30309 | $1,395,000 | 6 | 6 | -- | 0.19 Acre |
| 387 9th Street NE, Atlanta, GA, 30309 | $2,420,000 | 6 | 6 | 6,720 | 0.18 Acre |
| 387 9th Street, Atlanta, GA, 30309 | $2,420,000 | 6 | 7 | -- | 0.18 Acre |
| 1721 Flagler Avenue, Atlanta, GA, 30309 | $1,065,000 | 3 | 3 | 2,357 | 0.19 Acre |
| 1721 Flagler Avenue NE, Atlanta, GA, 30309 | $1,065,000 | 3 | 3 | 2,357 | 0.19 Acre |
| 388 Beverly Road, Atlanta, GA, 30309 | $2,995,000 | 4 | 6 | -- | 0.28 Acre |
| 388 Beverly Road NE, Atlanta, GA, 30309 | $2,995,000 | 4 | 4 | 5,382 | 0.28 Acre |
| 292 9th Street, Atlanta, GA, 30309 | $30,000 | 3 | 3 | 3,397 | 0.14 Acre |
Similar Homes To 223 Brighton Road
Nearby For Sale





Listings on this website come from the FMLS IDX Compilation and may be held by brokerage firms other than the owner of this website. The listing brokerage is identified in any listing details. Information is deemed reliable but is not guaranteed. If you believe any FMLS listing contains material that infringes your copyrighted work, please (https://www.fmls.com/dmca.htm) to review our DMCA policy and learn how to submit a takedown request. © 2026 FMLS.
ByOwner last updated this listing 09/07/2026 @ 05:35
More Cities with for Sale by Owner Homes
- Atlanta Homes For Sale By Owner
- Brookhaven Homes For Sale By Owner
- Sandy Springs Homes For Sale By Owner
- Chamblee Homes For Sale By Owner
- Decatur Homes For Sale By Owner
- Doraville Homes For Sale By Owner
- Dunwoody Homes For Sale By Owner
- Smyrna Homes For Sale By Owner
- Scottdale Homes For Sale By Owner
- Avondale Estates Homes For Sale By Owner
- Clarkston Homes For Sale By Owner
- Tucker Homes For Sale By Owner
- Mableton Homes For Sale By Owner
- Pine Lake Homes For Sale By Owner
- Stone Mountain Homes For Sale By Owner
- Hapeville Homes For Sale By Owner
- East Point Homes For Sale By Owner
- Marietta Homes For Sale By Owner
- Conley Homes For Sale By Owner
- College Park Homes For Sale By Owner
Homes around $1,950,000










Verify Your Email
Please enter the 6-digit verification code
sent to your email address.
Verify Your Phone Number
Please enter the 6-digit verification code
sent to your mobile phone.