
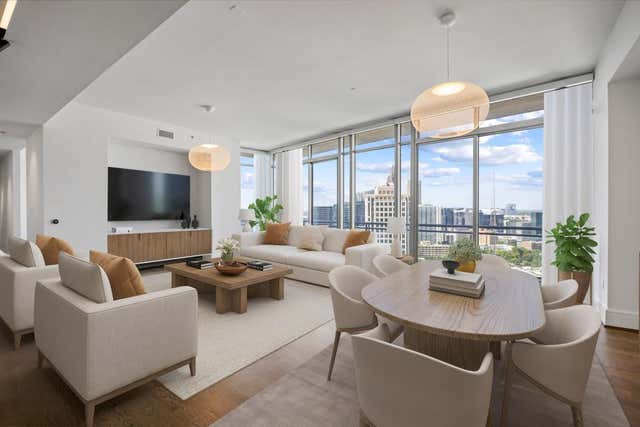
1065 Peachtree Street #3504
Atlanta, GA 30309

 3
3
Bed
 4
4
Bath
 2,819
2,819Sqft
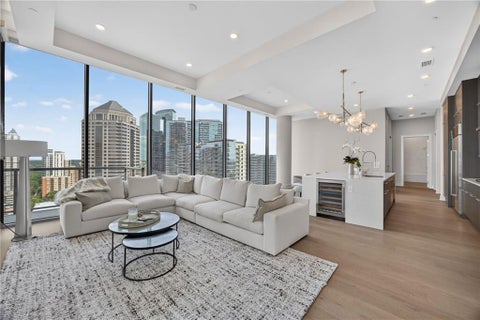
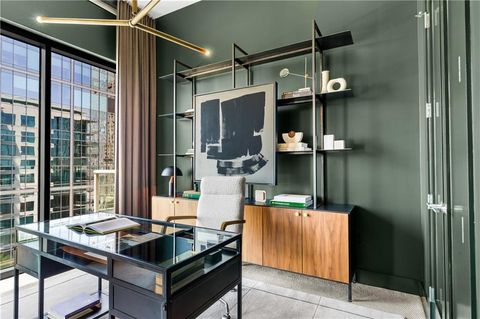
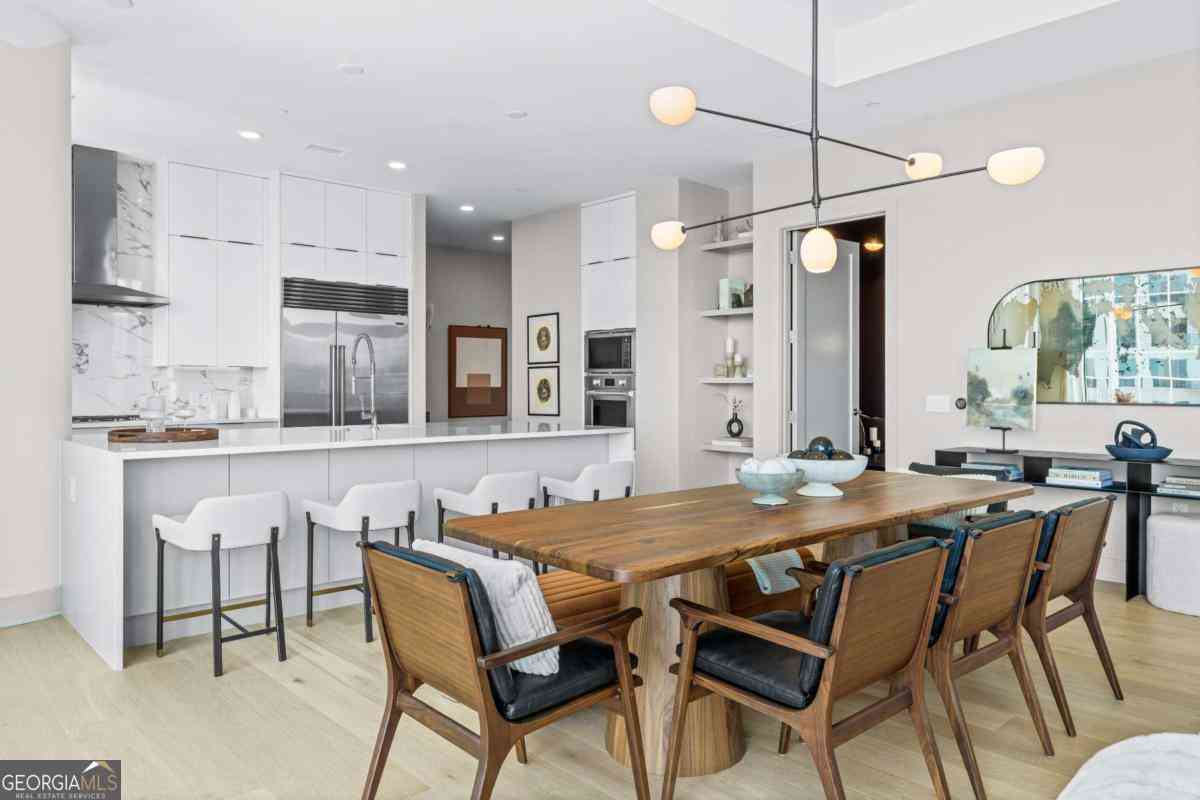
INSTANT EQUITY! NEWLY REDUCED PRICE BELOW COMPARABLE SALES! Perched high above Midtown's vibrant core atop the Loews Hotel, this stunning 3BR/3.5BA plus den residence delivers an unmatched blend of modern sophistication and serene comfort. Thoughtfully reimagined by renowned designer Matthew Rao of Rao Design Studio, the home functions as a modern masterpiece. Soaring 12-foot ceilings, warm hardwood floors, and gallery-style transition lighting create an immediate sense of refined elegance, perfect for showcasing private art collections. The sleek chef's kitchen features premium Gaggenau appliances including convection/steam ovens, built-in coffee machine, and induction cooktop paired with a Thermador three-zone wine cooler for effortless entertaining. Smart home integration is seamless wi

 Property Details
 Map
Map
 Map
Map
What's Nearby
Nearby Areas
 Features
-
Bedroom Information
Total beds: 3Bathroom Information
Total Baths: 4 Full Baths: 3 Half Baths: 1Room Information
Basement: None -
Flooring Information
Hardwood, Tile -
Roofing Information
Other -
Interior Features
Breakfast Bar, Kitchen Island, Entrance Foyer, Other Roof: Other Appliances: Dishwasher, Disposal, Dryer, Electric Cooktop, Microwave, Range Hood, Refrigerator, Washer Laundry Features: Laundry Room, Main Level Window Features: Double Pane Windows -
Heating & Cooling
Has Heating: Yes Heating: Electric Has Cooling: Yes Cooling: Central Air, Electric, Zoned
-
Building Information
Year Built: 2015 Building Area Total: 2819 Construction Materials: Other Patio And Porch Features: Covered Pool Features: Heated Private Pool: No View: City, Park/Greenbelt, Pool Association Fee Frequency: Monthly -
Exterior Features
Exterior Features: Balcony
-
Lot Information
Lot Description: OtherProperty Information
Subdivision: 1065 Midtown Loews Source Property Type: Residential Postal Code Plus 4: 3926 Property SubType: Condominium Levels: One Property Age: 11
-
Listing Price Information
Listing Price: $2295000 Original Price: $2445000 Cash, Conventional
-
Tax Information
Parcel Number: 17 010600055241 Tax Year: 2024 Annual Tax: $27097 Tax Legal Desc: Attached to listing.
-
Parking Information
Parking Total: 4 Assigned, Covered, DeededHomeowners Association InformationHas Association: Yes Included Fees: Maintenance Grounds, Maintenance Structure, Trash HOA: $2,882.00 Community Features: Fitness Center, Park, Pool, Restaurant, Street Lights
-
School Information
Elementary School: Springdale ParkJunior High School: David T HowardSenior High School: Midtown -
Utility Information
Cable Available, Electricity Available -
Location Information
Direction: Please use GPS WaterSource: Public Security Features: Smoke Detector(s), Fire Alarm, Fire Sprinkler System, Key Card Entry, Secured Garage/Parking, Security Gate
How much is this property worth?
Curious about this home's true market value? Use our free Home Evaluation Tool to instantly get a personalized Comparative Market Analysis (CMA) report. Make smarter, data-driven decisions before you buy.

Nearby Home Value
| Address | Estimate | Bed | Bath | Sq. Ft | Lot Size |
|---|---|---|---|---|---|
| 494 Ansley Walk Terrace.., Atlanta, GA, 30309 | $615,000 | 2 | 2 | 1,837 | 0.04 Acre |
| 494 Ansley Walk Terrace.., Atlanta, GA, 30309 | $615,000 | 2 | 2 | -- | 0.04 Acre |
| 411 10th Street NE #7, Atlanta, GA, 30309 | $375,000 | 2 | 1 | -- | 0.02 Acre |
| 7 Park Lane NE #APT J, Atlanta, GA, 30309 | $435,000 | 2 | 1 | 1,050 | 0.02 Acre |
| 7 Park Lane #J, Atlanta, GA, 30309 | $435,000 | 2 | 1 | -- | 0.02 Acre |
| 1284 Piedmont Avenue #12, Atlanta, GA, 30309 | $215,000 | 1 | 1 | 1,280 | 0.02 Acre |
| 1284 Piedmont Avenue NE.., Atlanta, GA, 30309 | $215,000 | 1 | 1 | 640 | 0.02 Acre |
| 200 Montgomery Ferry Dr.., Atlanta, GA, 30309 | $729,000 | 2 | 2 | 1,379 | 0.03 Acre |
| 317 8th Street NE #7, Atlanta, GA, 30309 | $215,000 | 1 | 1 | 680 | 0.02 Acre |
| 317 8th Street #7, Atlanta, GA, 30309 | $215,000 | 1 | 1 | -- | 0.02 Acre |
Similar Condos To 1065 Peachtree Street #3504
Nearby For Sale


Listings on this website come from the FMLS IDX Compilation and may be held by brokerage firms other than the owner of this website. The listing brokerage is identified in any listing details. Information is deemed reliable but is not guaranteed. If you believe any FMLS listing contains material that infringes your copyrighted work, please (https://www.fmls.com/dmca.htm) to review our DMCA policy and learn how to submit a takedown request. © 2026 FMLS.
ByOwner last updated this listing 09/10/2026 @ 12:39
More Cities with for Sale by Owner Homes
- Atlanta Homes For Sale By Owner
- Brookhaven Homes For Sale By Owner
- Sandy Springs Homes For Sale By Owner
- Chamblee Homes For Sale By Owner
- Decatur Homes For Sale By Owner
- Doraville Homes For Sale By Owner
- Dunwoody Homes For Sale By Owner
- Smyrna Homes For Sale By Owner
- Scottdale Homes For Sale By Owner
- Avondale Estates Homes For Sale By Owner
- Clarkston Homes For Sale By Owner
- Tucker Homes For Sale By Owner
- Mableton Homes For Sale By Owner
- Pine Lake Homes For Sale By Owner
- Stone Mountain Homes For Sale By Owner
- Hapeville Homes For Sale By Owner
- East Point Homes For Sale By Owner
- Marietta Homes For Sale By Owner
- Conley Homes For Sale By Owner
- College Park Homes For Sale By Owner
Homes around $2,295,000













Verify Your Email
Please enter the 6-digit verification code
sent to your email address.
Verify Your Phone Number
Please enter the 6-digit verification code
sent to your mobile phone.