
1347 W Wesley Road
Atlanta, GA 30327

 6
6
Bed
 7
7
Bath
 0.71
0.71Acre(Lot)
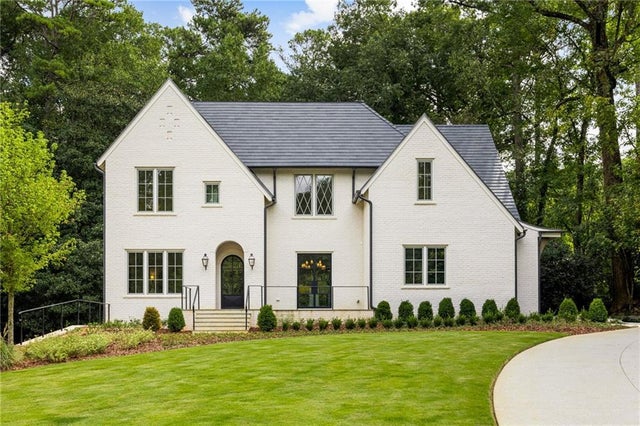
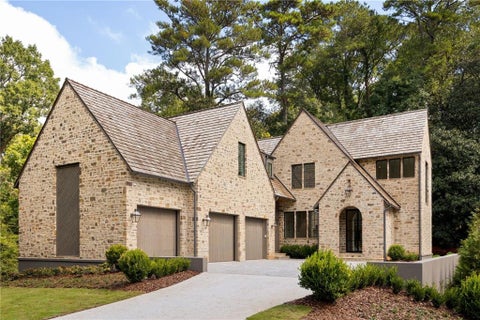
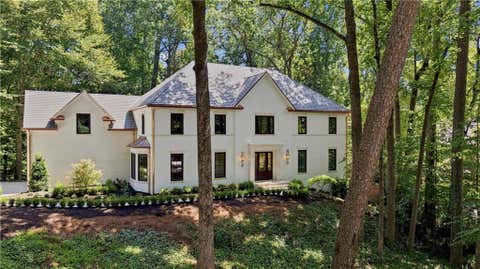
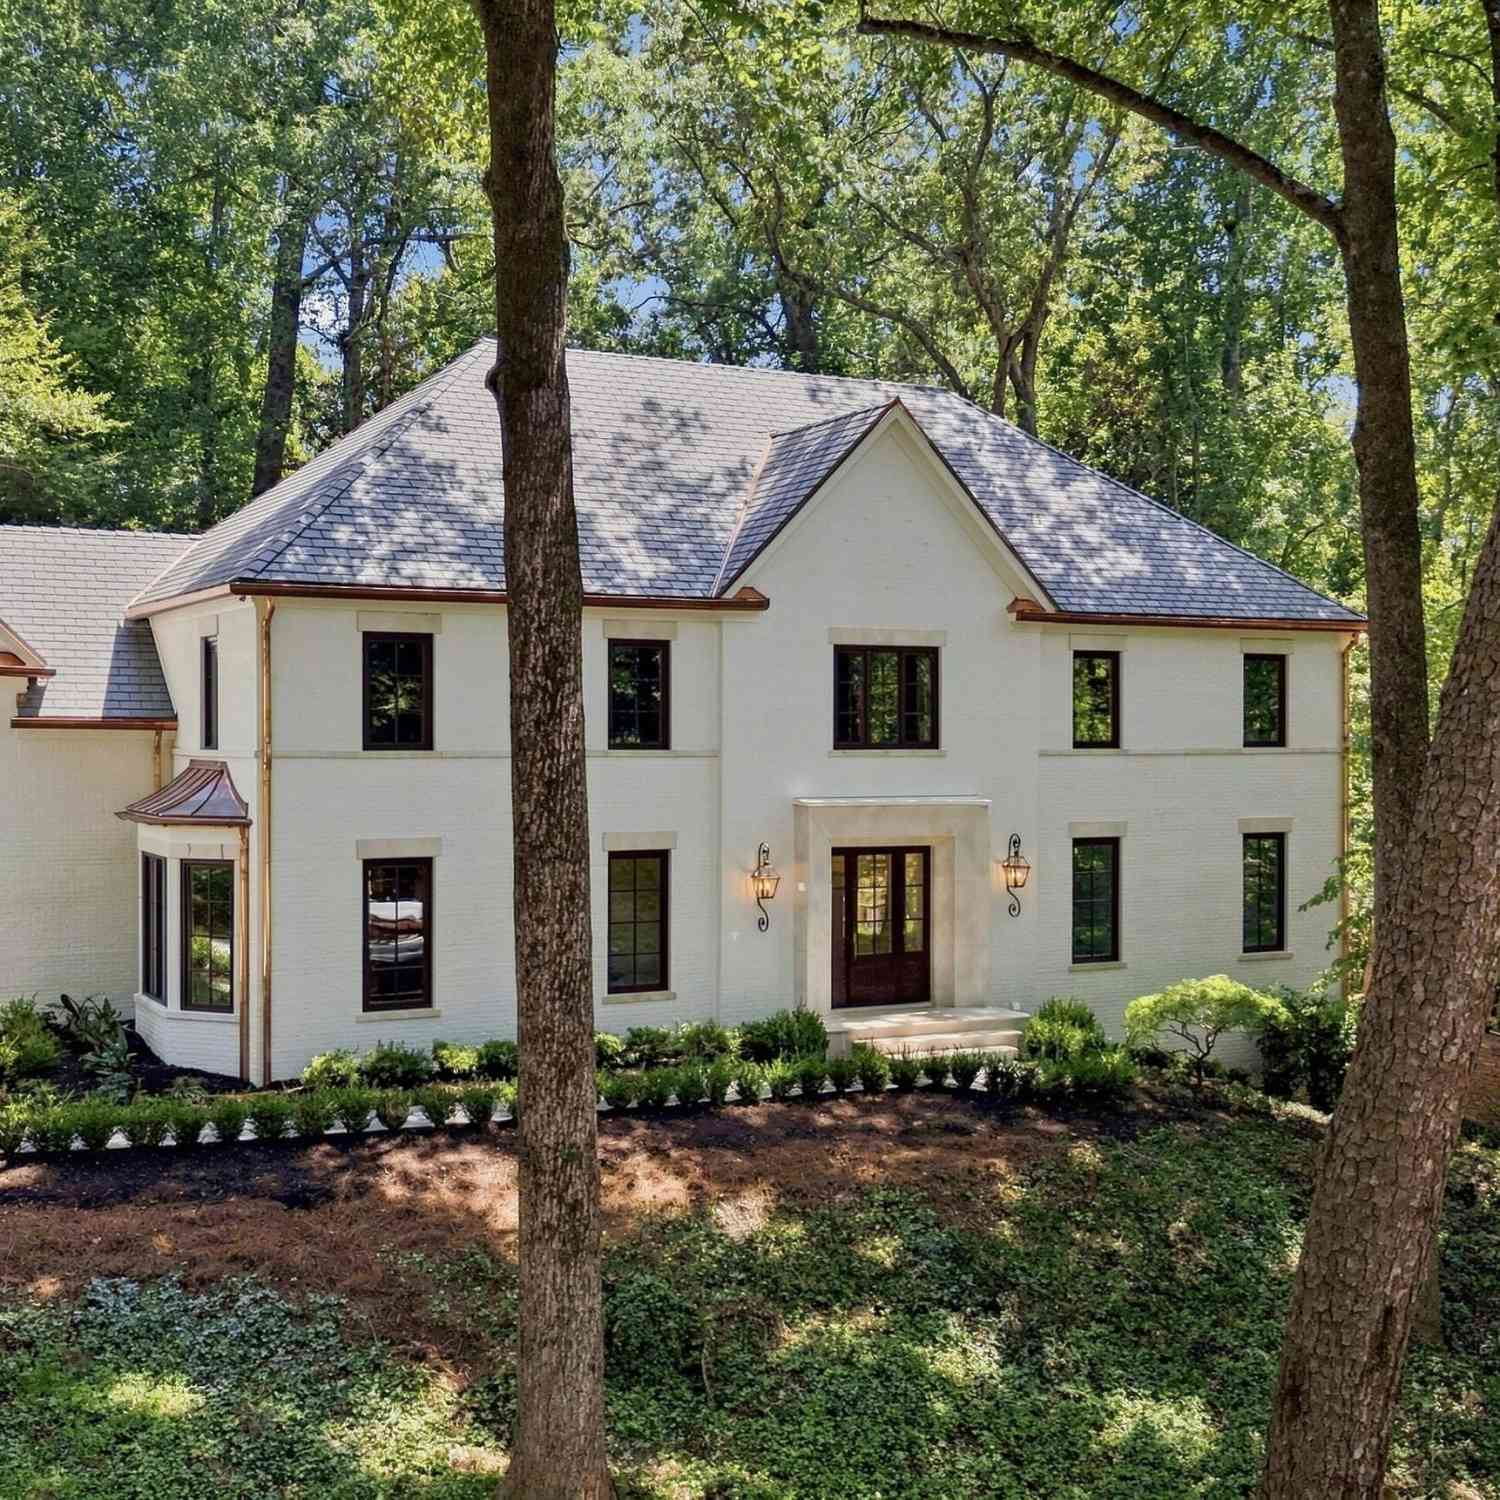
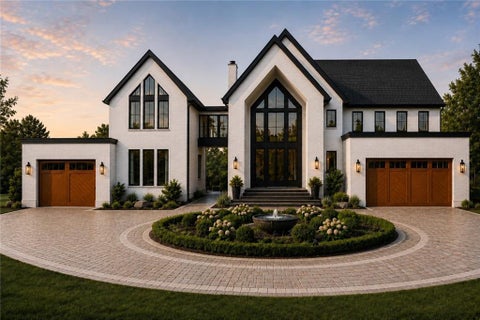
Exceptional new construction by 1023 Construction with architecture by renowned Harrison Design, offering an extraordinary level of craftsmanship, thoughtful design and timeless materials. From the white sanded brick and mortar, hand-carved stonework, bluestone hardscapes and custom wood garage doors to the Ironstone roof tiles with a 100-year warranty, every detail has been carefully considered. Inside, reclaimed French white oak floors by Mill & Woods flow throughout, complemented by Bell custom cabinetry, curated stone and tile, custom trim and stair railings, Pella metal-clad windows and custom steel doors. Designer selections include Francois limestone fireplace surrounds, Visual Comfort, Bevolo and Urban Electric lighting, and plumbing fixtures by Rohl, Kohler and Newport Brass.

 Property Details
 Map
Map
 Map
Map
What's Nearby
Nearby Areas
 Features
-
Bedroom Information
Total beds: 6Bathroom Information
Total Baths: 7 Full Baths: 6 Half Baths: 1Room Information
Has Basement: Yes Basement: Exterior Entry, Finished, Full, Interior Entry -
Flooring Information
Hardwood -
Roofing Information
Composition -
Interior Features
Eat-in Kitchen, Pantry, Kitchen Island, Beamed Ceilings, Bookcases, Double Vanity, Entrance Foyer, Recessed Lighting, Sound System, Walk-In Closet(s) Roof: Composition Appliances: Dishwasher, Disposal, Double Oven, Gas Cooktop, Microwave, Range Hood, Refrigerator Laundry Features: Laundry Room, Sink, Upper Level Window Features: Insulated Windows -
Heating & Cooling
Has Heating: Yes Heating: Forced Air, Zoned Has Cooling: Yes Cooling: Ceiling Fan(s), Central Air, Zoned
-
Building Information
Year Built: 2026 Building Area Total: 7228 Patio And Porch Features: Covered, Patio Pool Features: Heated, In Ground, Salt Water Private Pool: No View: Neighborhood, Trees/Woods -
Exterior Features
Exterior Features: Permeable Paving, Private Entrance, Private Yard, Rain Gutters
-
Lot Information
Lot Dimensions: x Lot Size Acres: 0.71 Lot Size Source: Public Records Lot Description: Back Yard, Front Yard, Landscaped, Level, Private, Sprinklers In FrontProperty Information
Subdivision: Buckhead Source Property Type: Residential Postal Code Plus 4: 1811 Property SubType: Single Family Residence Levels: Three Or More Property Age: 0
-
Listing Price Information
Listing Price: $3995000
-
Tax Information
Parcel Number: 17 0196 LL0074 Tax Year: 2025 Annual Tax: $14143 Tax Legal Desc: Legal Description in Remind Docs
-
Parking Information
Driveway, Garage, Garage Faces Side, Kitchen LevelGarage Information
Has Garage: Yes Garage Space: 3
-
School Information
Elementary School: Morris BrandonJunior High School: Willis A. SuttonSenior High School: North Atlanta -
Utility Information
Other -
Location Information
Direction: Headed North on 75 from Atlanta, take Exit 254 for Moores Mill Road. Take a right onto Moores Mill Road. Turn Right onto W Wesley Road. The home will be on your Right. WaterSource: Public Security Features: Security System, Security System Owned, Smoke Detector(s)
How much is this property worth?
Curious about this home's true market value? Use our free Home Evaluation Tool to instantly get a personalized Comparative Market Analysis (CMA) report. Make smarter, data-driven decisions before you buy.

Nearby Home Value
| Address | Estimate | Bed | Bath | Sq. Ft | Lot Size |
|---|---|---|---|---|---|
| 170 Helmsley Drive, Atlanta, GA, 30327 | $2,395,000 | 5 | 8 | 7,300 | 0.41 Acre |
| 4667 Dudley Lane, Atlanta, GA, 30327 | $3,999,900 | 7 | 7 | -- | 0.65 Acre |
| 5375 Long Island Drive Dr, Atlanta, GA, 30327 | $18,250,000 | 6 | 12 | -- | 7.12 Acres |
| 4500 Powers Ferry Road, Atlanta, GA, 30327 | $3,850,000 | 6 | 9 | 10,519 | 1.09 Acres |
| 5260 Long Island Drive, Atlanta, GA, 30327 | $4,999,000 | 8 | 9 | -- | 5.71 Acres |
| 5260 Long Island Drive NW, Atlanta, GA, 30327 | $4,999,000 | 8 | 7 | 10,444 | 5.71 Acres |
| 220 Powers Cove, Atlanta, GA, 30327 | $2,250,000 | 5 | 5 | 5,931 | 0.37 Acre |
| 4881 Powers Ferry Road, Atlanta, GA, 30327 | $8,400,000 | 6 | 11 | 12,753 | 1.11 Acres |
| 335 Green Glen Way, Atlanta, GA, 30327 | $1,600,000 | 5 | 6 | -- | 1.04 Acres |
| 453 Londonberry Road NW, Atlanta, GA, 30327 | $3,499,994 | 7 | 8 | 12,255 | 1.19 Acres |
Similar Homes To 1347 W Wesley Road
Nearby For Sale






Listings on this website come from the FMLS IDX Compilation and may be held by brokerage firms other than the owner of this website. The listing brokerage is identified in any listing details. Information is deemed reliable but is not guaranteed. If you believe any FMLS listing contains material that infringes your copyrighted work, please (https://www.fmls.com/dmca.htm) to review our DMCA policy and learn how to submit a takedown request. © 2026 FMLS.
ByOwner last updated this listing 10/12/2026 @ 15:11
More Cities with for Sale by Owner Homes
- Atlanta Homes For Sale By Owner
- Brookhaven Homes For Sale By Owner
- Sandy Springs Homes For Sale By Owner
- Chamblee Homes For Sale By Owner
- Decatur Homes For Sale By Owner
- Doraville Homes For Sale By Owner
- Dunwoody Homes For Sale By Owner
- Smyrna Homes For Sale By Owner
- Scottdale Homes For Sale By Owner
- Avondale Estates Homes For Sale By Owner
- Clarkston Homes For Sale By Owner
- Tucker Homes For Sale By Owner
- Mableton Homes For Sale By Owner
- Pine Lake Homes For Sale By Owner
- Stone Mountain Homes For Sale By Owner
- Hapeville Homes For Sale By Owner
- East Point Homes For Sale By Owner
- Marietta Homes For Sale By Owner
- Conley Homes For Sale By Owner
- College Park Homes For Sale By Owner
Homes around $3,995,000










Verify Your Email
Please enter the 6-digit verification code
sent to your email address.
Verify Your Phone Number
Please enter the 6-digit verification code
sent to your mobile phone.