

1122 Shepherds Lane
Atlanta, GA 30324

 3
3
Bed
 2
2
Bath
 1,427
1,427Sqft
 0.27
0.27Acre(Lot)
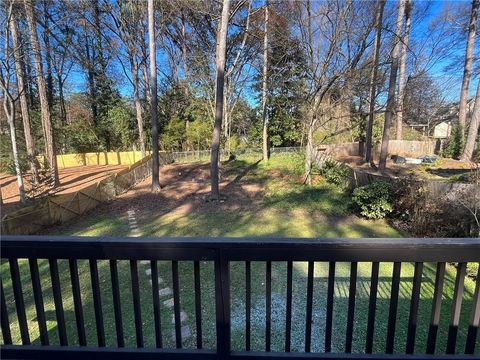
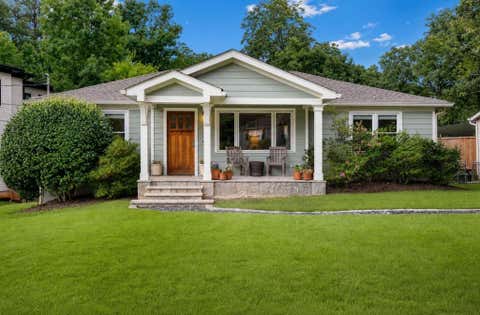
Renovated beauty in desirable Woodland Hills, ideally located just minutes from Emory, CHOA, Virginia-Highland, Midtown, Decatur, and some of Atlanta’s best dining, shopping, and entertainment. This charming home perfectly blends classic 1950s character with thoughtful modern renovations and features hardwood flooring throughout. The newly renovated primary suite is a true retreat, featuring a dramatic vaulted ceiling with exposed beams, double French doors opening to the rear yard, a wall of closets, and a beautifully updated ensuite bath with double vanities and an oversized dual-head shower. An adjoining sitting room provides wonderful flexibility for a home office, nursery, workout space, or private lounge. The spacious great room opens to the formal dining room, creating an easy flow

 Property Details
 Map
Map
 Map
Map
What's Nearby
Nearby Areas
 Features
-
Bedroom Information
Total beds: 3Bathroom Information
Total Baths: 2 Full Baths: 2Room Information
Basement: Crawl Space -
Flooring Information
Hardwood, Tile -
Roofing Information
Composition -
Interior Features
Beamed Ceilings, Double Vanity, High Speed Internet, Vaulted Ceiling(s), Master Downstairs Roof: Composition Appliances: Dishwasher, Disposal, ENERGY STAR Qualified Appliances, Gas Range, Microwave, Tankless Water Heater Laundry Features: Laundry Closet Window Features: Insulated Windows -
Heating & Cooling
Has Heating: Yes Heating: Central, Forced Air, Natural Gas Has Cooling: Yes Cooling: Central Air
-
Building Information
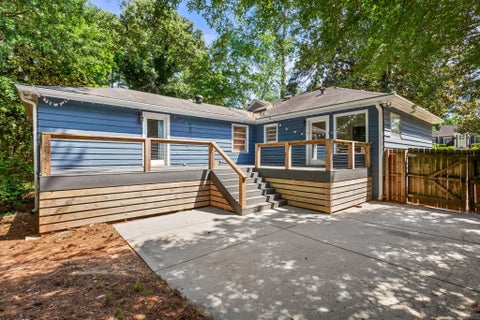
Year Built: 1951 Building Area Total: 1427 Construction Materials: Vinyl Siding Patio And Porch Features: Covered, Deck, Front Porch Pool Features: None Private Pool: No View: Trees/Woods -
Exterior Features
Exterior Features: Garden, Lighting, Private Entrance, Private Yard
-
Lot Information
Lot Dimensions: 170 x 80 Lot Size Acres: 0.27 Lot Size Source: Public Records Lot Description: Back Yard, Landscaped, Level, WoodedProperty Information
Subdivision: Woodland Hills Source Property Type: Residential Postal Code Plus 4: 4614 Property SubType: Single Family Residence Levels: One Property Age: 75
-
Listing Price Information
Listing Price: $625000
-
Tax Information
Parcel Number: 18 107 05 027 Tax Lot: 66 Tax Block: D Tax Year: 2025 Annual Tax: $6476 Tax Legal Desc: DB 29319 PG 497, LL 107, 18th DIS, Lot 66,Block D, Unit Two, PB 18 PG 55
-
Parking Information
Driveway
-
School Information
Elementary School: Briar VistaJunior High School: Druid HillsSenior High School: Druid Hills -
Utility Information
Cable Available, Electricity Available, Natural Gas Available, Sewer Available, Water Available -
Location Information
Direction: Lavista Rd toward Fairoaks Rd Turn left onto Shepherds Ln NE Home will be on the right WaterSource: Public Security Features: Smoke Detector(s)
How much is this property worth?
Curious about this home's true market value? Use our free Home Evaluation Tool to instantly get a personalized Comparative Market Analysis (CMA) report. Make smarter, data-driven decisions before you buy.

Nearby Home Value
| Address | Estimate | Bed | Bath | Sq. Ft | Lot Size |
|---|---|---|---|---|---|
| 1269 Mayfair Drive, Atlanta, GA, 30324 | $2,230,000 | 5 | 5 | -- | |
| 1269 Mayfair Drive, Atlanta, GA, 30324 | $2,230,000 | 5 | 6 | -- | |
| 1263 Hopkins Terrace NE, Atlanta, GA, 30324 | $1,725,000 | 5 | 4 | 4,028 | 4,028 SqFt |
| 1263 Hopkins Terrace, Atlanta, GA, 30324 | $1,725,000 | 5 | 5 | 4,028 | 4,028 SqFt |
| 1097 Shepherds Lane NE, Atlanta, GA, 30324 | $450,000 | 2 | 1 | 1,170 | 1,170 SqFt |
| 1097 Shepherds Lane, Atlanta, GA, 30324 | $450,000 | 2 | 1 | 1,170 | 1,170 SqFt |
| 1260 Kingsley Circle, Atlanta, GA, 30324 | $2,560,000 | 5 | 7 | -- | |
| 1260 Kingsley Circle NE, Atlanta, GA, 30324 | $2,560,000 | 5 | 5 | 5,561 | 5,561 SqFt |
| 1122 Shepherds Lane NE, Atlanta, GA, 30324 | $625,000 | 3 | 2 | 1,427 | 1,427 SqFt |
| 1476 Lavista Road NE, Atlanta, GA, 30324 | $2,699,000 | 4 | 4 | 4,423 | 4,423 SqFt |
Similar Homes To 1122 Shepherds Lane
Nearby For Sale





Listings on this website come from the FMLS IDX Compilation and may be held by brokerage firms other than the owner of this website. The listing brokerage is identified in any listing details. Information is deemed reliable but is not guaranteed. If you believe any FMLS listing contains material that infringes your copyrighted work, please (https://www.fmls.com/dmca.htm) to review our DMCA policy and learn how to submit a takedown request. © 2026 FMLS.
ByOwner last updated this listing 08/12/2026 @ 10:44
More Cities with for Sale by Owner Homes
- Atlanta Homes For Sale By Owner
- Brookhaven Homes For Sale By Owner
- Sandy Springs Homes For Sale By Owner
- Chamblee Homes For Sale By Owner
- Decatur Homes For Sale By Owner
- Doraville Homes For Sale By Owner
- Dunwoody Homes For Sale By Owner
- Smyrna Homes For Sale By Owner
- Scottdale Homes For Sale By Owner
- Avondale Estates Homes For Sale By Owner
- Clarkston Homes For Sale By Owner
- Tucker Homes For Sale By Owner
- Mableton Homes For Sale By Owner
- Pine Lake Homes For Sale By Owner
- Stone Mountain Homes For Sale By Owner
- Hapeville Homes For Sale By Owner
- East Point Homes For Sale By Owner
- Marietta Homes For Sale By Owner
- Conley Homes For Sale By Owner
- College Park Homes For Sale By Owner
Homes around $625,000






Verify Your Email
Please enter the 6-digit verification code
sent to your email address.