
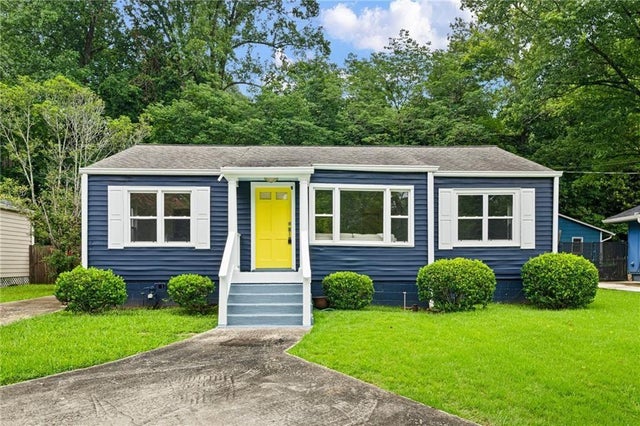
1097 Shepherds Lane
Atlanta, GA 30324

 2
2
Bed
 1
1
Bath
 1,170
1,170Sqft
 0.22
0.22Acre(Lot)
That yellow door isn't just for show, it's a ray of sunshine that welcomes you and your guests into a stunning bungalow that is sure to impress. Tucked back from the street on a private, tree-canopied lot, 1097 Shepherds Lane NE is the kind of house that makes you slow the car down. A cheerful yellow front door against navy siding sets the tone before you even step inside and the interior more than delivers. This 2-bedroom, 1-bath home has been freshly painted throughout including the walls, trim, kitchen cabinets, and bathroom cabinets all refreshed trading "fixer-upper energy" for "actually done." Refinished hardwoods carry you from a bright living room into a formal oversized dining room, then into a kitchen that means business: black galaxy granite counters, gray shaker cabinets, and s

 Property Details
 Map
Map
 Map
Map
What's Nearby
Nearby Areas
 Features
-
Bedroom Information
Total beds: 2Bathroom Information
Total Baths: 1 Full Baths: 1Room Information
Basement: Crawl Space -
Flooring Information
Hardwood -
Roofing Information
Composition -
Interior Features
Breakfast Bar, Eat-in Kitchen, Pantry, Kitchen Island, Crown Molding, Master Downstairs Roof: Composition Appliances: Dishwasher, Disposal, Dryer, Gas Oven, Gas Range, Gas Water Heater, Microwave, Refrigerator, Range Hood, Self Cleaning Oven, Washer Laundry Features: In Kitchen, Laundry Closet Window Features: Double Pane Windows, Insulated Windows -
Heating & Cooling
Has Heating: Yes Heating: Central Has Cooling: Yes Cooling: Central Air
-
Building Information
Year Built: 1951 Building Area Total: 1170 Construction Materials: Vinyl Siding Patio And Porch Features: Deck Pool Features: None Private Pool: No View: Trees/Woods -
Exterior Features
Exterior Features: Private Yard, Private Entrance, Rain Gutters, Balcony
-
Lot Information
Lot Dimensions: 65x150 Lot Size Acres: 0.22 Lot Size Source: Public Records Lot Description: Back Yard, LevelProperty Information
Subdivision: WOODLAND HILLS Source Property Type: Residential Postal Code Plus 4: 4611 Property SubType: Single Family Residence Levels: One Property Age: 75
-
Listing Price Information
Listing Price: $425000 Original Price: $450000 Cash, Conventional, FHA, VA Loan
-
Tax Information
Parcel Number: 18 107 08 014 Tax Lot: 19 Tax Block: 2 Tax Year: 2025 Annual Tax: $5129 Tax Legal Desc: PB 18 PG 152
-
Parking Information
Parking Total: 5 Driveway, Parking Pad
-
School Information
Elementary School: Briar VistaJunior High School: Druid HillsSenior High School: Druid Hills -
Utility Information
Cable Available, Natural Gas Available, Electricity Available, Sewer Available -
Location Information
Direction: Please use GPS for most accurate directions. WaterSource: Public Security Features: Carbon Monoxide Detector(s), Smoke Detector(s)
How much is this property worth?
Curious about this home's true market value? Use our free Home Evaluation Tool to instantly get a personalized Comparative Market Analysis (CMA) report. Make smarter, data-driven decisions before you buy.

Nearby Home Value
| Address | Estimate | Bed | Bath | Sq. Ft | Lot Size |
|---|---|---|---|---|---|
| 1031 Shepherds Lane, Atlanta, GA, 30324 | $499,900 | 3 | 1 | 1,290 | 0.32 Acre |
| 1031 Shepherds Lane, Atlanta, GA, 30324 | $499,900 | 3 | 1 | 1,290 | 0.32 Acre |
| 1097 Shepherds Lane, Atlanta, GA, 30324 | $425,000 | 2 | 1 | 1,170 | 0.22 Acre |
| 1260 Kingsley Circle, Atlanta, GA, 30324 | $2,495,000 | 5 | 7 | -- | 0.37 Acre |
| 1260 Kingsley Circle NE, Atlanta, GA, 30324 | $2,495,000 | 5 | 5 | 5,561 | 0.37 Acre |
| 1476 Lavista Road NE, Atlanta, GA, 30324 | $2,699,000 | 4 | 4 | 4,423 | 0.31 Acre |
| 1240 Beech Haven Road, Atlanta, GA, 30324 | $1,200,000 | 4 | 5 | 5,025 | 0.33 Acre |
| 1240 Beech Haven Road NE, Atlanta, GA, 30324 | $1,200,000 | 4 | 4 | 5,025 | 0.33 Acre |
| 1476 Lavista Road, Atlanta, GA, 30324 | $2,699,000 | 4 | 5 | 4,423 | 0.31 Acre |
| 1465 Lavista Road, Atlanta, GA, 30324 | $3,000,000 | 6 | 8 | 7,704 | 0.53 Acre |
Similar Homes To 1097 Shepherds Lane
Nearby For Sale





Listings on this website come from the FMLS IDX Compilation and may be held by brokerage firms other than the owner of this website. The listing brokerage is identified in any listing details. Information is deemed reliable but is not guaranteed. If you believe any FMLS listing contains material that infringes your copyrighted work, please (https://www.fmls.com/dmca.htm) to review our DMCA policy and learn how to submit a takedown request. © 2026 FMLS.
ByOwner last updated this listing 09/16/2026 @ 16:56
More Cities with for Sale by Owner Homes
- Atlanta Homes For Sale By Owner
- Brookhaven Homes For Sale By Owner
- Sandy Springs Homes For Sale By Owner
- Chamblee Homes For Sale By Owner
- Decatur Homes For Sale By Owner
- Doraville Homes For Sale By Owner
- Dunwoody Homes For Sale By Owner
- Smyrna Homes For Sale By Owner
- Scottdale Homes For Sale By Owner
- Avondale Estates Homes For Sale By Owner
- Clarkston Homes For Sale By Owner
- Tucker Homes For Sale By Owner
- Mableton Homes For Sale By Owner
- Pine Lake Homes For Sale By Owner
- Stone Mountain Homes For Sale By Owner
- Hapeville Homes For Sale By Owner
- East Point Homes For Sale By Owner
- Marietta Homes For Sale By Owner
- Conley Homes For Sale By Owner
- College Park Homes For Sale By Owner
Homes around $425,000









Verify Your Email
Please enter the 6-digit verification code
sent to your email address.
Verify Your Phone Number
Please enter the 6-digit verification code
sent to your mobile phone.