Under Contract

3061 Stone Gate Drive

Atlanta, GA 30324
Mark as Favorite
Bed 3

Bed

Bath 3

Bath

Acres0.03

Acre(Lot)

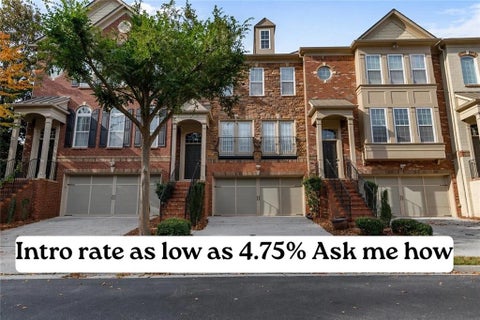
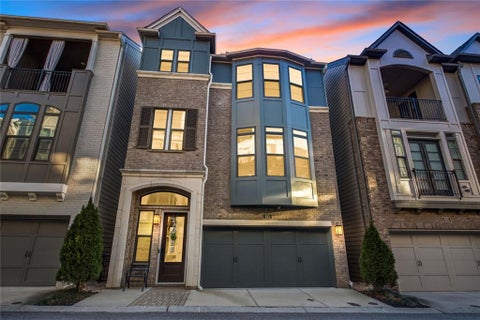
Located in Buckhead's Stone Gate community, this fee simple end-unit townhome offers an open floor plan with updates throughout. A gated entry and brick exterior create a welcoming first impression, while a dramatic two-story foyer opens to light-filled living spaces. Hardwood floors extend throughout both levels, complemented by 10-foot ceilings, coffered ceilings, crown molding, plantation shutters, and abundant natural light. The fireside living room features a stacked stone fireplace flanked by custom built-ins and flows seamlessly into the formal dining room, creating a comfortable layout for everyday living and entertaining. The updated eat-in kitchen features quartzite countertops, stainless steel appliances, a gas cooktop, center island, breakfast area, and ample cabinet space. Ste p outside to the private brick patio, ideal for grilling, dining al fresco, or enjoying your morning coffee. A front-entry two-car garage provides additional storage and everyday convenience. Upstairs, the primary suite includes a gas fireplace flanked by built-ins, a walk-in closet, double marble vanity, soaking tub, and separate shower. Two additional bedrooms share a hall bathroom, offering flexibility for family, guests, or a home office. The HOA covers exterior maintenance, landscaping, water, and sewer, making for easy, low-maintenance living. Conveniently located near Lenox Square, Phipps Plaza, restaurants, shopping, I-85, and GA-400, this home offers easy access to many of Buckhead's most popular destinations.

Read More Expand

Detail Ic Property Details

Property Type : Residential

Price : $624,900

AD Id : 88643401

MLS Id : 7808635

Beds : 3

Lot Size : 0.03 Acre

Year Built : 2005

Garage : 2

County : Fulton

Subdivision: Stone Gate

  • Map Map

Map

Map What's Nearby

Map Nearby Areas

Feature Features

  • Bedroom Information

    Total beds: 3

    Bathroom Information

    Total Baths: 3 Full Baths: 2 Half Baths: 1

    Room Information

    Basement: None
  • Flooring Information

    Carpet, Ceramic Tile, Hardwood
  • Roofing Information

    Composition
  • Interior Features

    Eat-in Kitchen, Pantry, Kitchen Island, Bookcases, Coffered Ceiling(s), Crown Molding, Recessed Lighting, Tray Ceiling(s), Walk-In Closet(s) Roof: Composition Appliances: Dishwasher, Disposal, Dryer, Gas Range, Gas Water Heater, Microwave, Range Hood, Refrigerator, Washer Laundry Features: Laundry Room, Upper Level Window Features: Insulated Windows, Shutters
  • Heating & Cooling

    Has Heating: Yes Heating: Central, Natural Gas Has Cooling: Yes Cooling: Ceiling Fan(s), Central Air, Zoned

  • Building Information

    Year Built: 2005 Building Area Total: 2458 Patio And Porch Features: Patio Pool Features: None Private Pool: No View: Neighborhood Association Fee Frequency: Monthly
  • Exterior Features

    Exterior Features: Rain Gutters

  • Lot Information

    Lot Dimensions: 50x31 Lot Size Acres: 0.0348 Lot Size Source: Public Records Lot Description: Rectangular Lot

    Property Information

    Subdivision: Stone Gate Source Property Type: Residential Postal Code Plus 4: 6029 Property SubType: Townhouse Levels: Two Property Age: 21

  • Listing Price Information

    Listing Price: $624900

  • Tax Information

    Parcel Number: 17 0046 LL0696 Tax Year: 2025 Annual Tax: $9890 Tax Legal Desc: See Docs

  • Parking Information

    Parking Total: 2 Attached, Driveway, Garage, Garage Door Opener, Garage Faces Front, Kitchen Level

    Garage Information

    Has Garage: Yes Has Attached Garage: Yes Garage Space: 2
    Homeowners Association Information
    Has Association: Yes HOA: $415.00 Community Features: Curbs, Gated, Street Lights

  • School Information

    Elementary School: Sara Rawson Smith
    Junior High School: Willis A. Sutton
    Senior High School: North Atlanta
  • Utility Information

    Cable Available, Electricity Available, Natural Gas Available, Sewer Available, Underground Utilities, Water Available
  • Location Information

    Direction: Call Williamson, MK on the gate callbox and turn right. The home is up on the right. WaterSource: Public Security Features: Security Gate, Smoke Detector(s)
Sell a home like this and save $36,995 Find out How

How much is this property worth?

Curious about this home's true market value? Use our free Home Evaluation Tool to instantly get a personalized Comparative Market Analysis (CMA) report. Make smarter, data-driven decisions before you buy.

Images
Loading, please wait...

Nearby Home Value

Address Estimate Bed Bath Sq. Ft Lot Size
1198 Penny Lane, Atlanta, GA, 30324 $629,900 4 4 1,818 1,818 SqFt
1169 Penny Lane, Atlanta, GA, 30324 $579,900 3 4 --
1194 Penny Lane, Atlanta, GA, 30324 $679,900 3 3 1,976 1,976 SqFt
1186 Penny Lane, Atlanta, GA, 30324 $649,900 3 4 --
1190 Penny Lane, Atlanta, GA, 30324 $599,900 4 4 --
1194 Penny Lane, Atlanta, GA, 30324 $679,900 3 4 --
1198 Penny Lane, Atlanta, GA, 30324 $629,900 4 4 --
1190 Penny Lane, Atlanta, GA, 30324 $599,900 4 4 1,818 1,818 SqFt
1261 Lavista Road #N8, Atlanta, GA, 30324 $229,999 2 3 1,500 1,500 SqFt
1261 Lavista Road NE #E-8, Atlanta, GA, 30324 $225,000 2 2 1,354 1,354 SqFt

Listings on this website come from the FMLS IDX Compilation and may be held by brokerage firms other than the owner of this website. The listing brokerage is identified in any listing details. Information is deemed reliable but is not guaranteed. If you believe any FMLS listing contains material that infringes your copyrighted work, please (https://www.fmls.com/dmca.htm) to review our DMCA policy and learn how to submit a takedown request. © 2026 FMLS.

ByOwner last updated this listing 08/08/2026 @ 01:21

MLS: 7808635 LISTED BY: FRANK BROCKWAY, Keller Williams Realty Intown ATL 404-541-3500 SOURCE: First Multiple Listing Service (FMLS)

Homes around $624,900
Selling? Save $36,995 when you sell a home like this

Tour with a ByOwner Agent