
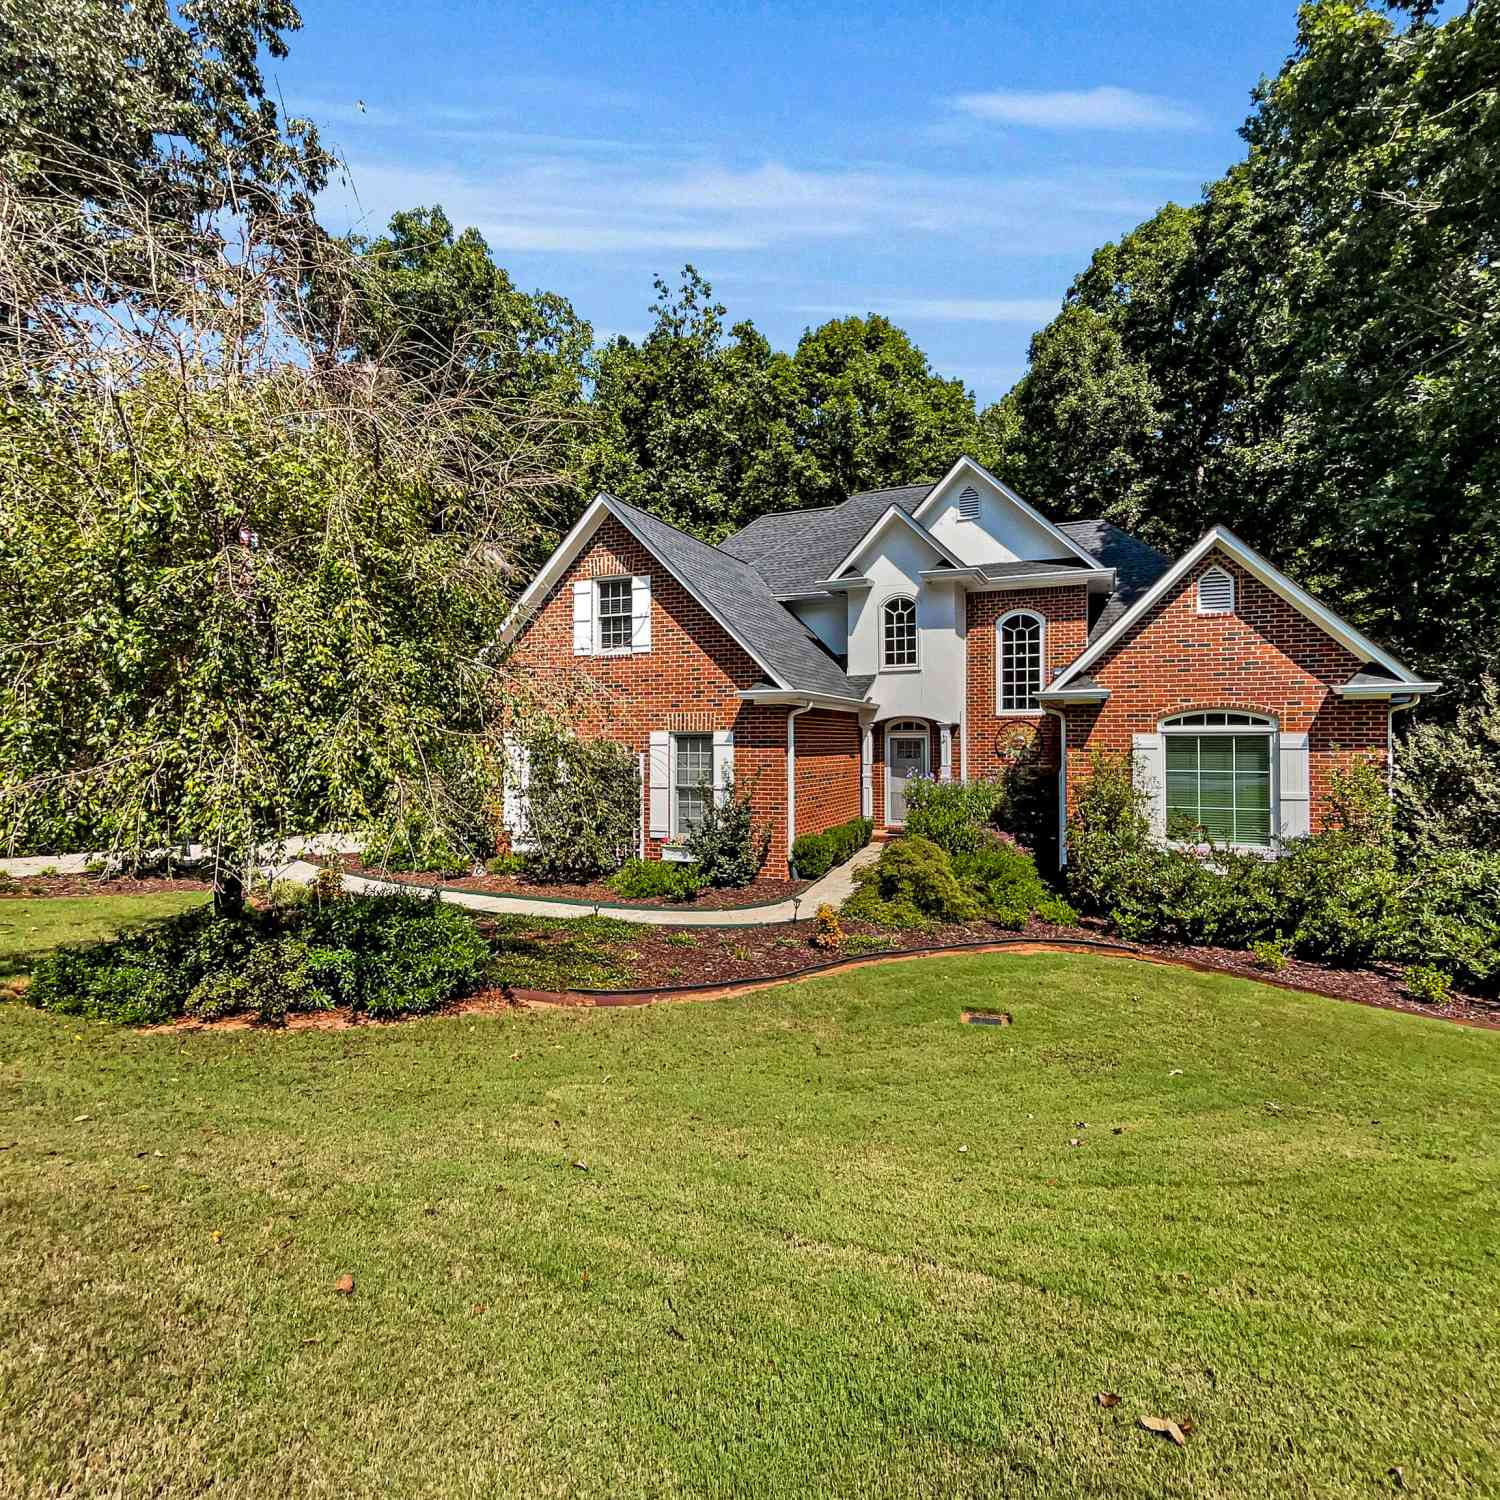
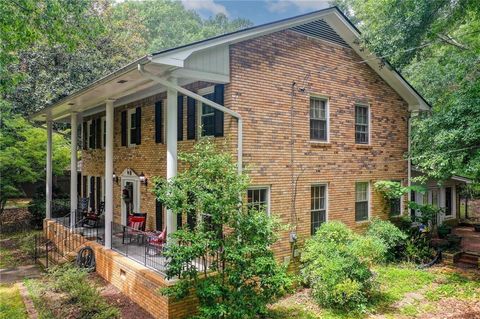
129 Buckeye Branch Drive
Athens, GA 30605

 4
4
Bed
 3
3
Bath
 2,783
2,783Sqft
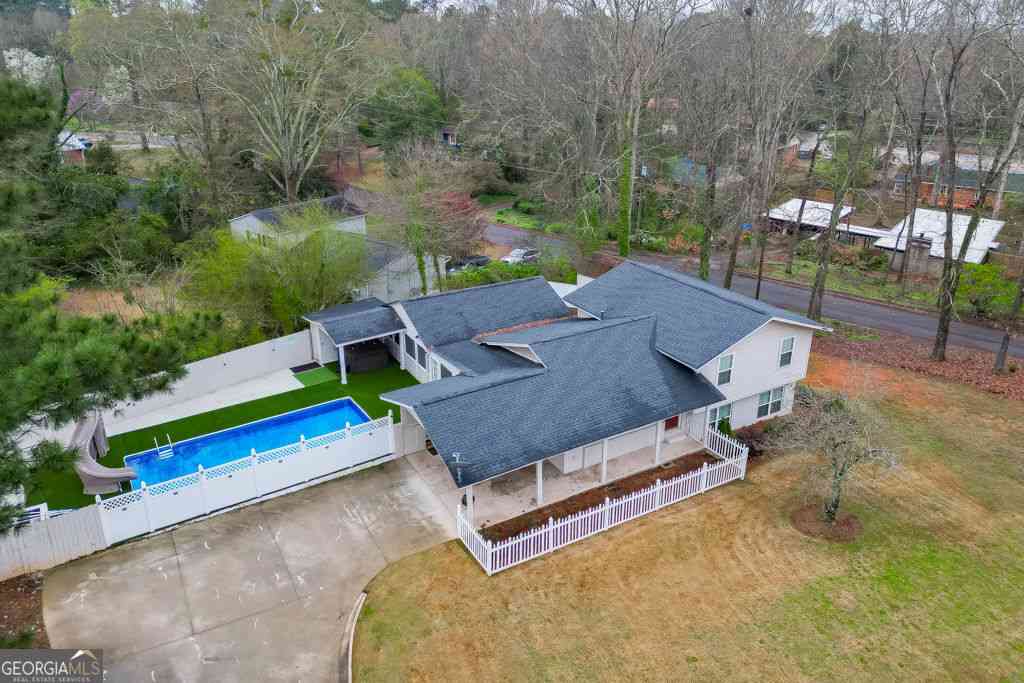
Set within a quiet East Athens cul-de-sac, this classic traditional home offers a gracious floor plan, beautifully appointed interior and an extraordinary outdoor setting designed for both everyday enjoyment and entertaining. Mature custom landscaping establishes a welcoming first impression and continues throughout the property, complementing the home's timeless charm and creating your very own private oasis. Inside, natural light fills the formal interior through an abundance of double-pane windows, enhanced by a blinds package, recessed lighting and gleaming hardwood floors. The two-story foyer opens to the great room, where a vaulted ceiling and centrally placed fireplace create a striking gathering space. Open to the living space, the formal dining room is framed by a wall of windows

 Property Details
 Map
Map
 Map
Map
What's Nearby
Nearby Areas
 Features
-
Bedroom Information
Total Bedrooms: 4 Bedrooms On Upper Level: 2 Bedrooms On Lower Level: 0 Main Bedrooms: 2 Room Type: Bonus Room,Foyer,Great Room,Laundry,Other Window Features: Double Pane Windows,Window TreatmentsBathroom Information
Total Baths: 3 Full Baths: 3 Half Baths: 0 Full Baths Main: 2 Baths Full Lower: 0 Baths Full Upper: 1Water/Sewer
Water Source: Public Sewer: Septic Tank -
Kitchen Information
Kitchen: Breakfast Bar,Breakfast Room,Kitchen Island,Pantry,Solid Surface Counters Dining Room: Separate RoomInterior Features
Double Vanity,High Ceilings,Master On Main Level,Separate Shower,Soaking Tub,Split Bedroom Plan,Tile Bath,Tray Ceiling(s),Two Story Foyer,Vaulted Ceiling(s),Walk-In Closet(s) Flooring: Hardwood,TileAppliances
Dishwasher,Gas Water Heater,Microwave,Oven/Range (Combo),Refrigerator,Stainless Steel Appliance(s)Utilities
Cable Available,Electricity Available,High Speed Internet,Natural Gas Available,Underground Utilities,Water Available -
Cooling Features
Ceiling Fan(s),Central Air,Electric,Heat PumpEnergy
Green Energy: Insulation,Thermostat,DoorsHeating Source
Central,Forced Air,Natural GasFireplace
Number of Fireplaces: 1 Fireplace Features: Gas Log,Living Room
-
Building Information
Built Year: 1999 Roof Type: Composition Basement: Bath/Stubbed,Concrete,Daylight,Exterior Entry,Interior Entry,Unfinished Levels: One and One Half Property Age: 27 -
Exterior Features
Garden,Other,Sprinkler System,Water FeatureSecurity Features
Security System -
Pool Features
Hot TubLaundry Features
In KitchenPatio And Porch
Deck,Patio,Porch,ScreenedFencing
Back Yard,Fenced,WoodConstruction Materials
Brick,StuccoProperty Condition
Updated/Remodeled,Resale
-
Lot Information
Lot Size (Acr): 0 Lot Size Source: Public Records Lot Features: Cul-De-Sac,Level,Private -
Property Information
Property Type: Residential Property Sub Type: Single Family Residence Structure Type: House Subdivision: Olde Lexington Gardens City: Athens State: GA Directions: Loop 10 to College Station Exit. At red-light take a right on Barnett Shoals Rd. At next light continue left onto Barnett Shoals Rd. Left at light untold Lexington Rd. Cross over Whit Davis Rd and take the first right on Buckeye Branch. House at end in cul-de-sac on left with sign. Property Status: New
-
Listing Price Information
Original List Price: $450,000
-
Tax Information
Annual Tax: $4299 Tax Year: 2025 Tax Block: B Tax Lot: 42 -
Home Warranty
Home Warranty Paid: No
-
Parking Information
Parking: 3 Parking Features: Attached,Carport,Garage,Garage Door Opener,Guest,Kitchen Level,Off Street,Parking Pad,Side/Rear Entrance -
Homeowners Association Information
Association: Yes Annual Association Fee: 140 Calculated Total Monthly Association Fees: 140 Association Fee Includes: Other Community Features: Park,Street Lights
-
School Information
Elementary School: Whit Davis High School: Cedar Shoals Middle School: Hilsman Source Neighborhood: Olde Lexington Gardens
How much is this property worth?
Curious about this home's true market value? Use our free Home Evaluation Tool to instantly get a personalized Comparative Market Analysis (CMA) report. Make smarter, data-driven decisions before you buy.

Nearby Home Value
| Address | Estimate | Bed | Bath | Sq. Ft | Lot Size |
|---|---|---|---|---|---|
| 140 Wesley Drive, Athens, GA, 30605 | $594,900 | 5 | 4 | 3,960 | 0.98 Acre |
| 140 Wesley Drive, Athens, GA, 30605 | $594,900 | 5 | 4 | 3,960 | 0.98 Acre |
| 355 Big Oak Circle, Athens, GA, 30605 | $269,990 | 4 | 4 | 1,479 | 0.92 Acre |
| 1191 Old Barnett Shoals.., Athens, GA, 30605 | $949,000 | 2 | 3 | 3,024 | 38.13 Acres |
| 325 Millstone Circle, Athens, GA, 30605 | $519,000 | 5 | 4 | 3,928 | 3.20 Acres |
| 320 Millstone Circle, Athens, GA, 30605 | $645,000 | 4 | 4 | 5,710 | 1.01 Acre |
| 320 Millstone Circle, Athens, GA, 30605 | $645,000 | 4 | 5 | 5,714 | 1.01 Acre |
| 4225 Bob Godfrey Road, Athens, GA, 30605 | $247,900 | 2 | 2 | 900 | 0.34 Acre |
| 304 Old Kings Crossing, Athens, GA, 30605 | $379,900 | 3 | 2 | 2,115 | 0.50 Acre |
| 269 Falling Shoals Drive, Athens, GA, 30605 | $459,000 | 3 | 2 | 2,403 | 0.70 Acre |
Similar Homes To 129 Buckeye Branch Drive
Nearby For Sale




The data relating to real estate for sale on this web site comes in part from the Broker Reciprocity Program of Georgia MLS. Real estate listings held by brokerage firms other than Byowner are marked with the Broker Reciprocity logo and detailed information about them includes the name of the listing brokers. Information deemed reliable but not guaranteed. Copyright 2026 Georgia MLS. All rights reserved.
ByOwner last updated this listing 09/26/2026 @ 16:00
More Cities with for Sale by Owner Homes
- Athens Homes For Sale By Owner
- Hull Homes For Sale By Owner
- Winterville Homes For Sale By Owner
- Nicholson Homes For Sale By Owner
- Watkinsville Homes For Sale By Owner
- Colbert Homes For Sale By Owner
- Arnoldsville Homes For Sale By Owner
- Bogart Homes For Sale By Owner
- Crawford Homes For Sale By Owner
- Bishop Homes For Sale By Owner
- Statham Homes For Sale By Owner
- Danielsville Homes For Sale By Owner
- Comer Homes For Sale By Owner
- Jefferson Homes For Sale By Owner
- Commerce Homes For Sale By Owner
- Lexington Homes For Sale By Owner
- Good Hope Homes For Sale By Owner
- Stephens Homes For Sale By Owner
- Winder Homes For Sale By Owner
- Bethlehem Homes For Sale By Owner
Homes around $450,000










Verify Your Email
Please enter the 6-digit verification code
sent to your email address.
Verify Your Phone Number
Please enter the 6-digit verification code
sent to your mobile phone.