
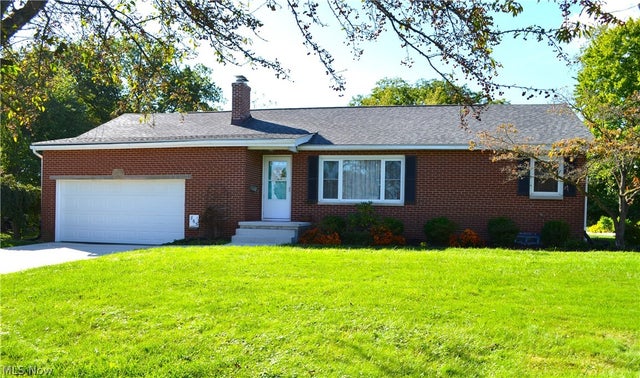
863 Duff Drive
Ashland, OH 44805

 3
3
Bed
 2
2
Bath
 2,348
2,348Sqft
 0.37
0.37Acre(Lot)
Lovely 3-bedroom, 2-full-bath brick home situated on a corner lot in a desirable neighborhood! Exceptionally well maintained and lovingly cared for, this home offers numerous recent updates and plenty of versatile living space. Major improvements include a new roof and refrigerator in August 2026; new furnace, gas water heater, driveway and sidewalks in 2025; and chimney updates in 2026. Windows and additional appliances were updated around 2021. The finished basement features newer carpeting and provides wonderful additional living space. The spacious family room offers a cozy coal-burning stove that can also be used for wood burning—perfect for those chilly evenings. An additional bonus room provides flexibility for a home office, hobby or craft room, or possible 4th bedroom. The a

 Property Details
 Map
Map
 Map
Map
What's Nearby
Nearby Areas
 Features
-
Bedroom Information
Total beds: 3Bathroom Information
Total Baths: 2 Full Baths: 2Room Information
Rooms Total: 7 Has Basement: Yes Basement: Partially Finished, Sump Pump -
Roofing Information
Asphalt, Composition, Fiberglass -
Interior Features
Ceiling Fan(s) Roof: Asphalt, Composition, Fiberglass Appliances: Dryer, Dishwasher, Microwave, Range, Refrigerator, Washer Laundry Features: Lower Level Window Features: Double Pane Windows, ENERGY STAR Qualified Windows -
Heating & Cooling
Has Heating: Yes Heating: Natural Gas, Coal, Other, Wood Has Cooling: Yes Cooling: Ceiling Fan(s), Central Air
-
Building Information
Year Built: 1956 Construction Materials: Brick Stories: 1 Patio And Porch Features: Patio Private Pool: No -
Exterior Features
Exterior Features: Garden, Storage
-
Lot Information
Lot Dimensions: 100x160 Main Square Feet: 0.3673 Acres Lot Size Acres: 0.3673 Lot Size Source: Assessor Lot Description: Back Yard, Corner Lot, City Lot, Front Yard, GardenProperty Information
Subdivision: Luray Heights Source Property Type: Residential Property SubType: Single Family Residence Direction Faces: North Levels: One Property Age: 70
-
Listing Price Information
Listing Price: $269000 Cash, Conventional, FHA, VA Loan
-
Tax Information
Parcel Number: P44-033-0-0026-00 Tax Year: 2025 Annual Tax: $2205.7 Tax Legal Desc: 863 DUFF DR R=33 LOT 2437 TOD 7/15/2025
-
Parking Information
Attached, Concrete, GarageGarage Information
Has Garage: Yes Has Attached Garage: Yes Garage Space: 1.5
-
Location Information
Direction: From the intersection of Main St and Center St: Travel east on E Main St, turn right onto Steele Ave, then right onto Duff Drive. Home is on the left at the corner of Duff Dr and Jackson Dr. WaterSource: Public
How much is this property worth?
Curious about this home's true market value? Use our free Home Evaluation Tool to instantly get a personalized Comparative Market Analysis (CMA) report. Make smarter, data-driven decisions before you buy.

Nearby Home Value
| Address | Estimate | Bed | Bath | Sq. Ft | Lot Size |
|---|---|---|---|---|---|
| 454 State Route 60, Ashland, OH, 44805 | $795,000 | 3 | 4 | 2,313 | 25.50 Acres |
| 578 Township Road 1275, Ashland, OH, 44805 | $1 | 3 | 2 | 2,004 | 79.63 Acres |
| 1281 Township Road 653, Ashland, OH, 44805 | $1,200,000 | 4 | 5 | 6,090 | 7.94 Acres |
| 1532 St Rt 60, Ashland, OH, 44805 | $395,000 | 4 | 3 | 2,220 | 1.15 Acres |
| 1319 Cleveland Avenue, Ashland, OH, 44805 | $199,900 | 2 | 1 | 832 | 0.27 Acre |
| 817 Township Rd 851, Ashland, OH, 44805 | $398,900 | 3 | 2 | 1,916 | 4.86 Acres |
| 817 Township Road 851, Ashland, OH, 44805 | $398,900 | 3 | 2 | 1,916 | 4.86 Acres |
| 535 E Main Street, Ashland, OH, 44805 | $149,900 | 3 | 1 | 1,248 | 0.11 Acre |
| 535 E Main Street, Ashland, OH, 44805 | $149,900 | 3 | 1 | 1,248 | 0.11 Acre |
| 410 E 9th Street, Ashland, OH, 44805 | $159,000 | 2 | 1 | 852 | 0.18 Acre |
Similar Homes To 863 Duff Drive
Nearby For Sale
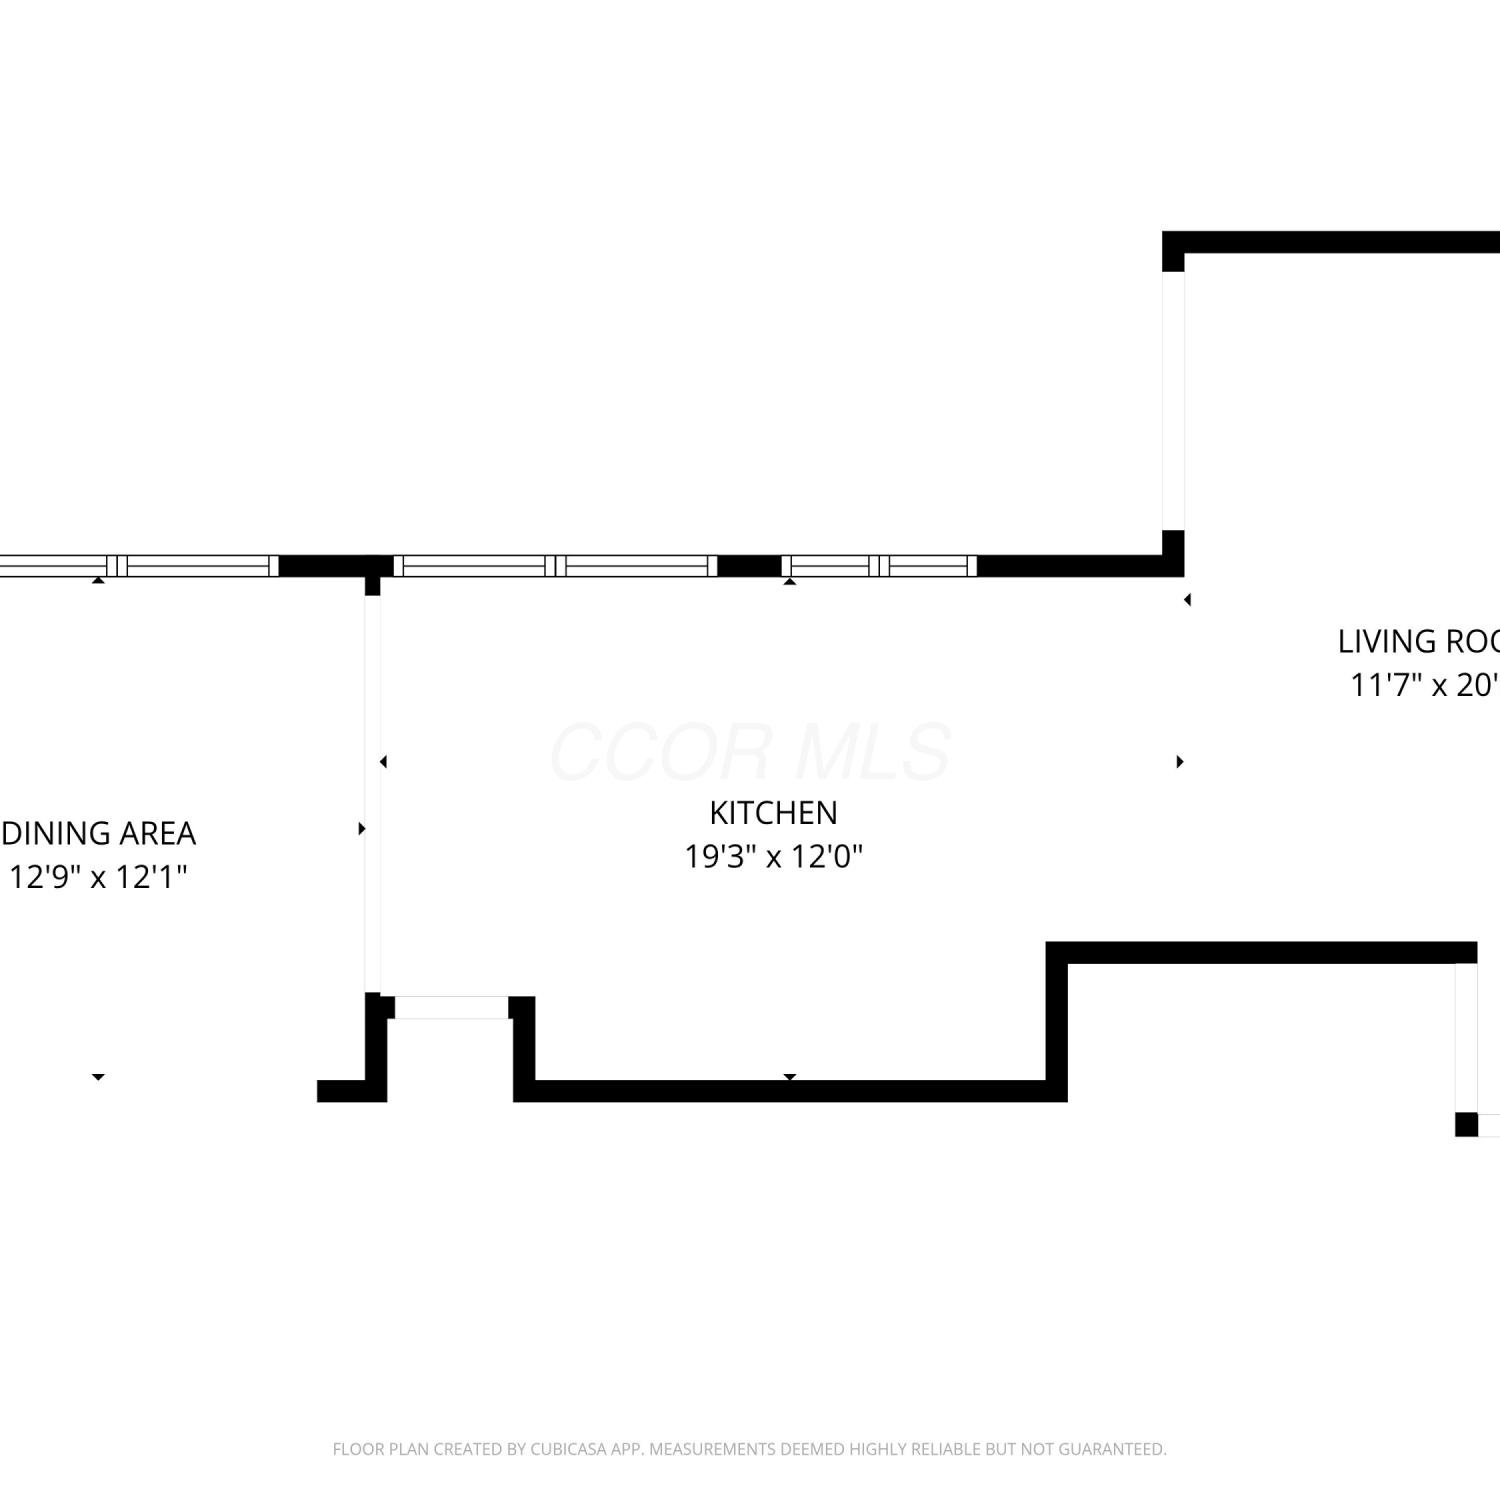
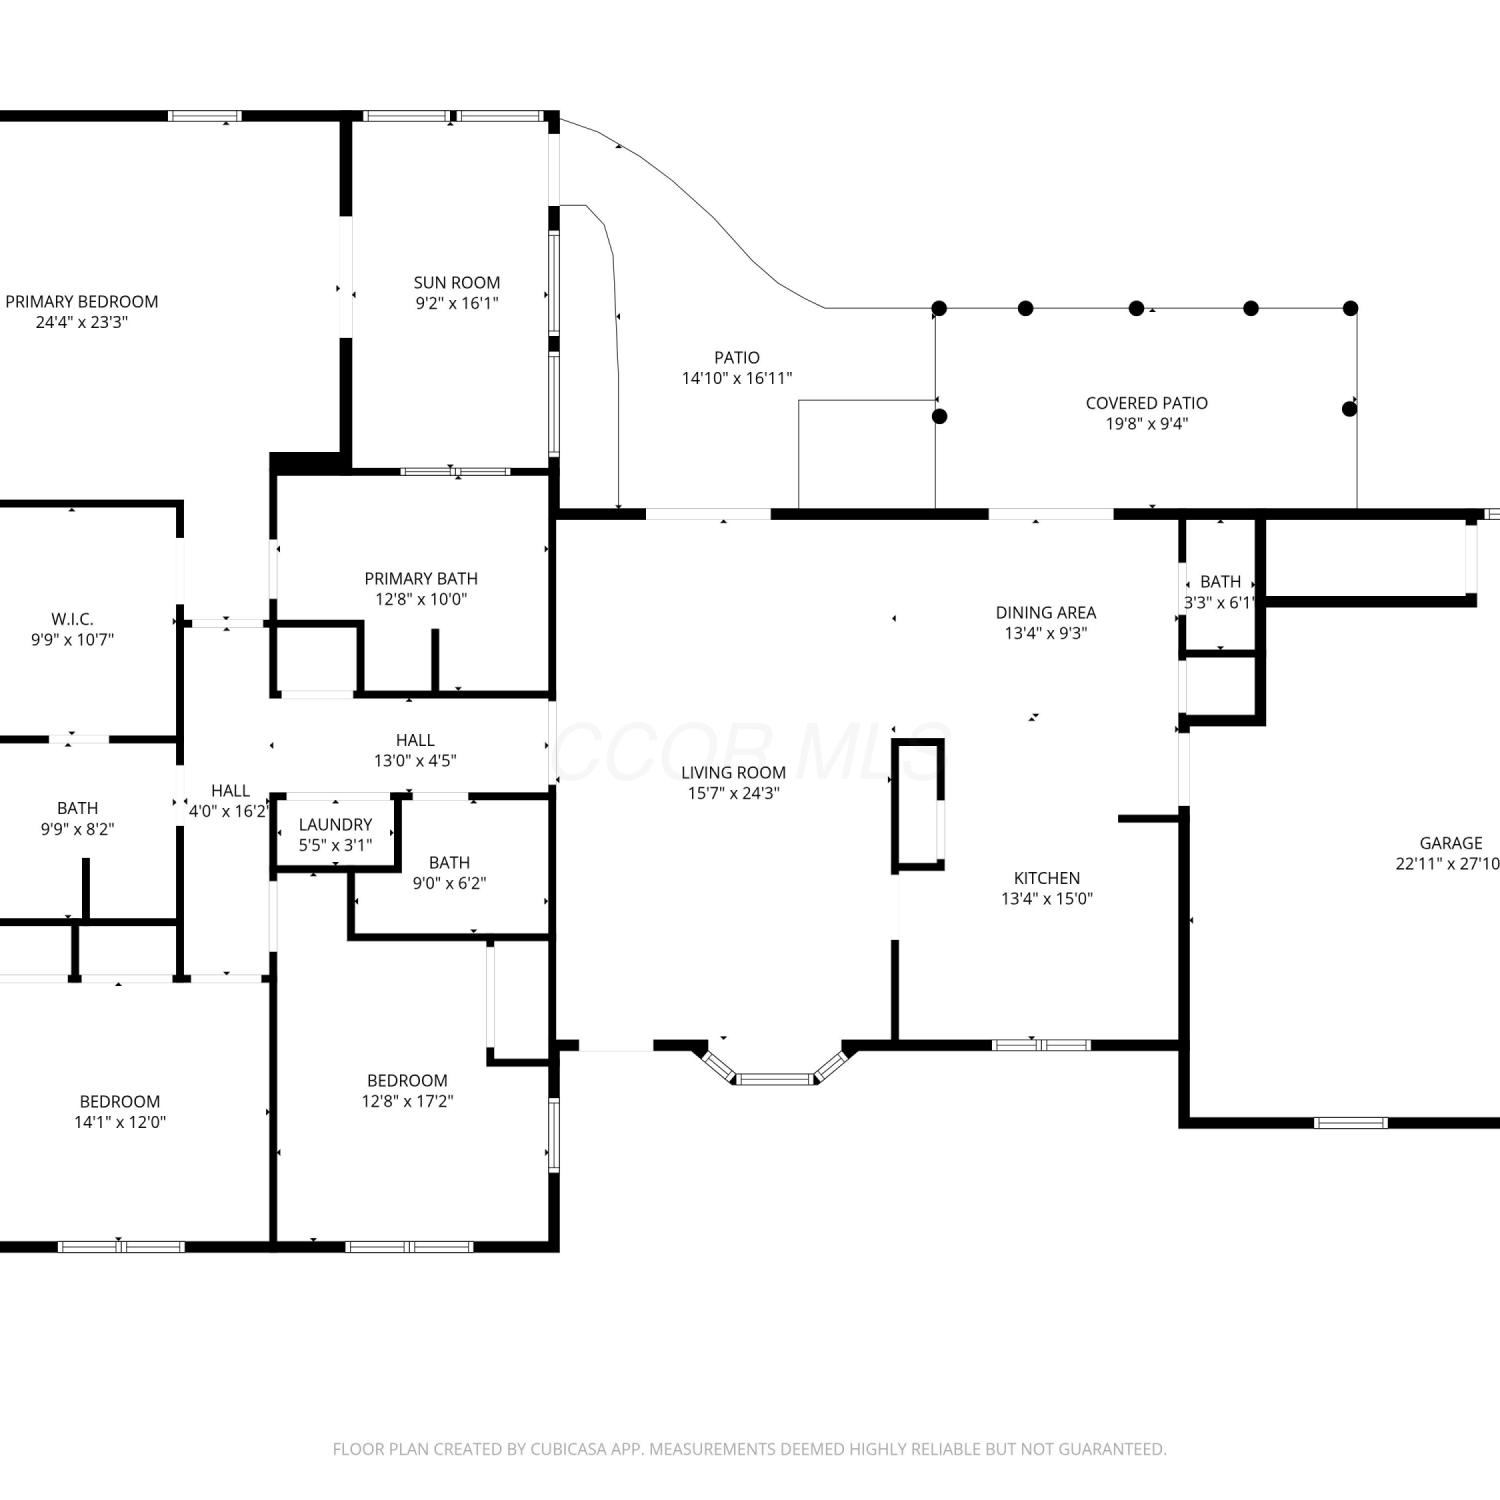
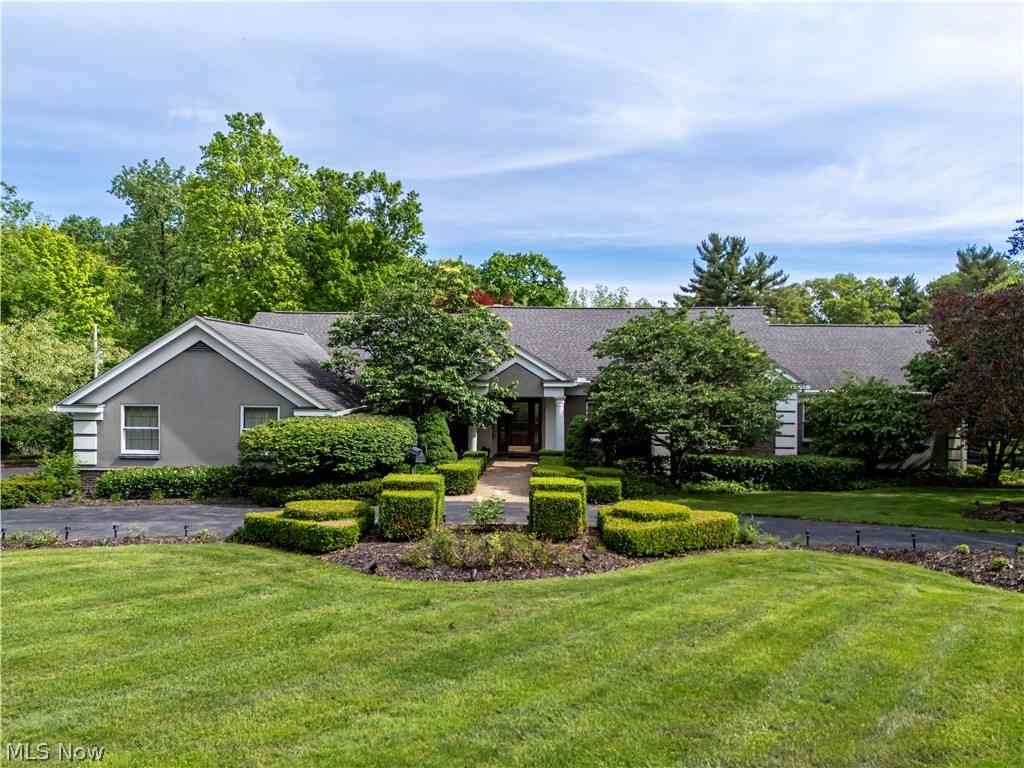
The data relating to real estate for sale on this website comes in part from the Internet Data Exchange program of MLS Now. Real estate listings are marked with the Internet Data Exchange logo and detailed information about them includes the name of the listing broker(s). Information Deemed Reliable But Not Guaranteed.
ByOwner last updated this listing 09/29/2026 @ 09:40
More Cities with for Sale by Owner Homes
- Ashland Homes For Sale By Owner
- Nova Homes For Sale By Owner
- Lucas Homes For Sale By Owner
- Sullivan Homes For Sale By Owner
- Perrysville Homes For Sale By Owner
- West Salem Homes For Sale By Owner
- Loudonville Homes For Sale By Owner
- Greenwich Homes For Sale By Owner
- Burbank Homes For Sale By Owner
- New London Homes For Sale By Owner
- Shreve Homes For Sale By Owner
- Shelby Homes For Sale By Owner
- Mansfield Homes For Sale By Owner
- Lakeville Homes For Sale By Owner
- Ontario Homes For Sale By Owner
- Big Prairie Homes For Sale By Owner
- Wooster Homes For Sale By Owner
- Butler Homes For Sale By Owner
- Lexington Homes For Sale By Owner
- Medina Homes For Sale By Owner
Homes around $269,000










Verify Your Email
Please enter the 6-digit verification code
sent to your email address.
Verify Your Phone Number
Please enter the 6-digit verification code
sent to your mobile phone.