
MLS: #VAHA2001234, Listed By: Daniel Heider, TTR Sotheby's International Realty, Source:Bright MLS
13259 Greenwood Church Road
ASHLAND, VA 23005

 6
6
Bed
 7
7
Bath
 8,967
8,967Sqft
 16.86
16.86Acres(Lot)
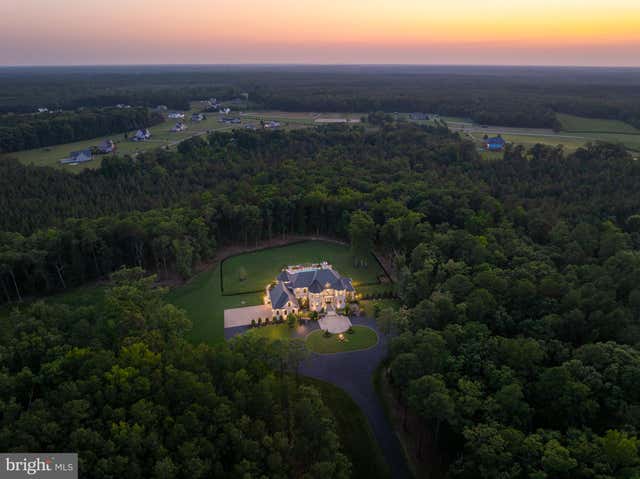
Positioned behind a tree-lined private drive in the Hanover countryside, Ivy Knoll is a nearly 9,000 square foot estate of uncommon intention, a property conceived not as a collection of rooms but as a complete environment, one where architecture, materials, technology, and landscape have been orchestrated with a precision rarely encountered outside the world's great private residences. From the motor court, the statement is immediate. A facade of solid white rises with the quiet authority of something built to last generations, its custom stone surrounds and sills framing every arched window with the kind of detail that signals the quality concealed within. The Italian fountain at the entrance confirms what is already understood. After dark, the exterior soffit lighting, architectural up

 Property Details
 Map
Map
 Map
Map
What's Nearby
Nearby Areas
 Features
-
Bedroom Information
Total beds: 6Bathroom Information
Total Baths: 7 Full Baths: 4 Half Baths: 3Room Information
Basement: Crawl Space -
Interior Features
Appliances: Tankless Water Heater -
Heating & Cooling
Has Heating: Yes Heating: Propane, Heat Pump Has Cooling: Yes Cooling: Central Air, Electric
-
Building Information
Year Built: 2019 Building Area Total: 8967 Construction Materials: Stone, Brick Pool Features: Private Private Pool: Yes
-
Lot Information
Lot Size Acres: 16.86 Lot Size Source: Assessor Lot Size Square Feet: 734378Property Information
Subdivision: NONE AVAILABLE Source Property Type: Residential Postal Code Plus 4: 7102 Property SubType: Single Family Residence Levels: Two Property Age: 7
-
Listing Price Information
Listing Price: $7950000
-
Tax Information
Parcel Number: 7759-58-2487 Tax Year: 2025 Annual Tax: $20821
-
Parking Information
Parking Total: 3 Garage, Driveway, AttachedGarage Information
Has Garage: Yes Has Attached Garage: Yes Garage Space: 3
-
Location Information
Direction: Take I-95 Exit 92B toward Ashland. Follow Route 54 West. Turn right onto Ashcake Road. Turn left onto Greenwood Church Road. Continue to 13259 Greenwood Church Road, on the left. WaterSource: Well
How much is this property worth?
Curious about this home's true market value? Use our free Home Evaluation Tool to instantly get a personalized Comparative Market Analysis (CMA) report. Make smarter, data-driven decisions before you buy.

Nearby Home Value
| Address | Estimate | Bed | Bath | Sq. Ft | Lot Size |
|---|---|---|---|---|---|
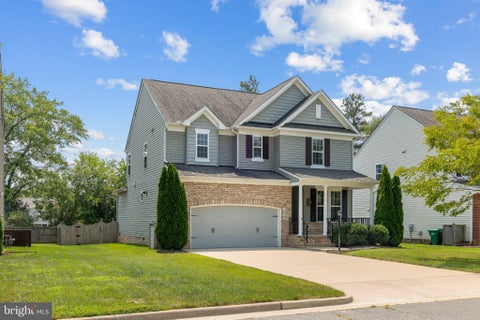
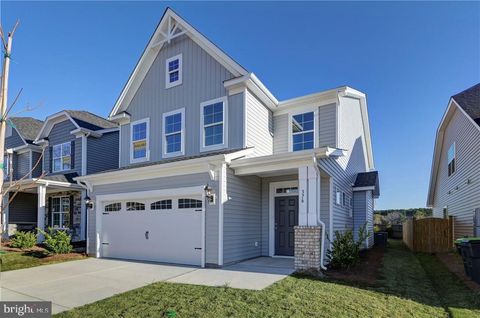
| 10299 Szalay Lane, Ashland, VA, 23005 | $509,990 | 3 | 3 | 1,748 | 0.12 Acre |
| 10263 Szalay Lane, Ashland, VA, 23005 | $499,990 | 3 | 2 | 1,477 | 0.12 Acre |
| 10243 Szalay Lane, Ashland, VA, 23005 | $549,990 | 4 | 4 | 2,520 | 0.16 Acre |
| 9397 E Patrick Henry Road, Ashland, VA, 23005 | $314,900 | 2 | 2 | 1,166 | 1 Acre |
| 10793 Providence Woods .., Ashland, VA, 23005 | $540,000 | 3 | 3 | 2,350 | -- |
| 103 Axton Lane, Ashland, VA, 23005 | $600,000 | 3 | 3 | 2,582 | 0.18 Acre |
Similar Homes To 13259 Greenwood Church Road
Nearby For Sale

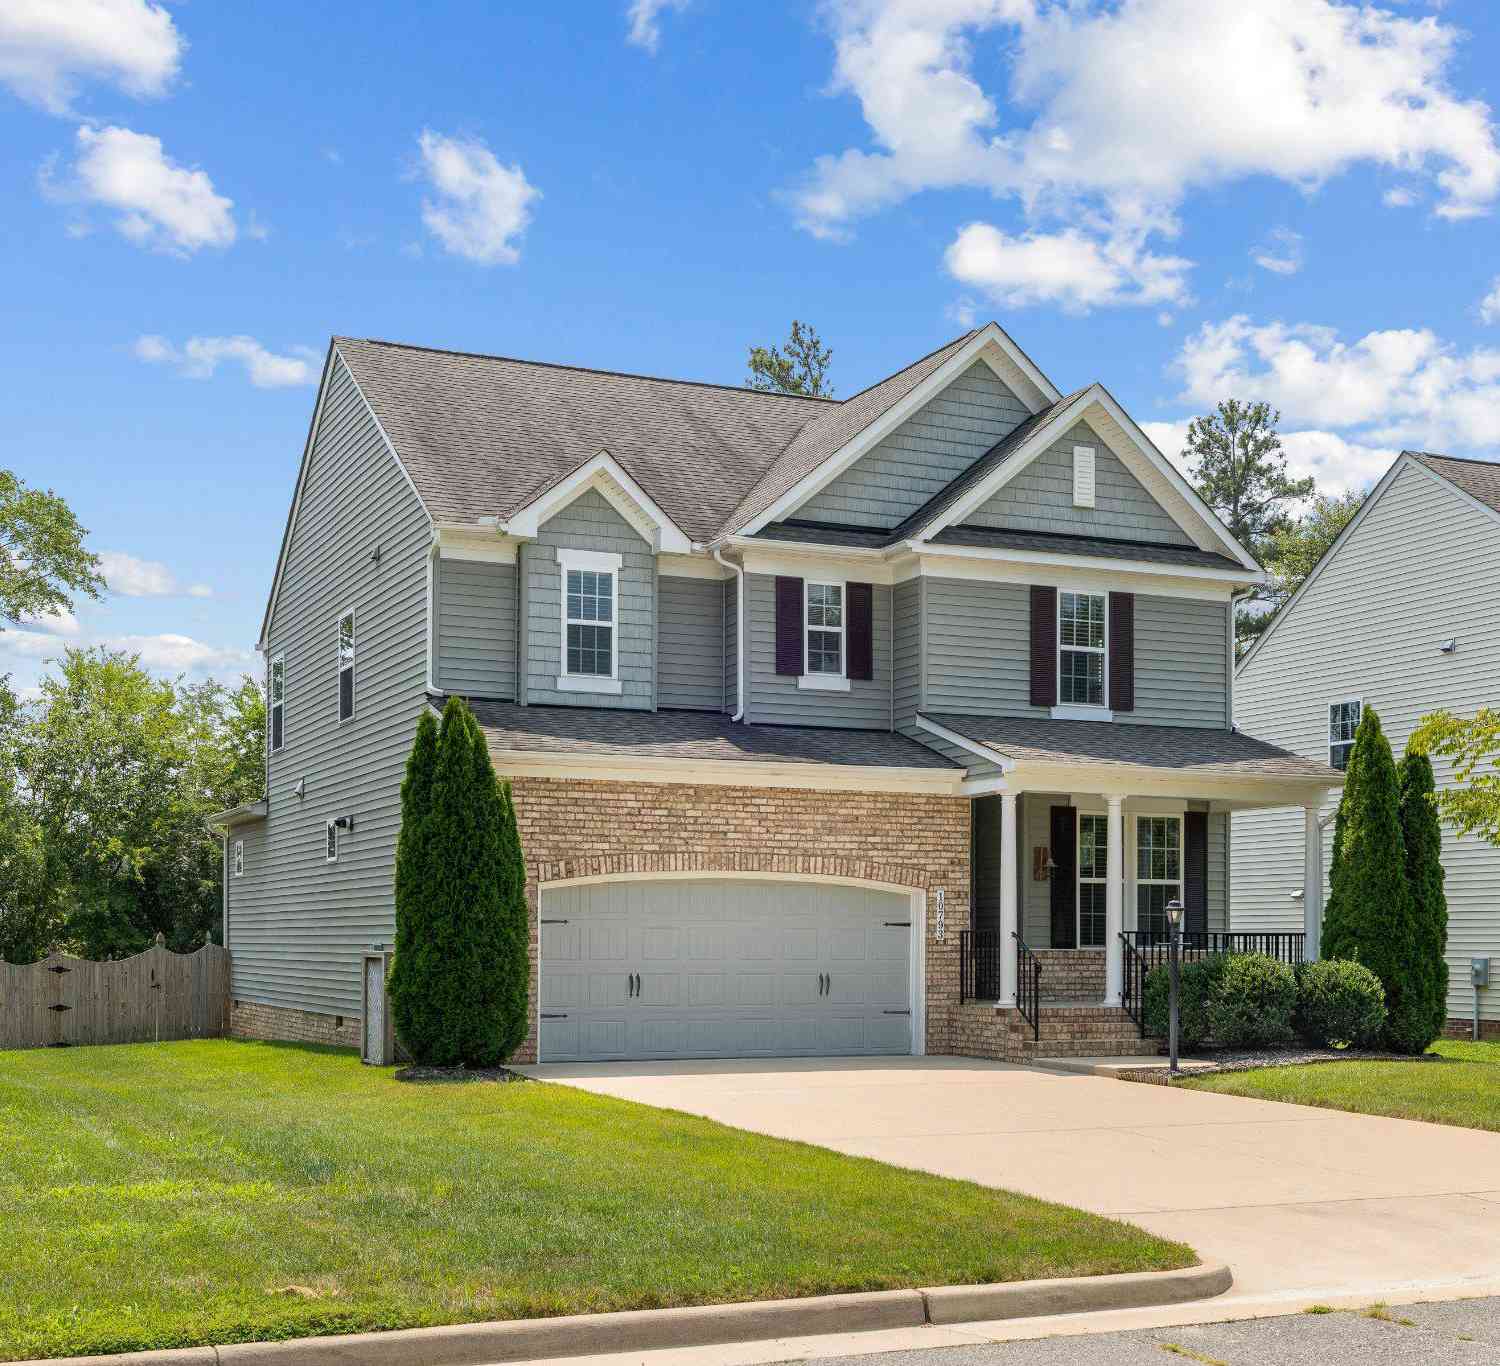
The data relating to real estate for sale on this website appears in part through the BRIGHT Internet Data Exchange program, a voluntary cooperative exchange of property listing data between licensed real estate brokerage firms in which ByOwner participates, and is provided by BRIGHT through a licensing agreement. The information provided by this website is for the personal, non-commercial use of consumers and may not be used for any purpose other than to identify prospective properties consumers may be interested in purchasing. Some properties which appear for sale on this website may no longer be available because they are under contract, have closed or are no longer being offered for sale. Information Deemed Reliable But Not Guaranteed. Copyright © 2026 Bright MLS. All rights reserved.
ByOwner last updated this listing 10/03/2026 @ 10:01
More Cities with for Sale by Owner Homes
- Ashland Homes For Sale By Owner
- Glen Allen Homes For Sale By Owner
- Mechanicsville Homes For Sale By Owner
- Richmond Homes For Sale By Owner
- Ruther Glen Homes For Sale By Owner
- Milford Homes For Sale By Owner
- Beaverdam Homes For Sale By Owner
- Bowling Green Homes For Sale By Owner
- Bumpass Homes For Sale By Owner
- Woodford Homes For Sale By Owner
- Chesterfield Homes For Sale By Owner
- Gum Spring Homes For Sale By Owner
- Partlow Homes For Sale By Owner
- Mineral Homes For Sale By Owner
- Rappahannock Academy Homes For Sale By Owner
- Spotsylvania Homes For Sale By Owner
- Port Royal Homes For Sale By Owner
- Amelia Court House Homes For Sale By Owner
- King and Queen Court House Homes For Sale By Owner
- Tappahannock Homes For Sale By Owner
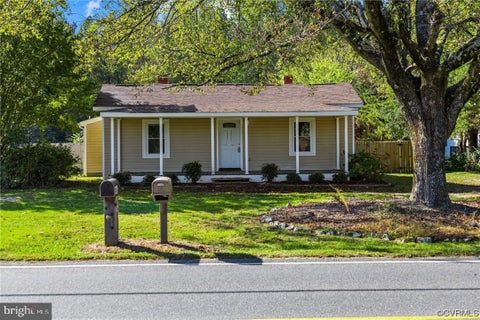
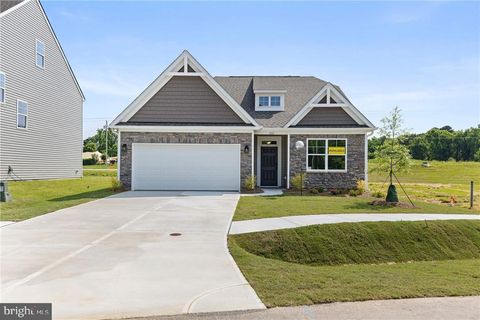
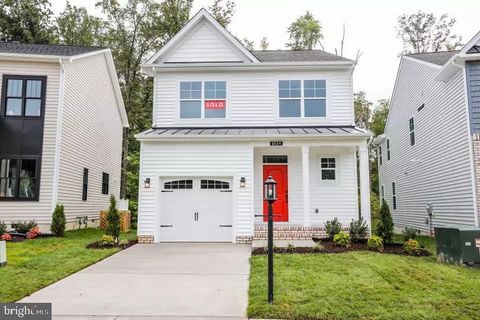
Homes around $7,950,000




Verify Your Email
Please enter the 6-digit verification code
sent to your email address.
Verify Your Phone Number
Please enter the 6-digit verification code
sent to your mobile phone.