
5811 Scenic Bay Court
Arlington, Texas 76013

 4
4
Bed
 7
7
Bath
 5,739
5,739Sqft
 0.53
0.53Acre(Lot)
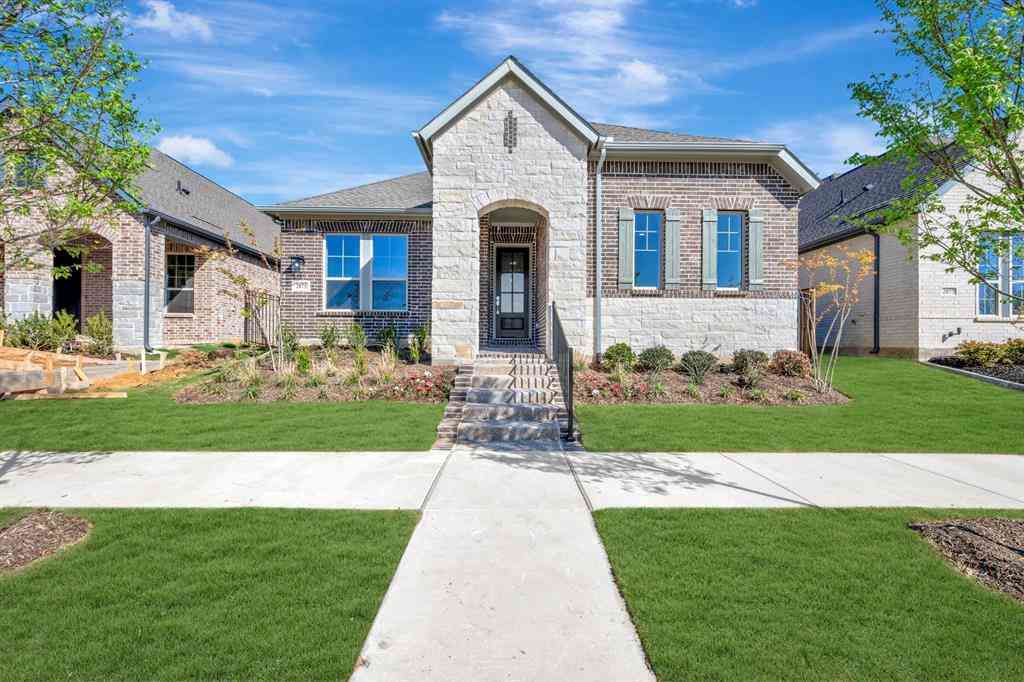
Privacy, space, and a lifestyle that's hard to duplicate in Arlington! Set on more than half an acre in gated Bay Club, this home offers over 5,700 square feet with a flexible layout ideal for entertaining, working from home, or multi-generational living. Inside, discover a dramatic two-story rotunda entry, multiple living areas, private study, sunroom, game room, and unexpected bonus spaces. Outside is where this home truly stands apart. Enjoy a private splash pool, multiple patios, entertaining pavilion, gated driveway abundant parking, and a workshop. Minutes from Arlington's entertainment district, DFW Airport, golf and the lake, this is an opportunity to own a distinctive home in one of Arlington's established gated communities. Homes offering this combination of privacy, space, and

 Property Details
 Map
Map
 Map
Map
What's Nearby
Nearby Areas
 Features
-
Bedroom Information
Total Bedrooms: 4 Window Features: Skylights(s),Window CoveringsBathroom Information
Total Baths: 4.5 Full Baths: 4 Half Baths: 3 -
Interior Features
Built-in Features,Built-in Wine Cooler,Cable TV Available,Cedar Closet(s),Central Vacuum,Chandelier,Decorative Lighting,Double Vanity,Eat-in Kitchen,Flat Screen Wiring,Granite Counters,High Speed Internet Available,Natural Woodwork,Open Floorplan,Pantry,Vaulted Ceiling(s),Walk-In Closet(s),Wet Bar,Wired for DataAppliances
Built-in Refrigerator,Dishwasher,Disposal,Electric Cooktop,Electric Oven,Electric Water Heater,Gas Water Heater,Ice Maker,Microwave,Vented Exhaust FanUtilities
All Weather Road,Asphalt,City Sewer,City Water,Concrete,Curbs,Electricity Connected,Individual Gas Meter,Individual Water Meter,Phone Available -
Cooling Features
Ceiling Fan(s),Central Air,ElectricHeating Source
Central,Natural GasFireplace
Number of Fireplaces: 1 Fireplace Features: Family Room,Gas,Masonry,Raised Hearth,Wood Burning
-
Building Information
Built Year: 1987 Construction: Brick,Rock/Stone,Wood Roof Type: Composition,Metal,Shingle,Other -
Exterior Features
Awning(s),Balcony,Covered Deck,Covered Patio/Porch,Fire Pit,Rain Gutters,Lighting,Outdoor Grill,StorageFoundation
SlabSecurity Features
Gated Community,Security System,Security System Owned -
Pool Features
Gunite,In Ground,Pump,Water FeatureLaundry Features
Electric Dryer Hookup,Utility Room,Full Size W/D Area,Washer HookupPatio And Porch
Awning(s),Covered,DeckFencing
Back Yard,Masonry,Metal,WoodConstruction Materials
Brick,Rock/Stone,Wood
-
Lot Information
Lot Size (Acr): 0.5340 Lot Size Units: Acres Lot Size Square Feet: 23,261 Lot Size Source: Assessor Lot Features: Corner Lot,Cul-De-Sac,Few Trees,Interior Lot,Landscaped,Sprinkler System,Subdivision -
Property Information
SQ ft (Living Area): 5,739 Property Type: Residential Property Sub Type: Single Family Residence Architectural Style: Traditional Subdivision: Bay Club Add City: Arlington State: Texas Directions: Take Arkansas Lane west from Green Oaks Blvd. Take a right on Bay Club Dr. Enter gates and continue on Bay Club Dr. Take a right on Scenic Bay Dr. The property is located on the left. Welcome to 5811 Scenic Bay Ct. Enjoy your tour. Property Status: Active Levels: Two Property Age: 39 Year Built Details: Preowned
-
Listing Price Information
Original List Price: $1,250,000 List Price Tot SqFt: $218 -
Listing Information
Possession: Closing/Funding
-
Tax Information
Parcel Number: 06558577 Tax Block: 3 Tax Legal Description: BAY CLUB ADDITION, THE BLOCK 3 LOT 23R & PART Tax Lot: 23R Unexempt Taxes: $11,249
-
Parking Information
Has Garage Garage Space: 3 Carport Spaces: 1 Parking Features: Additional Parking,Attached Carport,Carport,Concrete,Covered,Driveway,Electric Gate,Garage,Garage Door Opener,Garage Double Door,Garage Faces Rear,Garage Faces Side,Garage Single Door,Inside Entrance,Workshop in Garage -
Homeowners Association Information
Included Fees: Full Use of Facilities,Insurance,Maintenance Grounds,Maintenance Structure,Security,Utilities,Water HOA Type: Mandatory HOA: $400.00 HOA Frequency: Quarterly
-
School Information
Elementary School: Elliott Middle School: Jean Mcclung High School: Eastern Hills School District: Fort Worth ISD -
Utility Information
Utilities: All Weather Road,Asphalt,City Sewer,City Water,Concrete,Curbs,Electricity Connected,Individual Gas Meter,Individual Water Meter,Phone Available
How much is this property worth?
Curious about this home's true market value? Use our free Home Evaluation Tool to instantly get a personalized Comparative Market Analysis (CMA) report. Make smarter, data-driven decisions before you buy.

Nearby Home Value
| Address | Estimate | Bed | Bath | Sq. Ft | Lot Size |
|---|---|---|---|---|---|
| 1021 Western Boulevard, Arlington, TX, 76013 | $319,900 | 3 | 2 | 1,680 | 0.21 Acre |
| 204 University Drive, Arlington, TX, 76013 | $289,000 | 3 | 2 | 1,340 | 0.29 Acre |
| 1314 Bennett Drive, Arlington, TX, 76013 | $205,000 | 2 | 1 | 1,104 | 0.16 Acre |
| 1420 Bennett Drive, Arlington, TX, 76013 | $265,000 | 4 | 1 | 1,296 | 0.17 Acre |
| 1110 Western Boulevard, Arlington, TX, 76013 | $373,000 | 4 | 3 | 2,434 | 0.33 Acre |
| 1122 W Park Row Drive, Arlington, TX, 76013 | $330,000 | 3 | 2 | 1,822 | 0.33 Acre |
| 1209 W Lilly Lane, Arlington, TX, 76013 | $275,000 | 3 | 3 | 1,865 | 0.22 Acre |
| 1305 W Lavender Lane, Arlington, TX, 76013 | $365,000 | 4 | 3 | 1,895 | 0.21 Acre |
| 1309 Marydale Drive, Arlington, TX, 76013 | $284,500 | 3 | 2 | 1,750 | 0.17 Acre |
| 1701 Stewart Drive, Arlington, TX, 76013 | $220,000 | 2 | 1 | 824 | 0.16 Acre |
Similar Homes To 5811 Scenic Bay Court
Nearby For Sale





Disclosure: Listing information provided in part by the North Texas Real Estate Information Systems, Inc, for personal, non-commercial use by viewers of this site and may not be reproduced or redistributed. All information is deemed reliable but not guaranteed. Copyright © NTREIS 2026. All rights reserved
ByOwner last updated this listing 10/12/2026 @ 15:41
More Cities with for Sale by Owner Homes
- Arlington Homes For Sale By Owner
- Mansfield Homes For Sale By Owner
- Kennedale Homes For Sale By Owner
- Pantego Homes For Sale By Owner
- Dalworthington Gardens Homes For Sale By Owner
- Forest Hill Homes For Sale By Owner
- Everman Homes For Sale By Owner
- Burleson Homes For Sale By Owner
- Edgecliff Village Homes For Sale By Owner
- North Richland Hills Homes For Sale By Owner
- Cedar Hill Homes For Sale By Owner
- Venus Homes For Sale By Owner
- Crowley Homes For Sale By Owner
- Alvarado Homes For Sale By Owner
- Grand Prairie Homes For Sale By Owner
- Fort Worth Homes For Sale By Owner
- Midlothian Homes For Sale By Owner
- Haltom City Homes For Sale By Owner
- Hurst Homes For Sale By Owner
- Richland Hills Homes For Sale By Owner
Homes around $1,250,000



Verify Your Email
Please enter the 6-digit verification code
sent to your email address.
Verify Your Phone Number
Please enter the 6-digit verification code
sent to your mobile phone.