
1406 St Tropez Lane
Arlington, Texas 76013

 4
4
Bed
 4
4
Bath
 3,409
3,409Sqft
 0.14
0.14Acre(Lot)
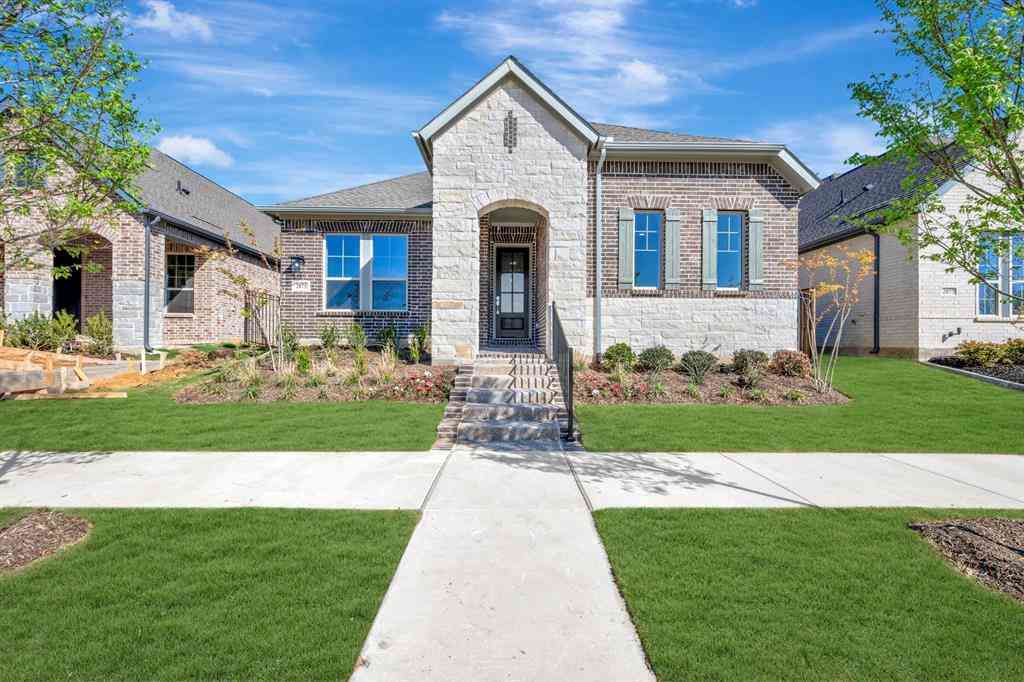
1406 Saint Tropez Lane is the definition of move-in ready. Tucked inside the gated Enclave of Shady Valley, this beautifully maintained four-bedroom home has been thoughtfully updated and meticulously cared for, right down to the paint touch-ups. The open floor plan offers plenty of room to spread out with a private office, two dining areas and a spacious downstairs living room. Hand-scraped hardwood floors bring warmth and character to the main living spaces, while the kitchen features upgraded appliances, vent hood, backsplash and cabinet hardware. The downstairs primary suite is a true retreat with two separate closets and a beautifully remodeled en suite bath featuring an oversized shower and upgraded fixtures. Upstairs, you’ll find three additional bedrooms, two full bathrooms, a l

 Property Details
 Map
Map
 Map
Map
What's Nearby
Nearby Areas
 Features
-
Bedroom Information
Total Bedrooms: 4 Window Features: Window CoveringsBathroom Information
Total Baths: 3.5 Full Baths: 3 Half Baths: 1 -
Interior Features
Built-in Features,Built-in Wine Cooler,Cable TV Available,Central Vacuum,Chandelier,Decorative Lighting,Double Vanity,Granite Counters,High Speed Internet Available,Kitchen Island,Open Floorplan,Pantry,Smart Home System,Sound System Wiring,Vaulted Ceiling(s),Walk-In Closet(s)Appliances
Dishwasher,Disposal,Gas Range,MicrowaveUtilities
City Sewer,City Water,Individual Gas Meter,Individual Water Meter -
Cooling Features
Ceiling Fan(s),Central Air,ElectricHeating Source
Central,Fireplace(s),Natural GasFireplace
Number of Fireplaces: 1 Fireplace Features: Family Room
-
Building Information
Built Year: 2012 Construction: Brick Roof Type: Composition -
Exterior Features
Awning(s),Covered Patio/Porch,Rain GuttersFoundation
SlabSecurity Features
Burglar -
Laundry Features
Electric Dryer Hookup,Utility Room,Full Size W/D Area,Dryer Hookup,Washer HookupPatio And Porch
Covered,PatioFencing
WoodConstruction Materials
Brick
-
Lot Information
Lot Size (Acr): 0.1420 Lot Size Units: Acres Lot Size Square Feet: 6,186 Lot Features: Few Trees,Irregular Lot,Landscaped,Sprinkler System -
Property Information
SQ ft (Living Area): 3,409 Property Type: Residential Property Sub Type: Single Family Residence Architectural Style: Traditional Subdivision: Enclave Of Shady Valley City: Arlington State: Texas Directions: From 303 going West (Pioneer Parkway), Right on Enclave Valley (Gate) Left after gate, right on St Tropez. Property Status: Active Exclusions: Speakers in Media Room. TV's and Sound Bars. Mounts will stay. Levels: Two Property Age: 14 Year Built Details: Preowned
-
Listing Price Information
Original List Price: $600,000 List Price Tot SqFt: $176 -
Listing Information
Possession: Negotiable
-
Tax Information
Parcel Number: 40784037 Tax Block: 1 Tax Legal Description: ENCLAVE OF SHADY VALLEY BLOCK 1 LOT 6 Tax Lot: 6 Unexempt Taxes: $8,465
-
Parking Information
Has Garage Garage Space: 2 Carport Spaces: 0 Parking Features: Epoxy Flooring,Garage,Garage Door Opener,Garage Faces Front,Garage Single Door,Storage -
Homeowners Association Information
Included Fees: Management Fees HOA Type: Mandatory HOA: $500.00 HOA Frequency: Annually
-
School Information
Elementary School: Elliott Middle School: Handley High School: Eastern Hills School District: Fort Worth ISD -
Utility Information
Utilities: City Sewer,City Water,Individual Gas Meter,Individual Water Meter
How much is this property worth?
Curious about this home's true market value? Use our free Home Evaluation Tool to instantly get a personalized Comparative Market Analysis (CMA) report. Make smarter, data-driven decisions before you buy.

Nearby Home Value
| Address | Estimate | Bed | Bath | Sq. Ft | Lot Size |
|---|---|---|---|---|---|
| 1021 Western Boulevard, Arlington, TX, 76013 | $319,900 | 3 | 2 | 1,680 | 0.21 Acre |
| 204 University Drive, Arlington, TX, 76013 | $289,000 | 3 | 2 | 1,340 | 0.29 Acre |
| 1314 Bennett Drive, Arlington, TX, 76013 | $205,000 | 2 | 1 | 1,104 | 0.16 Acre |
| 1420 Bennett Drive, Arlington, TX, 76013 | $265,000 | 4 | 1 | 1,296 | 0.17 Acre |
| 1110 Western Boulevard, Arlington, TX, 76013 | $373,000 | 4 | 3 | 2,434 | 0.33 Acre |
| 1122 W Park Row Drive, Arlington, TX, 76013 | $330,000 | 3 | 2 | 1,822 | 0.33 Acre |
| 1209 W Lilly Lane, Arlington, TX, 76013 | $275,000 | 3 | 3 | 1,865 | 0.22 Acre |
| 1305 W Lavender Lane, Arlington, TX, 76013 | $365,000 | 4 | 3 | 1,895 | 0.21 Acre |
| 1309 Marydale Drive, Arlington, TX, 76013 | $284,500 | 3 | 2 | 1,750 | 0.17 Acre |
| 1701 Stewart Drive, Arlington, TX, 76013 | $220,000 | 2 | 1 | 824 | 0.16 Acre |
Similar Homes To 1406 St Tropez Lane
Nearby For Sale





Disclosure: Listing information provided in part by the North Texas Real Estate Information Systems, Inc, for personal, non-commercial use by viewers of this site and may not be reproduced or redistributed. All information is deemed reliable but not guaranteed. Copyright © NTREIS 2026. All rights reserved
ByOwner last updated this listing 10/12/2026 @ 14:26
More Cities with for Sale by Owner Homes
- Arlington Homes For Sale By Owner
- Mansfield Homes For Sale By Owner
- Kennedale Homes For Sale By Owner
- Pantego Homes For Sale By Owner
- Dalworthington Gardens Homes For Sale By Owner
- Forest Hill Homes For Sale By Owner
- Everman Homes For Sale By Owner
- Burleson Homes For Sale By Owner
- Edgecliff Village Homes For Sale By Owner
- North Richland Hills Homes For Sale By Owner
- Cedar Hill Homes For Sale By Owner
- Venus Homes For Sale By Owner
- Crowley Homes For Sale By Owner
- Alvarado Homes For Sale By Owner
- Grand Prairie Homes For Sale By Owner
- Fort Worth Homes For Sale By Owner
- Midlothian Homes For Sale By Owner
- Haltom City Homes For Sale By Owner
- Hurst Homes For Sale By Owner
- Richland Hills Homes For Sale By Owner
Homes around $600,000



Verify Your Email
Please enter the 6-digit verification code
sent to your email address.
Verify Your Phone Number
Please enter the 6-digit verification code
sent to your mobile phone.