
4900 Hibiscus Drive
Arlington, Texas 76018

 4
4
Bed
 3
3
Bath
 2,449
2,449Sqft
 0.22
0.22Acre(Lot)
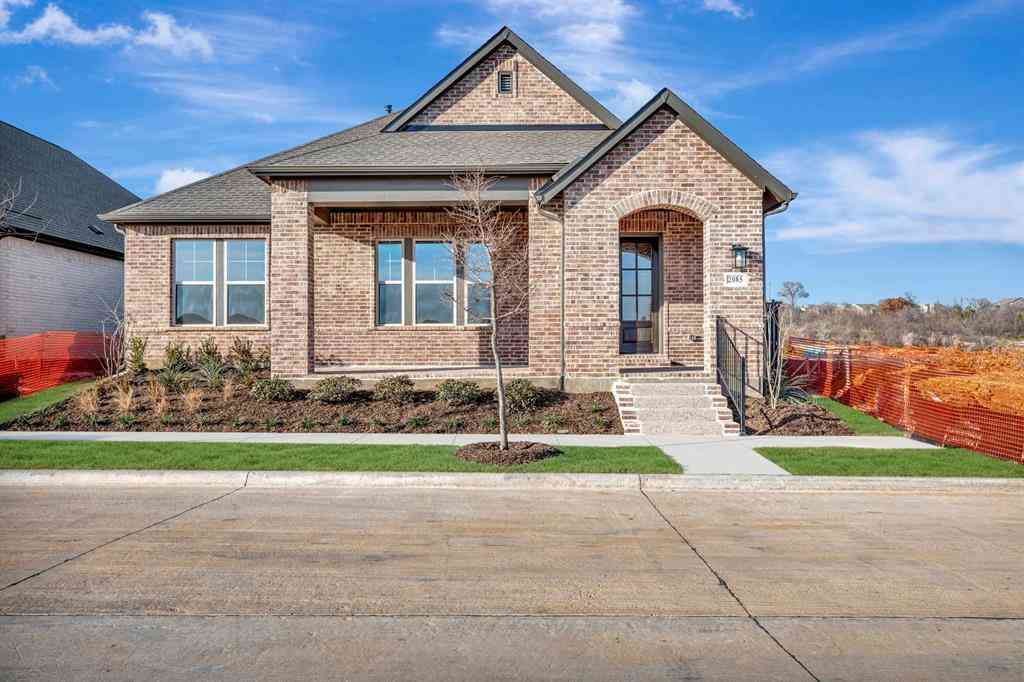
If your idea of home includes pool days, dinner outdoors & plenty of room to spread out, this Arlington home delivers. With 4 bedrooms, 2.5 baths, 2,449 square feet & a flexible floor plan, there’s plenty of space to live, work, entertain & unwind. The backyard may just steal the show. A saltwater pool anchors the outdoor living space, complemented by a covered patio & outdoor kitchen cabana—ready for quiet evenings or weekends with a crowd. The outdoor kitchen, cabana & outdoor furniture convey, so you can start enjoying it from day one. And don’t miss your very own peach tree, producing fruit in season! Inside, the main level easily adapts to your needs. The generous front room is currently a home office but could be a formal dining room, second living area or gym. The current dini

 Property Details
 Map
Map
 Map
Map
What's Nearby
Nearby Areas
 Features
-
Bedroom Information
Total Bedrooms: 4 Window Features: Window CoveringsBathroom Information
Total Baths: 2.5 Full Baths: 2 Half Baths: 1 -
Interior Features
Cable TV Available,Decorative Lighting,Double Vanity,Granite Counters,High Speed Internet Available,Other,Pantry,Vaulted Ceiling(s),Walk-In Closet(s)Appliances
Dishwasher,Disposal,Dryer,Electric Oven,Electric Range,Electric Water Heater,Ice Maker,Microwave,Convection Oven,Double Oven,Refrigerator,WasherUtilities
City Sewer,City Water,Curbs,Sidewalk -
Cooling Features
Central Air,ElectricHeating Source
Central,Electric,ENERGY STAR Qualified EquipmentFireplace
Number of Fireplaces: 1 Fireplace Features: Living Room,Masonry,Wood Burning
-
Building Information
Built Year: 1990 Construction: Brick,Siding Roof Type: Composition -
Exterior Features
Covered Patio/Porch,Rain Gutters,Lighting,Outdoor Kitchen,Private YardFoundation
Slab -
Pool Features
Fenced,Gunite,Heated,In Ground,Outdoor Pool,Pool Sweep,Private,Pump,Salt WaterPatio And Porch
Covered,Deck,Patio,Rear PorchFencing
WoodConstruction Materials
Brick,Siding
-
Lot Information
Lot Size (Acr): 0.2190 Lot Size Units: Acres Lot Size Square Feet: 9,540 Lot Size Source: Assessor Lot Features: Corner Lot,Few Trees,Landscaped -
Property Information
SQ ft (Living Area): 2,449 Property Type: Residential Property Sub Type: Single Family Residence Architectural Style: Traditional Subdivision: Sherwood Village Add City: Arlington State: Texas Directions: From I-20 take the Matlock Rd. exit. Go south on Matlock for 0.8 mi to E. Embercrest Drive. Take a left of E. Embercrest and go 0.2 mi to Hibiscus. House is on the corner of Hibiscus and Embercrest. Property Status: Active Exclusions: Otto system, TV and soundbar in Primary suite, mount will stay. Levels: Two Property Age: 36 Year Built Details: Preowned
-
Listing Price Information
Original List Price: $430,000 List Price Tot SqFt: $176 -
Listing Information
Possession: Closing/Funding
-
Tax Information
Parcel Number: 06119859 Tax Block: 3 Tax Legal Description: SHERWOOD VILLAGE ADDITION BLOCK 3 LOT 25 Tax Lot: 25 Unexempt Taxes: $9,240
-
Parking Information
Has Garage Garage Space: 2 Carport Spaces: 0 Parking Features: Garage Door Opener,Garage Faces Front,Garage Single Door -
Homeowners Association Information
HOA Type: None
-
School Information
Elementary School: Williams High School: Seguin Junior High School: Ousley School District: Arlington ISD -
Utility Information
Utilities: City Sewer,City Water,Curbs,Sidewalk
How much is this property worth?
Curious about this home's true market value? Use our free Home Evaluation Tool to instantly get a personalized Comparative Market Analysis (CMA) report. Make smarter, data-driven decisions before you buy.

Nearby Home Value
| Address | Estimate | Bed | Bath | Sq. Ft | Lot Size |
|---|---|---|---|---|---|
| 2426 Sutton Drive, Arlington, TX, 76018 | $285,000 | 3 | 2 | 1,444 | 0.12 Acre |
| 2401 Bennington Drive, Arlington, TX, 76018 | $295,000 | 3 | 2 | 1,372 | 0.12 Acre |
| 6001 Prairie Wood Court, Arlington, TX, 76018 | $485,000 | 4 | 3 | 2,525 | 0.33 Acre |
| 5321 Pocassett Drive, Arlington, TX, 76018 | $360,000 | 3 | 3 | 1,767 | 0.15 Acre |
| 2301 Villanova Street, Arlington, TX, 76018 | $305,000 | 3 | 2 | 1,671 | 0.19 Acre |
| 2322 Wilmette Drive, Arlington, TX, 76018 | $430,000 | 5 | 4 | 3,103 | 0.17 Acre |
| 5310 Pocassett Drive, Arlington, TX, 76018 | $320,000 | 3 | 2 | 1,535 | 0.12 Acre |
| 2241 Merritt Way, Arlington, TX, 76018 | $416,000 | 4 | 3 | 2,814 | 0.21 Acre |
| 5505 Gessner Court, Arlington, TX, 76018 | $365,000 | 4 | 2 | 1,873 | 0.15 Acre |
| 1621 Scottsdale Drive, Arlington, TX, 76018 | $219,500 | 3 | 1 | 1,004 | 0.19 Acre |
Similar Homes To 4900 Hibiscus Drive
Nearby For Sale





Disclosure: Listing information provided in part by the North Texas Real Estate Information Systems, Inc, for personal, non-commercial use by viewers of this site and may not be reproduced or redistributed. All information is deemed reliable but not guaranteed. Copyright © NTREIS 2026. All rights reserved
ByOwner last updated this listing 09/13/2026 @ 18:41
More Cities with for Sale by Owner Homes
- Arlington Homes For Sale By Owner
- Mansfield Homes For Sale By Owner
- Kennedale Homes For Sale By Owner
- Pantego Homes For Sale By Owner
- Dalworthington Gardens Homes For Sale By Owner
- Forest Hill Homes For Sale By Owner
- Everman Homes For Sale By Owner
- Burleson Homes For Sale By Owner
- Edgecliff Village Homes For Sale By Owner
- North Richland Hills Homes For Sale By Owner
- Cedar Hill Homes For Sale By Owner
- Venus Homes For Sale By Owner
- Crowley Homes For Sale By Owner
- Alvarado Homes For Sale By Owner
- Grand Prairie Homes For Sale By Owner
- Fort Worth Homes For Sale By Owner
- Midlothian Homes For Sale By Owner
- Haltom City Homes For Sale By Owner
- Hurst Homes For Sale By Owner
- Richland Hills Homes For Sale By Owner
Homes around $430,000






Verify Your Email
Please enter the 6-digit verification code
sent to your email address.
Verify Your Phone Number
Please enter the 6-digit verification code
sent to your mobile phone.