
2241 Merritt Way
Arlington, Texas 76018

 4
4
Bed
 3
3
Bath
 2,814
2,814Sqft
 0.21
0.21Acre(Lot)
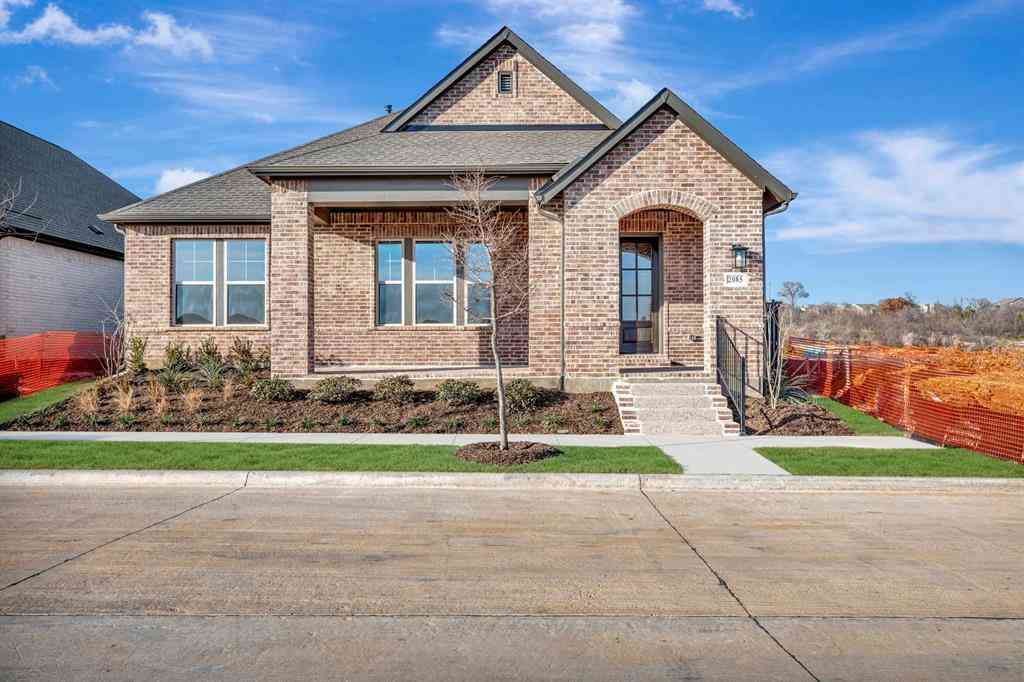
Imagine coming home to a space that's truly ready for life - this beautifully upgraded 4-bedroom, 2.5-bathroom home offers space and flexibility for every stage of life, featuring two living areas, a formal dining room, a flex room ideal for a home office, playroom or a 5th bedroom, and a cozy breakfast nook alongside a kitchen with an abundance of cabinet space for the home chef. Every big-ticket item has already been taken care of: 39-panel solar (electric bill under $110 per month), tankless water heater, HVAC replaced July 2026, new dishwasher (2026), and updated sprinkler panel (2025). Exterior features brick on 3 sides plus new James Hardie siding (2024) and new gutters with leaf guards (2025). Inside, fresh paint flows throughout the entire home, while the first floor was further

 Property Details
 Map
Map
 Map
Map
What's Nearby
Nearby Areas
 Features
-
Bedroom Information
Total Bedrooms: 4 Window Features: Bay Window(s)Bathroom Information
Total Baths: 2.5 Full Baths: 2 Half Baths: 1 -
Interior Features
Decorative Lighting,Granite Counters,Kitchen Island,Pantry,Walk-In Closet(s)Appliances
Dishwasher,Disposal,Electric Cooktop,Electric Oven,Gas Water Heater,Microwave,Tankless Water HeaterUtilities
City Sewer,City Water,Concrete,Electricity Available,Electricity Connected,Individual Gas Meter,Individual Water Meter,Natural Gas Available,Sidewalk -
Cooling Features
Central Air,ElectricHeating Source
Central,Natural GasFireplace
Number of Fireplaces: 1 Fireplace Features: Gas Logs,Living Room
-
Building Information
Built Year: 1997 Construction: Brick,Siding Roof Type: Shingle -
Exterior Features
Covered Patio/PorchFoundation
SlabSecurity Features
Carbon Monoxide Detector(s),Smoke Detector(s) -
Laundry Features
Electric Dryer Hookup,Utility Room,Full Size W/D Area,Washer HookupPatio And Porch
Covered,PatioFencing
Back Yard,Fenced,WoodConstruction Materials
Brick,Siding
-
Lot Information
Lot Size (Acr): 0.2110 Lot Size Units: Acres Lot Size Square Feet: 9,191 Lot Size Source: Public Records Lot Features: Landscaped,Lrg. Backyard Grass,Many Trees -
Property Information
SQ ft (Living Area): 2,814 Property Type: Residential Property Sub Type: Single Family Residence Subdivision: Hunter Pointe Add City: Arlington State: Texas Directions: Travel on 360 South exit Sublett Road and stay on the service road. Pass the Sublett Way lights and turn right onto Southwest Parkway. Then, turn right onto Willowstone Trail and finally left onto Merritt Way. Property Status: Active Levels: Two Property Age: 29 Year Built Details: Preowned
-
Listing Price Information
Original List Price: $416,000 List Price Tot SqFt: $148 -
Listing Information
Possession: Closing/Funding
-
Tax Information
Parcel Number: 06856608 Tax Block: 1 Tax Legal Description: HUNTER POINTE ADDITION BLOCK 1 LOT 44 Tax Lot: 44 Unexempt Taxes: $7,761
-
Parking Information
Has Garage Garage Space: 2 Carport Spaces: 0 Parking Features: Driveway,Garage,Garage Door Opener,Garage Double Door,Garage Faces Front -
Homeowners Association Information
Included Fees: Management Fees HOA Type: Mandatory HOA: $500.00 HOA Frequency: Annually
-
School Information
Elementary School: Beckham High School: Seguin Junior High School: Ousley School District: Arlington ISD -
Utility Information
Utilities: City Sewer,City Water,Concrete,Electricity Available,Electricity Connected,Individual Gas Meter,Individual Water Meter,Natural Gas Available,Sidewalk
How much is this property worth?
Curious about this home's true market value? Use our free Home Evaluation Tool to instantly get a personalized Comparative Market Analysis (CMA) report. Make smarter, data-driven decisions before you buy.

Nearby Home Value
| Address | Estimate | Bed | Bath | Sq. Ft | Lot Size |
|---|---|---|---|---|---|
| 2426 Sutton Drive, Arlington, TX, 76018 | $285,000 | 3 | 2 | 1,444 | 0.12 Acre |
| 2401 Bennington Drive, Arlington, TX, 76018 | $295,000 | 3 | 2 | 1,372 | 0.12 Acre |
| 6001 Prairie Wood Court, Arlington, TX, 76018 | $485,000 | 4 | 3 | 2,525 | 0.33 Acre |
| 5321 Pocassett Drive, Arlington, TX, 76018 | $367,000 | 3 | 3 | 1,767 | 0.15 Acre |
| 2301 Villanova Street, Arlington, TX, 76018 | $305,000 | 3 | 2 | 1,671 | 0.19 Acre |
| 2322 Wilmette Drive, Arlington, TX, 76018 | $430,000 | 5 | 4 | 3,103 | 0.17 Acre |
| 5310 Pocassett Drive, Arlington, TX, 76018 | $320,000 | 3 | 2 | 1,535 | 0.12 Acre |
| 6014 Harwood Crossing D.., Arlington, TX, 76018 | $315,000 | 3 | 2 | 1,692 | 0.17 Acre |
| 2005 Merritt Way, Arlington, TX, 76018 | $355,000 | 4 | 2 | 2,263 | 0.17 Acre |
| 1621 Scottsdale Drive, Arlington, TX, 76018 | $219,500 | 3 | 1 | 1,004 | 0.19 Acre |
Similar Homes To 2241 Merritt Way
Nearby For Sale





Disclosure: Listing information provided in part by the North Texas Real Estate Information Systems, Inc, for personal, non-commercial use by viewers of this site and may not be reproduced or redistributed. All information is deemed reliable but not guaranteed. Copyright © NTREIS 2026. All rights reserved
ByOwner last updated this listing 09/13/2026 @ 07:00
More Cities with for Sale by Owner Homes
- Arlington Homes For Sale By Owner
- Mansfield Homes For Sale By Owner
- Kennedale Homes For Sale By Owner
- Pantego Homes For Sale By Owner
- Dalworthington Gardens Homes For Sale By Owner
- Forest Hill Homes For Sale By Owner
- Everman Homes For Sale By Owner
- Burleson Homes For Sale By Owner
- Edgecliff Village Homes For Sale By Owner
- North Richland Hills Homes For Sale By Owner
- Cedar Hill Homes For Sale By Owner
- Venus Homes For Sale By Owner
- Crowley Homes For Sale By Owner
- Alvarado Homes For Sale By Owner
- Grand Prairie Homes For Sale By Owner
- Fort Worth Homes For Sale By Owner
- Midlothian Homes For Sale By Owner
- Haltom City Homes For Sale By Owner
- Hurst Homes For Sale By Owner
- Richland Hills Homes For Sale By Owner
Homes around $416,000






Verify Your Email
Please enter the 6-digit verification code
sent to your email address.
Verify Your Phone Number
Please enter the 6-digit verification code
sent to your mobile phone.