
4506 Spanish Indigo Lane
Arlington, Texas 76005

 3
3
Bed
 3
3
Bath
 2,384
2,384Sqft
 0.08
0.08Acre(Lot)
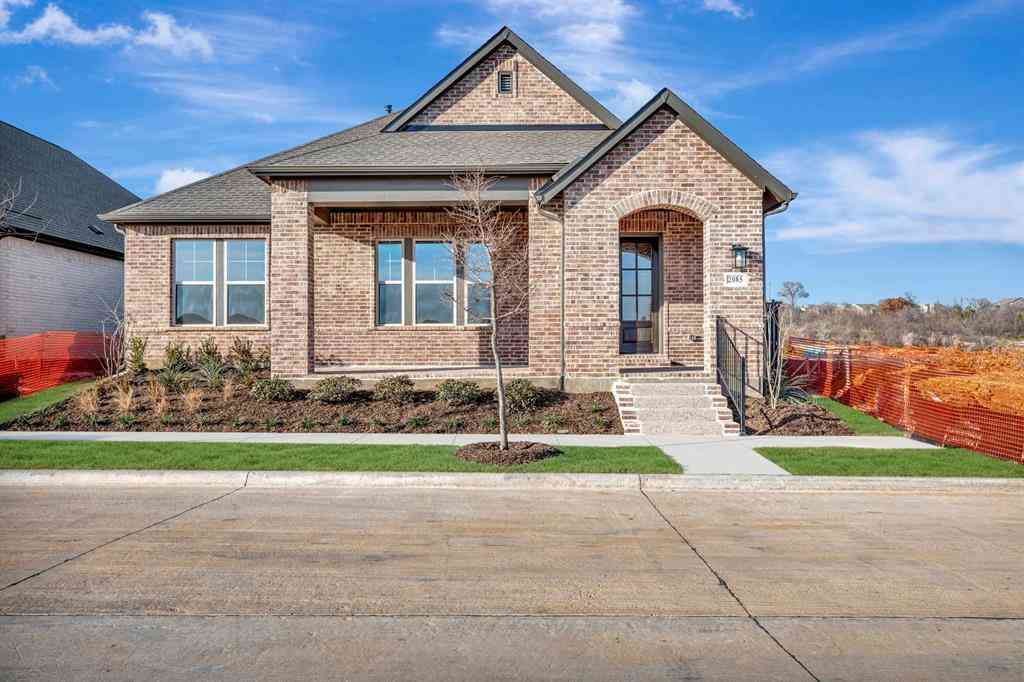
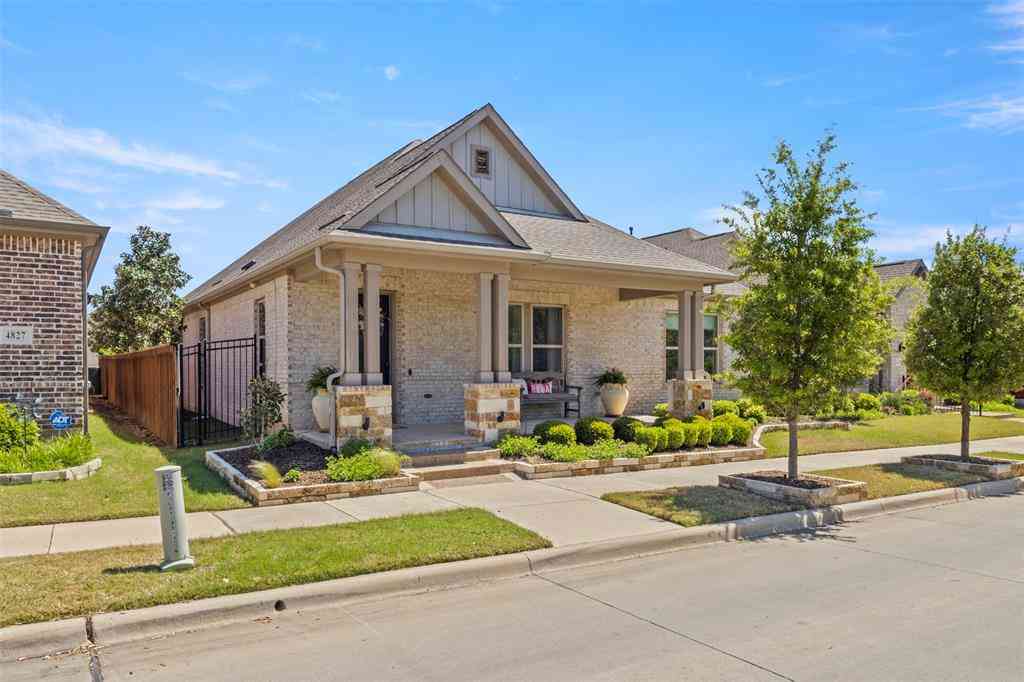
Welcome to this beautifully positioned Normandy-built home, ideally situated facing a peaceful park and common green space rather than a busy street. Enjoy the rare combination of privacy, tranquility, and beautiful views without the noise and traffic of cars passing directly in front of your home. The inviting greenspace creates a picturesque setting and a relaxing atmosphere from the moment you arrive. Step inside and you’ll immediately notice the abundance of natural light, soaring ceilings, and an open, welcoming layout. The first floor Home Office is perfectly positioned to overlook the greenspace. The main living area features beautiful tile flooring and tall ceilings, creating an elegant yet comfortable environment. The open-concept design allows the kitchen to flow seamlessly int

 Property Details
 Map
Map
 Map
Map
What's Nearby
Nearby Areas
 Features
-
Bedroom Information
Total Bedrooms: 3Bathroom Information
Total Baths: 2.5 Full Baths: 2 Half Baths: 1 -
Interior Features
Cable TV Available,High Speed Internet Available,Kitchen Island,Open FloorplanAppliances
Dishwasher,Disposal,RefrigeratorUtilities
City Sewer,City Water -
Cooling Features
Central Air,ElectricHeating Source
Natural GasFireplace
Number of Fireplaces: 0
-
Building Information
Built Year: 2018 Construction: Brick Roof Type: Composition -
Patio And Porch
Side PorchConstruction Materials
Brick
-
Lot Information
Lot Size (Acr): 0.0790 Lot Size Units: Acres Lot Size Square Feet: 3,441 -
Property Information
SQ ft (Living Area): 2,384 Property Type: Residential Property Sub Type: Single Family Residence Subdivision: Viridian Village 2f City: Arlington State: Texas Directions: From I-30 exit Collins Street Northbound and turn right onto Birds Fort Trail, then take a left onto Meadow Hawk Dr and then right onto Colorado Ruby Court, when you come to the houses facing the park it is on your left side, 4th house on the right. Property Status: Active Levels: Two Property Age: 8
-
Listing Price Information
Original List Price: $530,000 List Price Tot SqFt: $222 -
Listing Information
Possession: Negotiable
-
Tax Information
Parcel Number: 42439629 Tax Block: 8 Tax Legal Description: VIRIDIAN VILLAGE 2F BLOCK 8 LOT 19R Tax Lot: 19R Unexempt Taxes: $13,714
-
Parking Information
Has Garage Garage Space: 2 Carport Spaces: 2 Parking Features: Common,Garage Faces Rear -
Homeowners Association Information
Included Fees: Full Use of Facilities HOA Type: Mandatory HOA: $434.00 HOA Frequency: Quarterly
-
School Information
Elementary School: Viridian High School: Trinity Junior High School: Harwood School District: Hurst-Euless-Bedford ISD -
Utility Information
Utilities: City Sewer,City Water
How much is this property worth?
Curious about this home's true market value? Use our free Home Evaluation Tool to instantly get a personalized Comparative Market Analysis (CMA) report. Make smarter, data-driven decisions before you buy.

Nearby Home Value
| Address | Estimate | Bed | Bath | Sq. Ft | Lot Size |
|---|---|---|---|---|---|
| 4730 Hawthorn Hills, Arlington, TX, 76005 | $799,990 | 3 | 4 | 2,941 | 0.18 Acre |
| 4728 Hawthorn Hills Lane, Arlington, TX, 76005 | $799,990 | 3 | 4 | 3,090 | 0.18 Acre |
| 4726 Hawthorn Hills, Arlington, TX, 76005 | $784,990 | 3 | 4 | 2,863 | 0.18 Acre |
| 4718 Hawthorn Hills Lane, Arlington, TX, 76005 | $794,990 | 3 | 3 | 2,922 | 0.18 Acre |
| 4721 Boyds Branch Drive, Arlington, TX, 76005 | $489,990 | 3 | 2 | 1,804 | 0.11 Acre |
| 4715 Boyds Branch Drive, Arlington, TX, 76005 | $477,990 | 2 | 2 | 1,864 | 0.11 Acre |
| 4719 Boyds Branch Drive, Arlington, TX, 76005 | $492,990 | 2 | 2 | 1,884 | 0.11 Acre |
| 4725 Boyds Branch Drive, Arlington, TX, 76005 | $483,990 | 2 | 2 | 1,864 | 0.11 Acre |
| 2120 Spotted Fawn Drive, Arlington, TX, 76005 | $583,990 | 2 | 2 | 2,067 | 0.13 Acre |
| 2118 Spotted Fawn Drive, Arlington, TX, 76005 | $604,900 | 2 | 2 | 2,263 | 0.13 Acre |
Similar Homes To 4506 Spanish Indigo Lane
Nearby For Sale





Disclosure: Listing information provided in part by the North Texas Real Estate Information Systems, Inc, for personal, non-commercial use by viewers of this site and may not be reproduced or redistributed. All information is deemed reliable but not guaranteed. Copyright © NTREIS 2026. All rights reserved
ByOwner last updated this listing 09/09/2026 @ 01:28
More Cities with for Sale by Owner Homes
- Arlington Homes For Sale By Owner
- Mansfield Homes For Sale By Owner
- Kennedale Homes For Sale By Owner
- Pantego Homes For Sale By Owner
- Dalworthington Gardens Homes For Sale By Owner
- Forest Hill Homes For Sale By Owner
- Everman Homes For Sale By Owner
- Burleson Homes For Sale By Owner
- Edgecliff Village Homes For Sale By Owner
- North Richland Hills Homes For Sale By Owner
- Cedar Hill Homes For Sale By Owner
- Venus Homes For Sale By Owner
- Crowley Homes For Sale By Owner
- Alvarado Homes For Sale By Owner
- Grand Prairie Homes For Sale By Owner
- Fort Worth Homes For Sale By Owner
- Midlothian Homes For Sale By Owner
- Haltom City Homes For Sale By Owner
- Hurst Homes For Sale By Owner
- Richland Hills Homes For Sale By Owner
Homes around $530,000





Verify Your Email
Please enter the 6-digit verification code
sent to your email address.
Verify Your Phone Number
Please enter the 6-digit verification code
sent to your mobile phone.