
3603 Yorkshire Drive
Arlington, Texas 76013

 3
3
Bed
 2
2
Bath
 2,651
2,651Sqft
 0.25
0.25Acre(Lot)
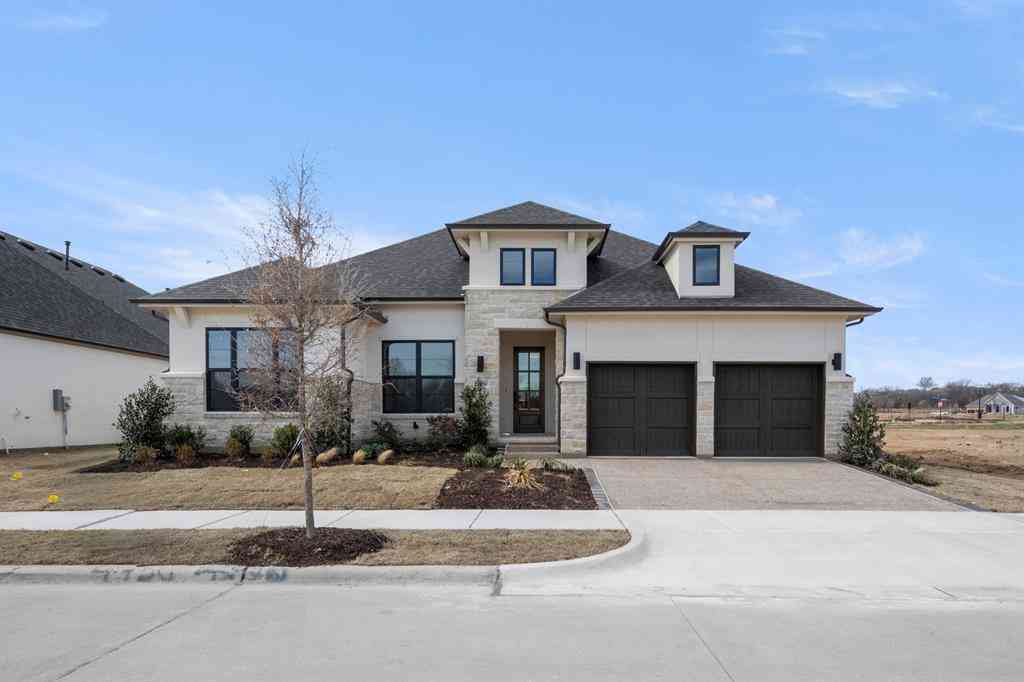
Welcome home to this distinctive residence in the sought-after Woodland West neighborhood, where towering, mature trees create timeless curb appeal. Thoughtfully updated and move-in ready, this home offers a flexible floor plan, unique architectural details, and extensive improvements. At the heart of the home is a truly unique circular kitchen featuring black granite countertops, stainless steel appliances, an undermount sink, a smooth-top cooktop on the island, a pantry, a breakfast bar, and Pella casement windows overlooking the front courtyard. The adjoining dining room showcases a built-in hutch with seeded glass cabinet fronts. The living room is anchored by a gas fireplace and opens through French doors to a spacious flex room with a trayed ceiling, recessed lighting, and backyard a

 Property Details
 Map
Map
 Map
Map
What's Nearby
Nearby Areas
 Features
-
Bedroom Information
Total Bedrooms: 3 Window Features: Window CoveringsBathroom Information
Total Baths: 2 Full Baths: 2 Half Baths: 0 -
Interior Features
Built-in Wine Cooler,Cable TV Available,Decorative Lighting,Double Vanity,Granite Counters,High Speed Internet Available,Kitchen Island,Open Floorplan,Walk-In Closet(s)Appliances
Dishwasher,Disposal,Electric Cooktop,Electric Oven,Gas Water Heater,Microwave,Refrigerator,Vented Exhaust FanUtilities
Cable Available,City Sewer,City Water,Concrete,Curbs -
Cooling Features
Ceiling Fan(s),Central AirHeating Source
Natural GasFireplace
Number of Fireplaces: 1 Fireplace Features: Brick,Gas,Gas Logs,Living Room
-
Building Information
Built Year: 1970 Construction: Brick,Wood Roof Type: Composition -
Exterior Features
Covered Patio/Porch,Rain Gutters,LightingFoundation
SlabSecurity Features
Burglar,Carbon Monoxide Detector(s),Security System Owned,Smoke Detector(s) -
Laundry Features
Electric Dryer Hookup,Utility Room,Full Size W/D Area,Washer HookupPatio And Porch
Covered,DeckFencing
Back Yard,WoodConstruction Materials
Brick,Wood
-
Lot Information
Lot Size (Acr): 0.2480 Lot Size Units: Acres Lot Size Square Feet: 10,803 Lot Features: Few Trees,Interior Lot,Landscaped,Sprinkler System,Subdivision -
Property Information
SQ ft (Living Area): 2,651 Property Type: Residential Property Sub Type: Single Family Residence Architectural Style: Traditional Subdivision: Woodland West City: Arlington State: Texas Directions: From Park Row West, turn north on Forrest Edge, right on Yellowstone, and left on Yorkshire. The house is on the right. Property Status: Active Levels: One Property Age: 56 Year Built Details: Preowned
-
Listing Price Information
Original List Price: $435,000 List Price Tot SqFt: $164 -
Listing Information
Possession: Closing/Funding
-
Tax Information
Parcel Number: 00000000
-
Parking Information
Has Garage Garage Space: 2 Carport Spaces: 0 Parking Features: Driveway,Garage Door Opener,Garage Double Door,Garage Faces Front -
Homeowners Association Information
HOA Type: None
-
School Information
Elementary School: Duff High School: Arlington Junior High School: Bailey School District: Arlington ISD -
Utility Information
Utilities: Cable Available,City Sewer,City Water,Concrete,Curbs
How much is this property worth?
Curious about this home's true market value? Use our free Home Evaluation Tool to instantly get a personalized Comparative Market Analysis (CMA) report. Make smarter, data-driven decisions before you buy.

Nearby Home Value
| Address | Estimate | Bed | Bath | Sq. Ft | Lot Size |
|---|---|---|---|---|---|
| 1021 Western Boulevard, Arlington, TX, 76013 | $324,900 | 3 | 2 | 1,680 | 0.21 Acre |
| 204 University Drive, Arlington, TX, 76013 | $289,000 | 3 | 2 | 1,340 | 0.29 Acre |
| 1314 Bennett Drive, Arlington, TX, 76013 | $225,000 | 2 | 1 | 1,104 | 0.16 Acre |
| 1420 Bennett Drive, Arlington, TX, 76013 | $265,000 | 4 | 1 | 1,296 | 0.17 Acre |
| 1110 Western Boulevard, Arlington, TX, 76013 | $373,000 | 4 | 3 | 2,434 | 0.33 Acre |
| 1122 W Park Row Drive, Arlington, TX, 76013 | $330,000 | 3 | 2 | 1,822 | 0.33 Acre |
| 1208 Academy Drive, Arlington, TX, 76013 | $369,000 | 5 | 3 | 2,303 | 0.23 Acre |
| 1209 W Lilly Lane, Arlington, TX, 76013 | $275,000 | 3 | 3 | 1,865 | 0.22 Acre |
| 1313 Killian Drive, Arlington, TX, 76013 | $225,000 | 4 | 2 | 1,800 | 0.20 Acre |
| 1304 W Mitchell Street, Arlington, TX, 76013 | $335,000 | 4 | 2 | 1,648 | 0.20 Acre |
Similar Homes To 3603 Yorkshire Drive
Nearby For Sale





Disclosure: Listing information provided in part by the North Texas Real Estate Information Systems, Inc, for personal, non-commercial use by viewers of this site and may not be reproduced or redistributed. All information is deemed reliable but not guaranteed. Copyright © NTREIS 2026. All rights reserved
ByOwner last updated this listing 09/22/2026 @ 17:34
More Cities with for Sale by Owner Homes
- Arlington Homes For Sale By Owner
- Mansfield Homes For Sale By Owner
- Kennedale Homes For Sale By Owner
- Pantego Homes For Sale By Owner
- Dalworthington Gardens Homes For Sale By Owner
- Forest Hill Homes For Sale By Owner
- Everman Homes For Sale By Owner
- Burleson Homes For Sale By Owner
- Edgecliff Village Homes For Sale By Owner
- North Richland Hills Homes For Sale By Owner
- Cedar Hill Homes For Sale By Owner
- Venus Homes For Sale By Owner
- Crowley Homes For Sale By Owner
- Alvarado Homes For Sale By Owner
- Grand Prairie Homes For Sale By Owner
- Fort Worth Homes For Sale By Owner
- Midlothian Homes For Sale By Owner
- Haltom City Homes For Sale By Owner
- Hurst Homes For Sale By Owner
- Richland Hills Homes For Sale By Owner
Homes around $435,000



Verify Your Email
Please enter the 6-digit verification code
sent to your email address.
Verify Your Phone Number
Please enter the 6-digit verification code
sent to your mobile phone.