
3008 Cambridge Drive
Arlington, Texas 76013

 4
4
Bed
 3
3
Bath
 2,833
2,833Sqft
 0.25
0.25Acre(Lot)
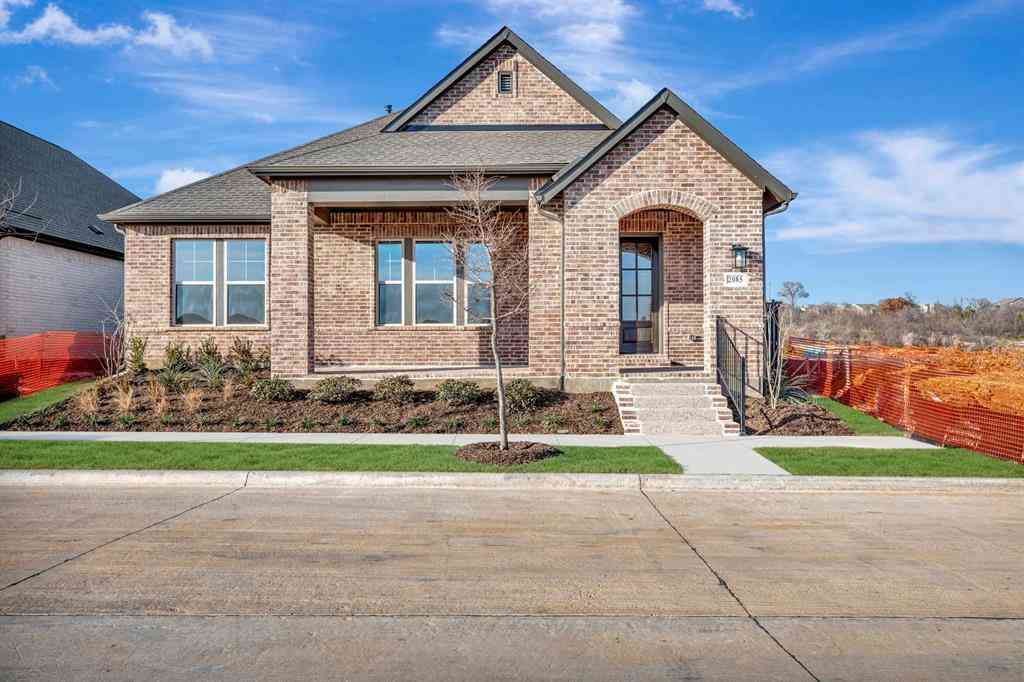
3008 Cambridge is anything but cookie-cutter! This single-story, 4-bedroom, 3-bath home packs 2,833 square feet with tons of room to live, gather and entertain. With two living areas, two dining areas and a large kitchen with beautiful painted cabinetry, upgraded appliances including a JennAir double oven, and views of the backyard, there’s space for everyone. Original brick floors, vaulted ceilings, moody built-ins, and a brick fireplace with gas logs give this home a personality all its own. Upgraded double-pane windows and fresh interior paint in 2026 add to the list of updates. But the real showstopper is the oversized primary suite. Think fireplace, sitting area, coffee bar, huge closet and a recently remodeled bath with a soaking tub, separate shower, dual vanities, tons of built-

 Property Details
 Map
Map
 Map
Map
What's Nearby
Nearby Areas
 Features
-
Bedroom Information
Total Bedrooms: 4 Window Features: ShuttersBathroom Information
Total Baths: 3 Full Baths: 3 Half Baths: 0 -
Interior Features
Built-in Features,Decorative Lighting,Double Vanity,Dry Bar,Eat-in Kitchen,Granite Counters,High Speed Internet Available,In-Law Suite Floorplan,Open Floorplan,Paneling,Pantry,Vaulted Ceiling(s),Walk-In Closet(s)Appliances
Dishwasher,Disposal,Gas Cooktop,Microwave,Double Oven,Refrigerator,Tankless Water HeaterUtilities
City Sewer,City Water,Individual Gas Meter,Individual Water Meter -
Cooling Features
Ceiling Fan(s),Central Air,ElectricHeating Source
Central,Fireplace(s),Natural GasFireplace
Number of Fireplaces: 2 Fireplace Features: Brick,Family Room,Gas Logs,Primary Bedroom
-
Building Information
Built Year: 1966 Construction: Brick Roof Type: Composition -
Exterior Features
Covered Patio/Porch,StorageFoundation
Slab -
Laundry Features
Electric Dryer Hookup,Utility Room,Full Size W/D Area,Dryer Hookup,Washer Hookup,On SitePatio And Porch
CoveredFencing
WoodConstruction Materials
Brick
-
Lot Information
Lot Size (Acr): 0.2540 Lot Size Units: Acres Lot Size Square Feet: 11,064 Lot Features: Landscaped,Many Trees,Sprinkler System,Subdivision -
Property Information
SQ ft (Living Area): 2,833 Property Type: Residential Property Sub Type: Single Family Residence Architectural Style: Traditional Subdivision: Woodland West Estates Add City: Arlington State: Texas Directions: From S Bowen Rd, head west on W Park Row Dr. Turn right on Norwood Ln, then left on Lynnwood and a Right on Cambridge Dr. Home will be on your right at 3008 Cambridge Dr. Property Status: Active Levels: One Property Age: 60 Year Built Details: Preowned
-
Listing Price Information
Original List Price: $460,000 List Price Tot SqFt: $162 -
Listing Information
Possession: Closing/Funding
-
Tax Information
Parcel Number: 03638308 Tax Block: 4 Tax Legal Description: WOODLAND WEST ESTATES ADDITION BLOCK 4 LOT 28 Tax Lot: 28 Unexempt Taxes: $7,582
-
Parking Information
Has Garage Garage Space: 2 Carport Spaces: 0 Parking Features: Driveway,Garage,Garage Door Opener,Garage Faces Rear -
Homeowners Association Information
HOA Type: None
-
School Information
Elementary School: Duff High School: Arlington Junior High School: Bailey School District: Arlington ISD -
Utility Information
Utilities: City Sewer,City Water,Individual Gas Meter,Individual Water Meter
How much is this property worth?
Curious about this home's true market value? Use our free Home Evaluation Tool to instantly get a personalized Comparative Market Analysis (CMA) report. Make smarter, data-driven decisions before you buy.

Nearby Home Value
| Address | Estimate | Bed | Bath | Sq. Ft | Lot Size |
|---|---|---|---|---|---|
| 1021 Western Boulevard, Arlington, TX, 76013 | $324,900 | 3 | 2 | 1,680 | 0.21 Acre |
| 204 University Drive, Arlington, TX, 76013 | $299,000 | 3 | 2 | 1,340 | 0.29 Acre |
| 1314 Bennett Drive, Arlington, TX, 76013 | $225,000 | 2 | 1 | 1,104 | 0.16 Acre |
| 1420 Bennett Drive, Arlington, TX, 76013 | $265,000 | 4 | 1 | 1,296 | 0.17 Acre |
| 1110 Western Boulevard, Arlington, TX, 76013 | $373,000 | 4 | 3 | 2,434 | 0.33 Acre |
| 1208 Academy Drive, Arlington, TX, 76013 | $369,000 | 5 | 3 | 2,303 | 0.23 Acre |
| 1209 W Lilly Lane, Arlington, TX, 76013 | $285,000 | 3 | 3 | 1,865 | 0.22 Acre |
| 1304 W Mitchell Street, Arlington, TX, 76013 | $335,000 | 4 | 2 | 1,648 | 0.20 Acre |
| 1305 W Lavender Lane, Arlington, TX, 76013 | $365,000 | 4 | 3 | 1,895 | 0.21 Acre |
| 1309 Marydale Drive, Arlington, TX, 76013 | $284,500 | 3 | 2 | 1,750 | 0.17 Acre |
Similar Homes To 3008 Cambridge Drive
Nearby For Sale




Disclosure: Listing information provided in part by the North Texas Real Estate Information Systems, Inc, for personal, non-commercial use by viewers of this site and may not be reproduced or redistributed. All information is deemed reliable but not guaranteed. Copyright © NTREIS 2026. All rights reserved
ByOwner last updated this listing 09/10/2026 @ 17:49
More Cities with for Sale by Owner Homes
- Arlington Homes For Sale By Owner
- Mansfield Homes For Sale By Owner
- Kennedale Homes For Sale By Owner
- Pantego Homes For Sale By Owner
- Dalworthington Gardens Homes For Sale By Owner
- Forest Hill Homes For Sale By Owner
- Everman Homes For Sale By Owner
- Burleson Homes For Sale By Owner
- Edgecliff Village Homes For Sale By Owner
- North Richland Hills Homes For Sale By Owner
- Cedar Hill Homes For Sale By Owner
- Venus Homes For Sale By Owner
- Crowley Homes For Sale By Owner
- Alvarado Homes For Sale By Owner
- Grand Prairie Homes For Sale By Owner
- Fort Worth Homes For Sale By Owner
- Midlothian Homes For Sale By Owner
- Haltom City Homes For Sale By Owner
- Hurst Homes For Sale By Owner
- Richland Hills Homes For Sale By Owner
Homes around $460,000



Verify Your Email
Please enter the 6-digit verification code
sent to your email address.
Verify Your Phone Number
Please enter the 6-digit verification code
sent to your mobile phone.