
304 Juniper Drive
Arlington, Texas 76018

 4
4
Bed
 2
2
Bath
 1,101
1,101Sqft
 0.18
0.18Acre(Lot)
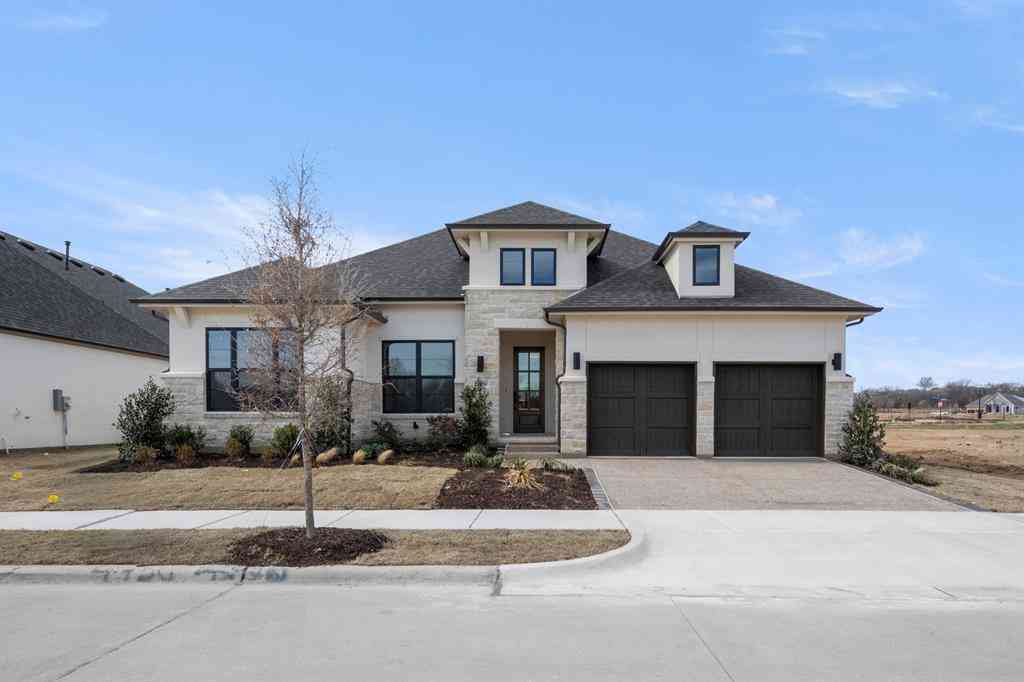
MOVE IN READY ARLINGTON RANCH STYLE HOME: COMPLETELY REMODELED & READY FOR YOU! Welcome to 304 Juniper Drive, a charming traditional ranch style home where classic character meets a beautifully remodeled interior. Featuring a classic BRICK AND STUCCO EXTERIOR, LOW PROFILE CONCRETE TILE ROOF and ATTACHED GARAGE, this home offers timeless curb appeal with modern comfort throughout. Step inside and discover a COMPLETE REMODEL designed for today's lifestyle. ALL NEW FLOORING extends throughout the home, creating a clean, cohesive look from room to room. The KITCHEN has been completely gutted and redesigned with GRANITE COUNTERTOPS and updated finishes, creating a stylish and functional space for everyday living and entertaining. REFRIGERATOR, WASHER AND DRYER ARE INCLUDED. Both BATHR

 Property Details
 Map
Map
 Map
Map
What's Nearby
Nearby Areas
 Features
-
Bedroom Information
Total Bedrooms: 4 Window Features: Skylights(s)Bathroom Information
Total Baths: 2 Full Baths: 2 Half Baths: 0 -
Interior Features
Cable TV AvailableAppliances
Dishwasher,Dryer,Electric Cooktop,Electric Oven,Microwave,Refrigerator,WasherUtilities
Cable Available,City Sewer,City Water,Electricity Available,Individual Gas Meter,Individual Water Meter -
Cooling Features
Central AirHeating Source
Central,ElectricFireplace
Number of Fireplaces: 1 Fireplace Features: Brick,Wood Burning
-
Building Information
Built Year: 1984 Construction: Brick Roof Type: Concrete,Tile -
Exterior Features
Fire PitFoundation
Slab -
Fencing
Fenced,WoodConstruction Materials
Brick
-
Lot Information
Lot Size (Acr): 0.1810 Lot Size Units: Acres Lot Size Square Feet: 7,884 -
Property Information
SQ ft (Living Area): 1,101 Property Type: Residential Property Sub Type: Single Family Residence Architectural Style: Ranch Subdivision: Fairfield Add City: Arlington State: Texas Directions: From I-20, take Matlock Road south. Turn left onto Juniper Drive. Continue to 304 Juniper Drive on the right hand side. Property Status: Active Levels: One Property Age: 42 Year Built Details: Preowned
-
Listing Price Information
Original List Price: $255,507 List Price Tot SqFt: $232 -
Listing Information
Possession: 30-60 Days
-
Tax Information
Parcel Number: 05216737 Tax Block: 10 Tax Legal Description: FAIRFIELD ADDITION BLOCK 10 LOT 28 Tax Lot: 28 Unexempt Taxes: $5,378
-
Parking Information
Has Garage Garage Space: 1 Carport Spaces: 0 Parking Features: Driveway -
Homeowners Association Information
HOA Type: None
-
School Information
Elementary School: Williams High School: Seguin Junior High School: Ousley School District: Arlington ISD -
Utility Information
Utilities: Cable Available,City Sewer,City Water,Electricity Available,Individual Gas Meter,Individual Water Meter
How much is this property worth?
Curious about this home's true market value? Use our free Home Evaluation Tool to instantly get a personalized Comparative Market Analysis (CMA) report. Make smarter, data-driven decisions before you buy.

Nearby Home Value
| Address | Estimate | Bed | Bath | Sq. Ft | Lot Size |
|---|---|---|---|---|---|
| 2426 Sutton Drive, Arlington, TX, 76018 | $285,000 | 3 | 2 | 1,444 | 0.12 Acre |
| 6001 Prairie Wood Court, Arlington, TX, 76018 | $485,000 | 4 | 3 | 2,525 | 0.33 Acre |
| 5321 Pocassett Drive, Arlington, TX, 76018 | $360,000 | 3 | 3 | 1,767 | 0.15 Acre |
| 2301 Villanova Street, Arlington, TX, 76018 | $305,000 | 3 | 2 | 1,671 | 0.19 Acre |
| 2322 Wilmette Drive, Arlington, TX, 76018 | $430,000 | 5 | 4 | 3,103 | 0.17 Acre |
| 5310 Pocassett Drive, Arlington, TX, 76018 | $320,000 | 3 | 2 | 1,535 | 0.12 Acre |
| 2241 Merritt Way, Arlington, TX, 76018 | $416,000 | 4 | 3 | 2,814 | 0.21 Acre |
| 5505 Gessner Court, Arlington, TX, 76018 | $365,000 | 4 | 2 | 1,873 | 0.15 Acre |
| 1621 Scottsdale Drive, Arlington, TX, 76018 | $209,500 | 3 | 1 | 1,004 | 0.19 Acre |
| 1703 Wolf Creek Drive, Arlington, TX, 76018 | $359,900 | 3 | 3 | 2,353 | 0.17 Acre |
Similar Homes To 304 Juniper Drive
Nearby For Sale





Disclosure: Listing information provided in part by the North Texas Real Estate Information Systems, Inc, for personal, non-commercial use by viewers of this site and may not be reproduced or redistributed. All information is deemed reliable but not guaranteed. Copyright © NTREIS 2026. All rights reserved
ByOwner last updated this listing 09/22/2026 @ 16:35
More Cities with for Sale by Owner Homes
- Arlington Homes For Sale By Owner
- Mansfield Homes For Sale By Owner
- Kennedale Homes For Sale By Owner
- Pantego Homes For Sale By Owner
- Dalworthington Gardens Homes For Sale By Owner
- Forest Hill Homes For Sale By Owner
- Everman Homes For Sale By Owner
- Burleson Homes For Sale By Owner
- Edgecliff Village Homes For Sale By Owner
- North Richland Hills Homes For Sale By Owner
- Cedar Hill Homes For Sale By Owner
- Venus Homes For Sale By Owner
- Crowley Homes For Sale By Owner
- Alvarado Homes For Sale By Owner
- Grand Prairie Homes For Sale By Owner
- Fort Worth Homes For Sale By Owner
- Midlothian Homes For Sale By Owner
- Haltom City Homes For Sale By Owner
- Hurst Homes For Sale By Owner
- Richland Hills Homes For Sale By Owner
Homes around $255,507



Verify Your Email
Please enter the 6-digit verification code
sent to your email address.
Verify Your Phone Number
Please enter the 6-digit verification code
sent to your mobile phone.