
2323 Everton Drive
Arlington, Texas 76001

 4
4
Bed
 4
4
Bath
 3,626
3,626Sqft
 0.20
0.20Acre(Lot)
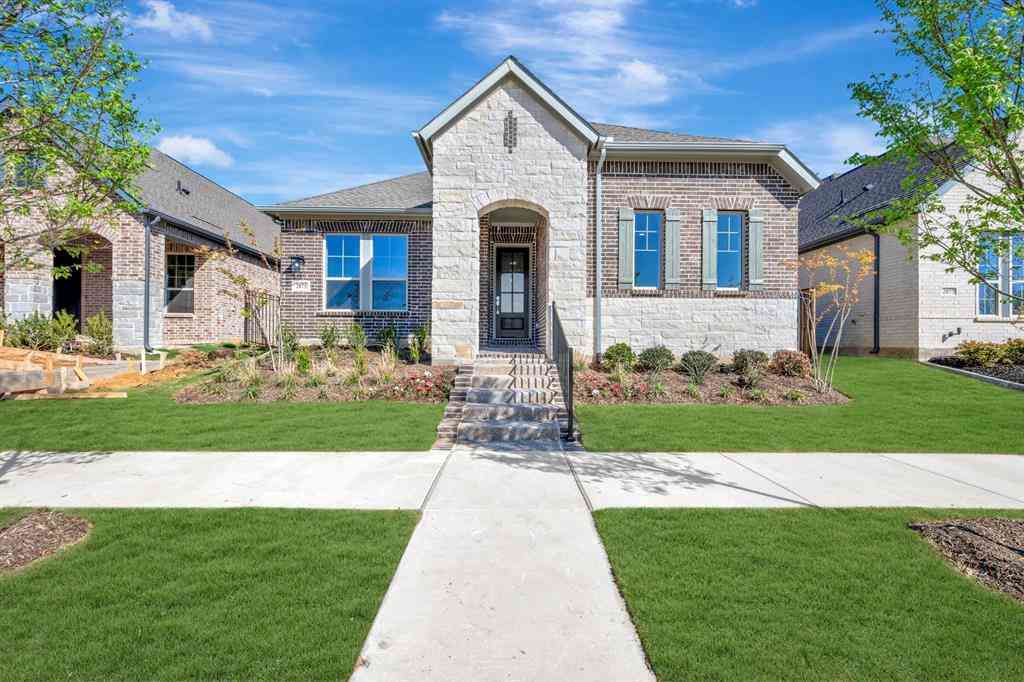
Located in Mansfield ISD, this meticulously maintained Arlington home pairs light-filled interiors with inviting outdoor living. Vaulted ceilings and floor-to-ceiling windows welcome you inside, while the open-concept kitchen features granite countertops, stainless steel appliances, a gas cooktop, and custom retractable cabinet storage. The perfect arrangement for entertaining. The striking kitchen overlooks the large living area with soaring ceilings and beautiful builtins. A cozy fireplace add to the ambiance. An additional den and formal dining area offer even more options for entertaining or home office area. The downstairs primary suite offers a sitting area overlooking the landscaped backyard, and a study with French doors provides a quiet place to work. The serene ensuite bath boast

 Property Details
 Map
Map
 Map
Map
What's Nearby
Nearby Areas
 Features
-
Bedroom Information
Total Bedrooms: 4 Window Features: Window CoveringsBathroom Information
Total Baths: 3.5 Full Baths: 3 Half Baths: 1 -
Interior Features
Built-in Features,Cable TV Available,Cathedral Ceiling(s),Chandelier,Decorative Lighting,Eat-in Kitchen,Granite Counters,Kitchen Island,Open Floorplan,Vaulted Ceiling(s),Walk-In Closet(s)Appliances
Dishwasher,Disposal,Gas Cooktop,Gas Oven,MicrowaveUtilities
Cable Available,City Sewer,City Water,Individual Water Meter -
Cooling Features
Ceiling Fan(s),Central Air,ElectricEnergy
Green Energy: 12 inch+ Attic InsulationHeating Source
Central,Electric,ENERGY STAR Qualified Equipment,Fireplace(s)Fireplace
Number of Fireplaces: 1 Fireplace Features: Living Room
-
Building Information
Built Year: 2001 Construction: Brick Roof Type: Composition -
Exterior Features
Rain Gutters,LightingFoundation
SlabSecurity Features
Security System,Smoke Detector(s) -
Laundry Features
Utility Room,Full Size W/D Area,Dryer Hookup,Washer HookupPatio And Porch
CoveredFencing
Back Yard,Fenced,Metal,PrivacyConstruction Materials
Brick
-
Lot Information
Lot Size (Acr): 0.1970 Lot Size Units: Acres Lot Size Square Feet: 8,581 Lot Size Source: Assessor Lot Features: Corner Lot,Few Trees,Landscaped,Sprinkler System -
Property Information
SQ ft (Living Area): 3,626 Property Type: Residential Property Sub Type: Single Family Residence Architectural Style: Traditional Subdivision: Fannin Farm West Add City: Arlington State: Texas Directions: Cooper to Hardesty. West to Fox A. Right on Everton to home on right at end. Property Status: Active Levels: Two Property Age: 25 Year Built Details: Preowned
-
Listing Price Information
Original List Price: $499,500 List Price Tot SqFt: $138 -
Listing Information
Possession: Negotiable
-
Tax Information
Parcel Number: 07766475 Tax Block: J Tax Legal Description: FANNIN FARM WEST ADDITION BLOCK J LOT 1 Tax Lot: 1 Unexempt Taxes: $10,529
-
Parking Information
Has Garage Garage Space: 2 Carport Spaces: 0 Parking Features: Driveway,Garage Door Opener,Garage Double Door,Garage Faces Front,Inside Entrance -
Homeowners Association Information
Included Fees: Full Use of Facilities,Management Fees HOA Type: Mandatory HOA: $300.00 HOA Frequency: Annually
-
School Information
Elementary School: Carol Holt Middle School: Howard High School: Summit School District: Mansfield ISD -
Utility Information
Utilities: Cable Available,City Sewer,City Water,Individual Water Meter Green Energy Efficient: 12 inch+ Attic Insulation
How much is this property worth?
Curious about this home's true market value? Use our free Home Evaluation Tool to instantly get a personalized Comparative Market Analysis (CMA) report. Make smarter, data-driven decisions before you buy.

Nearby Home Value
| Address | Estimate | Bed | Bath | Sq. Ft | Lot Size |
|---|---|---|---|---|---|
| 806 Wind Brooke Drive, Arlington, TX, 76001 | $270,000 | 3 | 2 | 1,236 | 0.14 Acre |
| 7602 Stanhope Lane, Arlington, TX, 76001 | $330,000 | 4 | 3 | 2,209 | 0.13 Acre |
| 718 W Lonesome Dove Trail, Arlington, TX, 76001 | $349,900 | 4 | 2 | 1,844 | 0.17 Acre |
| 7925 Peregrine Trail, Arlington, TX, 76001 | $390,000 | 3 | 2 | 2,063 | 0.22 Acre |
| 6402 Valleybrooke Court, Arlington, TX, 76001 | $240,000 | 3 | 2 | 1,243 | 0.12 Acre |
| 800 Ponselle Drive, Arlington, TX, 76001 | $299,900 | 3 | 2 | 1,441 | 0.12 Acre |
| 831 Valleybrooke Drive, Arlington, TX, 76001 | $235,000 | 2 | 2 | 1,053 | 0.08 Acre |
| 6511 Devine Drive, Arlington, TX, 76001 | $280,000 | 3 | 2 | 1,662 | 0.14 Acre |
| 7305 Marsland Lane, Arlington, TX, 76001 | $369,900 | 5 | 3 | 2,450 | 0.13 Acre |
| 7016 Snowivy Court, Arlington, TX, 76001 | $320,000 | 3 | 2 | 1,575 | 0.12 Acre |
Similar Homes To 2323 Everton Drive
Nearby For Sale





Disclosure: Listing information provided in part by the North Texas Real Estate Information Systems, Inc, for personal, non-commercial use by viewers of this site and may not be reproduced or redistributed. All information is deemed reliable but not guaranteed. Copyright © NTREIS 2026. All rights reserved
ByOwner last updated this listing 10/12/2026 @ 20:55
More Cities with for Sale by Owner Homes
- Arlington Homes For Sale By Owner
- Mansfield Homes For Sale By Owner
- Kennedale Homes For Sale By Owner
- Pantego Homes For Sale By Owner
- Dalworthington Gardens Homes For Sale By Owner
- Forest Hill Homes For Sale By Owner
- Everman Homes For Sale By Owner
- Burleson Homes For Sale By Owner
- Edgecliff Village Homes For Sale By Owner
- North Richland Hills Homes For Sale By Owner
- Cedar Hill Homes For Sale By Owner
- Venus Homes For Sale By Owner
- Crowley Homes For Sale By Owner
- Alvarado Homes For Sale By Owner
- Grand Prairie Homes For Sale By Owner
- Fort Worth Homes For Sale By Owner
- Midlothian Homes For Sale By Owner
- Haltom City Homes For Sale By Owner
- Hurst Homes For Sale By Owner
- Richland Hills Homes For Sale By Owner
Homes around $499,500



Verify Your Email
Please enter the 6-digit verification code
sent to your email address.
Verify Your Phone Number
Please enter the 6-digit verification code
sent to your mobile phone.