
7925 Peregrine Trail
Arlington, Texas 76001

 3
3
Bed
 2
2
Bath
 2,063
2,063Sqft
 0.22
0.22Acre(Lot)
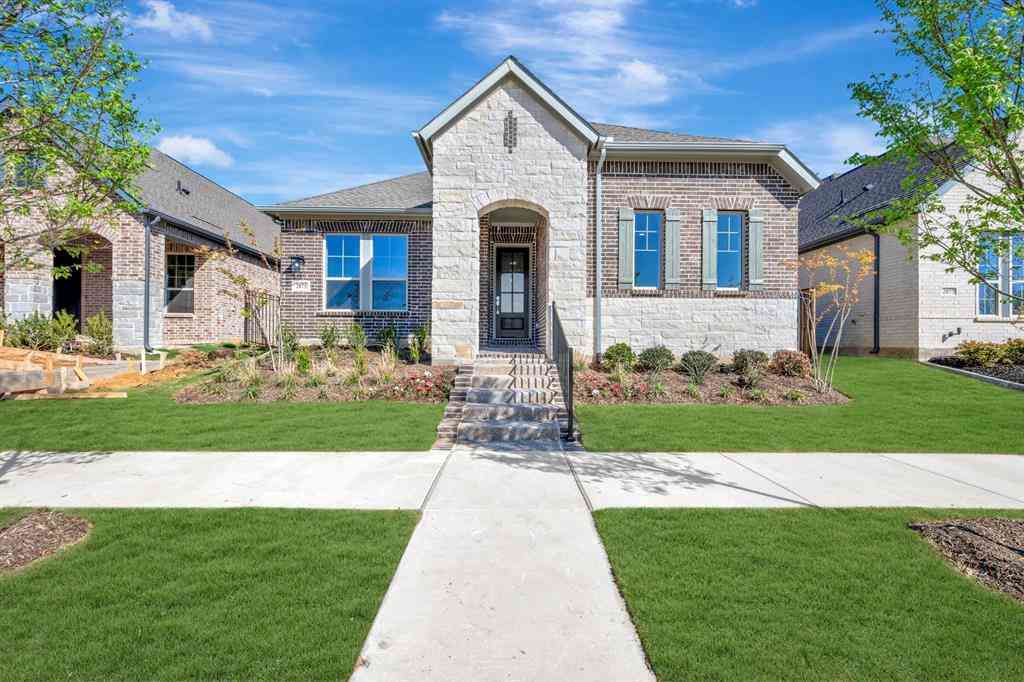
Immaculate 3-bedroom, 2-bath home with an office located in Mansfield ISD. The inviting interior features laminate wood flooring throughout the main living areas and abundant natural light. The kitchen and bathrooms offer tile flooring, while the kitchen includes a breakfast nook, granite countertops, ample cabinet space, and a pantry. The kitchen opens to the spacious living area, providing a functional layout for everyday living and entertaining. The living room features a remote-controlled gas fireplace and is pre-wired for surround sound. The generously sized primary bedroom offers an en-suite bath, while the secondary bedrooms include walk-in closets. Outside, enjoy the covered back porch and spacious backyard with room for outdoor activities and entertaining. A custom French drain s

 Property Details
 Map
Map
 Map
Map
What's Nearby
Nearby Areas
 Features
-
Bedroom Information
Total Bedrooms: 3 Window Features: Skylights(s),Window CoveringsBathroom Information
Total Baths: 2 Full Baths: 2 Half Baths: 0 -
Interior Features
Decorative Lighting,Eat-in Kitchen,Kitchen Island,Open Floorplan,Pantry,Walk-In Closet(s)Appliances
Dishwasher,Disposal,MicrowaveUtilities
Cable Available,City Sewer,City Water,Curbs,Electricity Available,Electricity Connected,Phone Available,Sewer Available,Sidewalk -
Cooling Features
Ceiling Fan(s),Central AirHeating Source
CentralFireplace
Number of Fireplaces: 1 Fireplace Features: Brick,Gas Logs,Gas Starter,Living Room
-
Building Information
Built Year: 2000 Roof Type: Composition -
Exterior Features
Covered Patio/Porch,Rain Gutters,LightingFoundation
Slab -
Laundry Features
Utility Room,Full Size W/D Area,Dryer Hookup,Washer Hookup,On SitePatio And Porch
Covered
-
Lot Information
Lot Size (Acr): 0.2150 Lot Size Units: Acres Lot Size Square Feet: 9,365 Lot Features: Irregular Lot,Lrg. Backyard Grass,Subdivision -
Property Information
SQ ft (Living Area): 2,063 Property Type: Residential Property Sub Type: Single Family Residence Architectural Style: Traditional Subdivision: Owl Creek Estates Add City: Arlington State: Texas Directions: From Downtown Arlington, take E Abram St east to S Collins St. Continue south on S Collins St, then turn east onto E Sublett Rd. Continue to the neighborhood and follow local streets to Peregrine Trl. Property is located at 7925 Peregrine Trl. Property Status: Active Exclusions: Seller's Personal Property, water filtration system, curtains/curtain rods, refrigerator, shelf/cabinet in laundry room Levels: One Property Age: 26 Year Built Details: Preowned
-
Listing Price Information
Original List Price: $390,000 List Price Tot SqFt: $189 -
Listing Information
Possession: Closing/Funding
-
Tax Information
Parcel Number: 07178271 Tax Block: 1 Tax Legal Description: OWL CREEK ESTATES ADDITION BLOCK 1 LOT 20 50% Tax Lot: 20 Unexempt Taxes: $4,098
-
Parking Information
Has Garage Garage Space: 2 Carport Spaces: 0 Parking Features: Garage Single Door -
Homeowners Association Information
HOA Type: None
-
School Information
Elementary School: Morris Middle School: Howard High School: Summit School District: Mansfield ISD -
Utility Information
Utilities: Cable Available,City Sewer,City Water,Curbs,Electricity Available,Electricity Connected,Phone Available,Sewer Available,Sidewalk
How much is this property worth?
Curious about this home's true market value? Use our free Home Evaluation Tool to instantly get a personalized Comparative Market Analysis (CMA) report. Make smarter, data-driven decisions before you buy.

Nearby Home Value
| Address | Estimate | Bed | Bath | Sq. Ft | Lot Size |
|---|---|---|---|---|---|
| 7602 Stanhope Lane, Arlington, TX, 76001 | $335,000 | 4 | 3 | 2,209 | 0.13 Acre |
| 6403 Running Creek Drive, Arlington, TX, 76001 | $198,888 | 3 | 3 | 1,266 | 0.15 Acre |
| 6807 Keeler Drive, Arlington, TX, 76001 | $320,000 | 3 | 2 | 1,539 | 0.19 Acre |
| 718 W Lonesome Dove Trail, Arlington, TX, 76001 | $349,900 | 4 | 2 | 1,844 | 0.17 Acre |
| 6402 Valleybrooke Court, Arlington, TX, 76001 | $240,000 | 3 | 2 | 1,243 | 0.12 Acre |
| 800 Ponselle Drive, Arlington, TX, 76001 | $299,900 | 3 | 2 | 1,441 | 0.12 Acre |
| 831 Valleybrooke Drive, Arlington, TX, 76001 | $235,000 | 2 | 2 | 1,053 | 0.08 Acre |
| 7315 Marsland Lane, Arlington, TX, 76001 | $299,900 | 3 | 2 | 1,430 | 0.13 Acre |
| 827 Quail Brook Drive, Arlington, TX, 76001 | $350,000 | 3 | 2 | 1,800 | 0.14 Acre |
| 7301 Tin Cup Drive, Arlington, TX, 76001 | $355,000 | 4 | 3 | 3,032 | 0.15 Acre |
Similar Homes To 7925 Peregrine Trail
Nearby For Sale





Disclosure: Listing information provided in part by the North Texas Real Estate Information Systems, Inc, for personal, non-commercial use by viewers of this site and may not be reproduced or redistributed. All information is deemed reliable but not guaranteed. Copyright © NTREIS 2026. All rights reserved
ByOwner last updated this listing 10/05/2026 @ 06:16
More Cities with for Sale by Owner Homes
- Arlington Homes For Sale By Owner
- Mansfield Homes For Sale By Owner
- Kennedale Homes For Sale By Owner
- Pantego Homes For Sale By Owner
- Dalworthington Gardens Homes For Sale By Owner
- Forest Hill Homes For Sale By Owner
- Everman Homes For Sale By Owner
- Burleson Homes For Sale By Owner
- Edgecliff Village Homes For Sale By Owner
- North Richland Hills Homes For Sale By Owner
- Cedar Hill Homes For Sale By Owner
- Venus Homes For Sale By Owner
- Crowley Homes For Sale By Owner
- Alvarado Homes For Sale By Owner
- Grand Prairie Homes For Sale By Owner
- Fort Worth Homes For Sale By Owner
- Midlothian Homes For Sale By Owner
- Haltom City Homes For Sale By Owner
- Hurst Homes For Sale By Owner
- Richland Hills Homes For Sale By Owner
Homes around $390,000



Verify Your Email
Please enter the 6-digit verification code
sent to your email address.
Verify Your Phone Number
Please enter the 6-digit verification code
sent to your mobile phone.