
1205 Riverview Drive
Arlington, Texas 76012

 4
4
Bed
 4
4
Bath
 3,330
3,330Sqft
 0.27
0.27Acre(Lot)
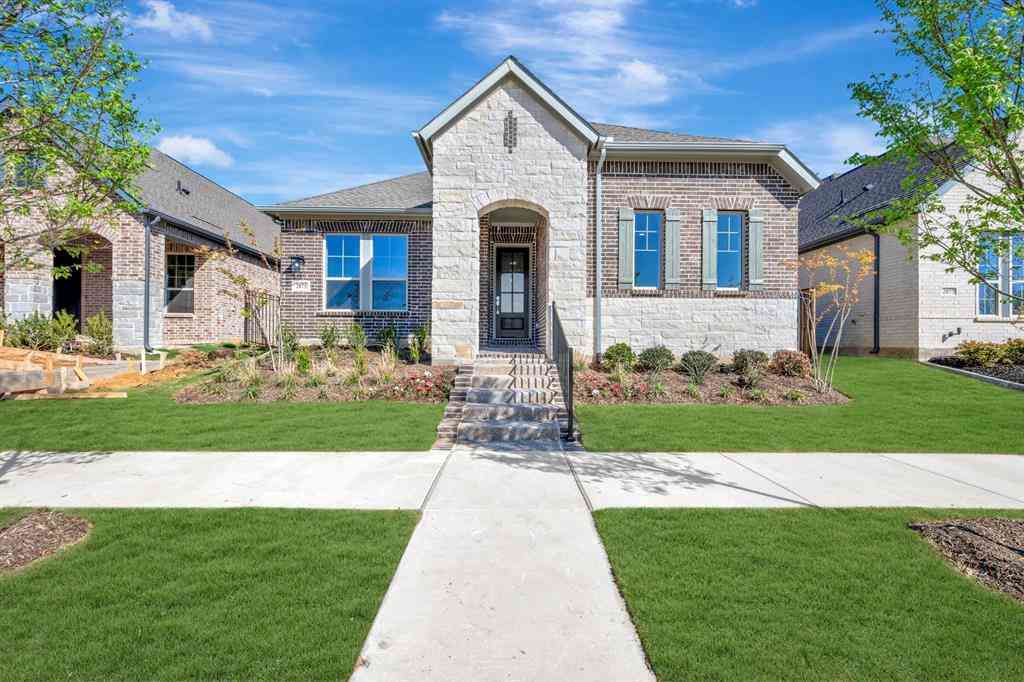
Fantastic property with a pool and 3-car garage located on a beautiful wooded corner lot of a small cul-de-sac. Recent updates and standout features include a premium pebble-finish resurfaced pool, polyaspartic garage floor coating and a mini-split AC in the 3-car garage - making it a great space for a home gym or workshop. The backyard also features low-maintenance turf around the pool, a newer standalone hot tub, and mature oak trees that provide excellent summer shade. Additional upgrades include luxury vinyl plank flooring in two bedrooms and Ring security coverage with a doorbell camera plus three floodlight cameras at key entrances. Extra large living area with stone fireplace, formal dining area, great game room with wet bar and refrigerator, and spacious kitchen and breakfast area

 Property Details
 Open House
- 10/11 1:30 PM-3:30 PM
- 10/11 1:30 PM-3:30 PM
 Map
Map
 Map
Map
What's Nearby
Nearby Areas
Features
-
Bedroom Information
Total Bedrooms: 4 Window Features: Shutters,Window CoveringsBathroom Information
Total Baths: 3.5 Full Baths: 3 Half Baths: 1 -
Interior Features
High Speed Internet Available,In-Law Suite Floorplan,Kitchen Island,Walk-In Closet(s),Wet BarAppliances
Dishwasher,Disposal,Electric Cooktop,Electric Oven,Electric Water Heater,MicrowaveUtilities
City Sewer,City Water,Curbs,Electricity Connected,Individual Gas Meter,Individual Water Meter -
Cooling Features
Central Air,Wall/Window Unit(s)Heating Source
Central,ElectricFireplace
Number of Fireplaces: 1 Fireplace Features: Gas Logs,Living Room,Stone
-
Building Information
Built Year: 1975 Construction: Brick Roof Type: Composition -
Foundation
SlabSecurity Features
Security Lights,Other -
Pool Features
Fenced,Gunite,Heated,In Ground,Outdoor Pool,Pool Sweep,Separate Spa/Hot TubLaundry Features
Electric Dryer Hookup,Utility Room,Full Size W/D Area,Dryer Hookup,Washer HookupFencing
Back Yard,Fenced,Wood,Wrought IronConstruction Materials
Brick
-
Lot Information
Lot Size (Acr): 0.2700 Lot Size Units: Acres Lot Size Square Feet: 11,761 Lot Size Source: Public Records Lot Features: Corner Lot,Cul-De-Sac,Landscaped,Many Trees,Sprinkler System,Subdivision -
Property Information
SQ ft (Living Area): 3,330 Property Type: Residential Property Sub Type: Single Family Residence Architectural Style: Traditional Subdivision: Millbrook #1 City: Arlington State: Texas Directions: From I-30, South in Fielder, Right (West on Randol Mill. At light where Randol Mill turns right, stay to the Left and go straight on Westwood, Right on Lakebrook, Right on Millbrook up hill and street becomes Riverview. Property at top of hill on right on corner lot of Cul-de-sac. Property Status: Active Levels: One Property Age: 51 Year Built Details: Preowned
-
Listing Price Information
Original List Price: $532,000 List Price Tot SqFt: $160 -
Listing Information
Possession: Closing/Funding
-
Tax Information
Parcel Number: 01779893 Tax Block: 9 Tax Legal Description: MILLBROOK #1 BLOCK 9 LOT 2 Tax Lot: 2 Unexempt Taxes: $9,838
-
Parking Information
Has Garage Garage Space: 3 Carport Spaces: 0 Parking Features: Additional Parking,Driveway,Garage,Garage Door Opener,Garage Double Door,Garage Faces Side,Oversized -
Homeowners Association Information
HOA Type: None
-
School Information
Elementary School: Pope High School: Lamar Junior High School: Shackelford School District: Arlington ISD -
Utility Information
Utilities: City Sewer,City Water,Curbs,Electricity Connected,Individual Gas Meter,Individual Water Meter
How much is this property worth?
Curious about this home's true market value? Use our free Home Evaluation Tool to instantly get a personalized Comparative Market Analysis (CMA) report. Make smarter, data-driven decisions before you buy.

Nearby Home Value
| Address | Estimate | Bed | Bath | Sq. Ft | Lot Size |
|---|---|---|---|---|---|
| 2323 Brookside Drive, Arlington, TX, 76012 | $399,900 | 3 | 2 | 2,157 | 0.25 Acre |
| 1903 Moody Court, Arlington, TX, 76012 | $395,000 | 4 | 3 | 2,062 | 0.16 Acre |
| 902 Briarcliff Court, Arlington, TX, 76012 | $390,000 | 3 | 2 | 2,023 | 0.15 Acre |
| 1908 Scarlett Court, Arlington, TX, 76012 | $415,000 | 4 | 3 | 2,610 | 0.20 Acre |
| 2708 Citadel Drive, Arlington, TX, 76012 | $410,000 | 3 | 2 | 2,162 | 0.20 Acre |
| 2701 Baldwin Drive, Arlington, TX, 76012 | $390,000 | 3 | 2 | 1,941 | 0.29 Acre |
| 1023 Auburn Drive, Arlington, TX, 76012 | $456,900 | 4 | 3 | 2,210 | 0.21 Acre |
| 822 Woodrow Street, Arlington, TX, 76012 | $245,000 | 4 | 1 | 1,330 | 0.12 Acre |
| 1007 Field Crest Court, Arlington, TX, 76012 | $240,000 | 3 | 2 | 1,784 | 0.20 Acre |
| 1101 De Pauw Drive, Arlington, TX, 76012 | $400,000 | 4 | 2 | 1,879 | 0.19 Acre |
Similar Homes To 1205 Riverview Drive
Nearby For Sale





Disclosure: Listing information provided in part by the North Texas Real Estate Information Systems, Inc, for personal, non-commercial use by viewers of this site and may not be reproduced or redistributed. All information is deemed reliable but not guaranteed. Copyright © NTREIS 2026. All rights reserved
ByOwner last updated this listing 10/07/2026 @ 03:49
More Cities with for Sale by Owner Homes
- Arlington Homes For Sale By Owner
- Mansfield Homes For Sale By Owner
- Kennedale Homes For Sale By Owner
- Pantego Homes For Sale By Owner
- Dalworthington Gardens Homes For Sale By Owner
- Forest Hill Homes For Sale By Owner
- Everman Homes For Sale By Owner
- Burleson Homes For Sale By Owner
- Edgecliff Village Homes For Sale By Owner
- North Richland Hills Homes For Sale By Owner
- Cedar Hill Homes For Sale By Owner
- Venus Homes For Sale By Owner
- Crowley Homes For Sale By Owner
- Alvarado Homes For Sale By Owner
- Grand Prairie Homes For Sale By Owner
- Fort Worth Homes For Sale By Owner
- Midlothian Homes For Sale By Owner
- Haltom City Homes For Sale By Owner
- Hurst Homes For Sale By Owner
- Richland Hills Homes For Sale By Owner
Homes around $532,000



Verify Your Email
Please enter the 6-digit verification code
sent to your email address.
Verify Your Phone Number
Please enter the 6-digit verification code
sent to your mobile phone.