

800 Tanglewood Lane
Arlington, Texas 76012

 4
4
Bed
 3
3
Bath
 2,228
2,228Sqft
 0.20
0.20Acre(Lot)
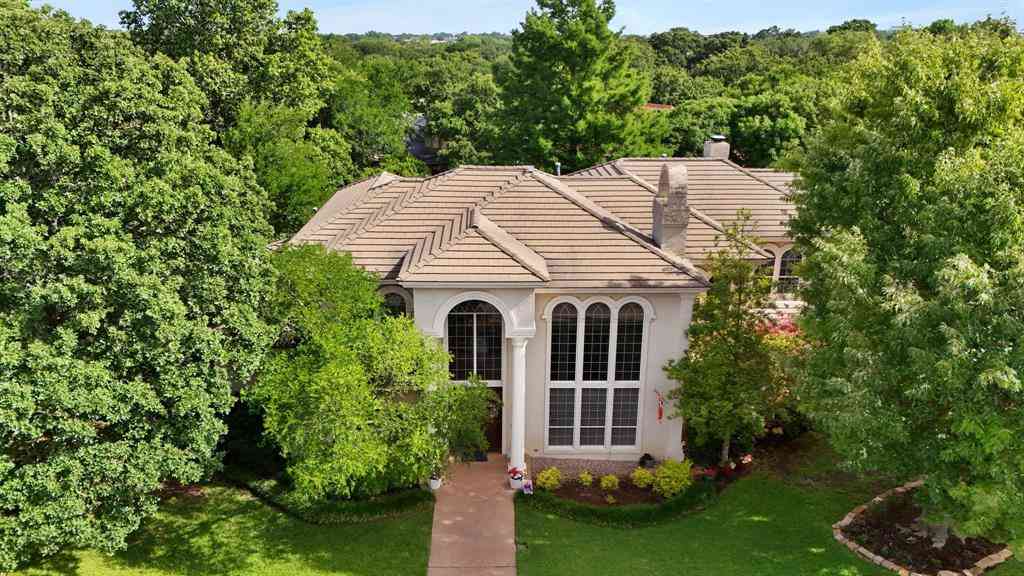
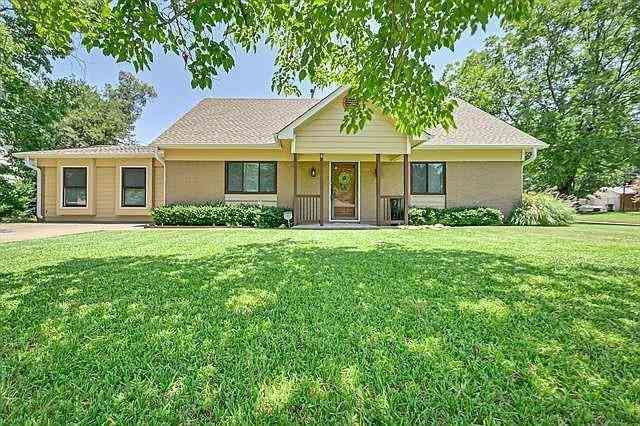
Timeless. Modern. Effortlessly inviting. Perched on a quiet hill beneath a canopy of mature trees, this fully reimagined 4-bedroom, 3-bath home blends warm contemporary design with understated luxury. Soft sage green, champagne bronze fixtures, designer Kichler lighting, custom soft-close Koville cabinetry, and Calcutta Kyoto Mist quartz create interiors that feel both refined and welcoming. Designed for gathering, the open-concept floor plan flows seamlessly from the cozy breakfast nook into a chef-inspired kitchen centered around a dramatic waterfall island. Premium touches include a 4-burner gas range, ZLINE microwave drawer, black stainless undermount workstation sink, a stylish wet bar along with generous seating for effortless entertaining. The thoughtfully designed layout i

 Property Details
 Map
Map
 Map
Map
What's Nearby
Nearby Areas
 Features
-
Bedroom Information
Total Bedrooms: 4Bathroom Information
Total Baths: 3 Full Baths: 3 Half Baths: 0 -
Interior Features
Built-in Features,Cable TV Available,Eat-in Kitchen,Granite Counters,High Speed Internet Available,Kitchen Island,Natural Woodwork,Open Floorplan,Walk-In Closet(s),Wet BarAppliances
Dishwasher,Disposal,Gas Range,Gas Water HeaterUtilities
City Sewer,City Water,Concrete,Curbs,Dirt,Individual Gas Meter,Individual Water Meter,Natural Gas Available,Sewer Available -
Cooling Features
Ceiling Fan(s),Central Air,ElectricHeating Source
Central,Fireplace(s)Fireplace
Number of Fireplaces: 1 Fireplace Features: Wood Burning,Wood Burning Stove
-
Building Information
Built Year: 1975 Construction: Brick,Siding Roof Type: Composition -
Security Features
Smoke Detector(s) -
Laundry Features
Electric Dryer Hookup,Utility Room,Full Size W/D Area,Dryer Hookup,Washer HookupFencing
Chain Link,WoodConstruction Materials
Brick,Siding
-
Lot Information
Lot Size (Acr): 0.2002 Lot Size Units: Square Feet Lot Size Square Feet: 8,720 Lot Size Source: Public Records Lot Features: Subdivision -
Property Information
SQ ft (Living Area): 2,228 Property Type: Residential Property Sub Type: Single Family Residence Architectural Style: Ranch,Traditional Subdivision: Castle Oaks City: Arlington State: Texas Directions: Find & say hello to Santa at the North Pole. Fly to DFW International Airport. Get on TX-97 Spur from Southgate Ave and Rental Car Dr (0.8 mi). Take TX-360 S and I-30 W to N Fielder Rd in Arlington. Take exit 26 from I-30 W (11.2 mi). Follow N Fielder Rd and W Sanford St to Tanglewood Ln. Property Status: Active Exclusions: Security Cameras; All staging materials Levels: One Property Age: 51
-
Listing Price Information
Original List Price: $459,995 List Price Tot SqFt: $206 -
Listing Information
Possession: Closing/Funding
-
Tax Information
Parcel Number: 00460044 Tax Block: 1 Tax Lot: 2 Unexempt Taxes: $6,976
-
Parking Information
Has Garage Garage Space: 2 Carport Spaces: 0 Parking Features: Concrete,Direct Access,Drive Through,Driveway,Garage,Garage Door Opener,Garage Faces Rear,Garage Single Door,Lighted,Off Street,On Site,On Street,Open,Outside -
Homeowners Association Information
HOA Type: None
-
School Information
Elementary School: Pope High School: Lamar Junior High School: Shackelford School District: Arlington ISD -
Utility Information
Utilities: City Sewer,City Water,Concrete,Curbs,Dirt,Individual Gas Meter,Individual Water Meter,Natural Gas Available,Sewer Available
How much is this property worth?
Curious about this home's true market value? Use our free Home Evaluation Tool to instantly get a personalized Comparative Market Analysis (CMA) report. Make smarter, data-driven decisions before you buy.

Nearby Home Value
| Address | Estimate | Bed | Bath | Sq. Ft | Lot Size |
|---|---|---|---|---|---|
| 917 Bucknell Drive, Arlington, TX, 76012 | $364,500 | 3 | 2 | 1,929 | 1,929 SqFt |
| 904 Shelley Drive, Arlington, TX, 76012 | $440,000 | 4 | 3 | 2,461 | 2,461 SqFt |
| 1908 Scarlett Court, Arlington, TX, 76012 | $430,000 | 4 | 3 | 2,610 | 2,610 SqFt |
| 1005 De Pauw Drive, Arlington, TX, 76012 | $385,000 | 4 | 2 | 1,779 | 1,779 SqFt |
| 1018 Auburn Drive, Arlington, TX, 76012 | $390,000 | 3 | 2 | 2,389 | 2,389 SqFt |
| 1023 Auburn Drive, Arlington, TX, 76012 | $456,900 | 4 | 3 | 2,210 | 2,210 SqFt |
| 401 Magnolia Street, Arlington, TX, 76012 | $305,000 | 3 | 3 | 1,612 | 1,612 SqFt |
| 1102 St Croix Court, Arlington, TX, 76012 | $369,000 | 3 | 2 | 1,948 | 1,948 SqFt |
| 1020 Redbud Court, Arlington, TX, 76012 | $414,900 | 3 | 2 | 1,957 | 1,957 SqFt |
| 1015 Wilshire Boulevard, Arlington, TX, 76012 | $222,500 | 2 | 1 | 892 | 892 SqFt |
Similar Homes To 800 Tanglewood Lane
Nearby For Sale




Disclosure: Listing information provided in part by the North Texas Real Estate Information Systems, Inc, for personal, non-commercial use by viewers of this site and may not be reproduced or redistributed. All information is deemed reliable but not guaranteed. Copyright © NTREIS 2026. All rights reserved
ByOwner last updated this listing 07/22/2026 @ 15:19
More Cities with for Sale by Owner Homes
- Arlington Homes For Sale By Owner
- Mansfield Homes For Sale By Owner
- Kennedale Homes For Sale By Owner
- Pantego Homes For Sale By Owner
- Dalworthington Gardens Homes For Sale By Owner
- Forest Hill Homes For Sale By Owner
- Everman Homes For Sale By Owner
- Burleson Homes For Sale By Owner
- Edgecliff Village Homes For Sale By Owner
- North Richland Hills Homes For Sale By Owner
- Cedar Hill Homes For Sale By Owner
- Venus Homes For Sale By Owner
- Crowley Homes For Sale By Owner
- Alvarado Homes For Sale By Owner
- Grand Prairie Homes For Sale By Owner
- Fort Worth Homes For Sale By Owner
- Midlothian Homes For Sale By Owner
- Haltom City Homes For Sale By Owner
- Hurst Homes For Sale By Owner
- Richland Hills Homes For Sale By Owner
Homes around $459,995




Verify Your Email
Please enter the 6-digit verification code
sent to your email address.