
1201 Ivy Charm Way
Arlington, Texas 76005

 4
4
Bed
 3
3
Bath
 2,760
2,760Sqft
 0.15
0.15Acre(Lot)
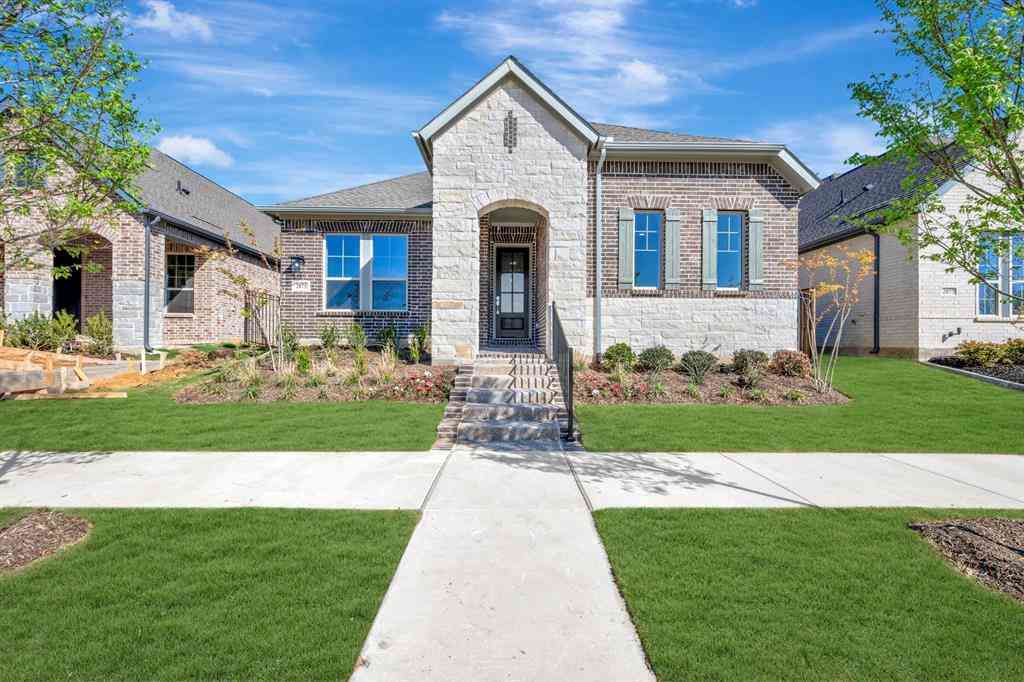
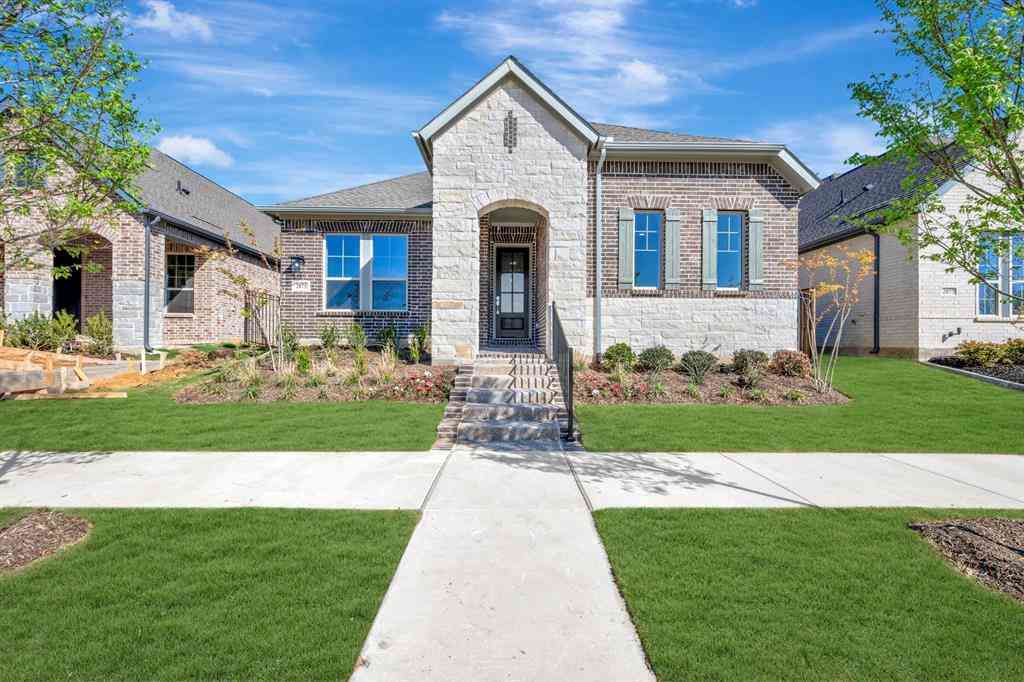
Remarkable Viridian home with a front porch overlooking a tranquil lake. The quality is evident beginning with the custom steel entry door and site built hardwood floors. The spacious kitchen features and island, double oven, microwave, gas cook-top, and opens to the living room and dining room with an abundance of windows to let the sunshine in. The 4th bedroom completes the downstairs with an adjacent bathroom making a wonderful guest room or office. Upstairs is a light and bright family room with a wrought iron railing and room for everyone. The primary suite is luxurious to the max including a private, outside patio which makes for a great morning coffee, a splendid bathroom with two sinks, a separate tub and shower, and an incredible closet. To complete the upstairs are two bedrooms w

 Property Details
 Map
Map
 Map
Map
What's Nearby
Nearby Areas
 Features
-
Bedroom Information
Total Bedrooms: 4Bathroom Information
Total Baths: 3 Full Baths: 3 Half Baths: 0 -
Interior Features
High Speed Internet Available,Kitchen Island,Loft,Open Floorplan,Smart Home System,Walk-In Closet(s)Appliances
Dishwasher,Disposal,Gas Cooktop,Gas Water Heater,Microwave,Double OvenUtilities
Cable Available,City Sewer,City Water,Concrete,Individual Gas Meter,Sidewalk,Underground Utilities -
Cooling Features
Ceiling Fan(s),Central Air,ElectricHeating Source
Central,Natural GasFireplace
Number of Fireplaces: 1 Fireplace Features: Gas
-
Building Information
Built Year: 2015 Construction: Brick,Rock/Stone,Siding Roof Type: Shingle -
Exterior Features
Balcony,Covered Patio/PorchFoundation
SlabSecurity Features
Smoke Detector(s) -
Laundry Features
Utility RoomFencing
Wood,Wrought IronConstruction Materials
Brick,Rock/Stone,Siding
-
Lot Information
Lot Size (Acr): 0.1450 Lot Size Units: Acres Lot Size Square Feet: 6,316 Lot Size Source: Public Records Lot Features: Corner Lot,Landscaped -
Property Information
SQ ft (Living Area): 2,760 Property Type: Residential Property Sub Type: Single Family Residence Architectural Style: Traditional Subdivision: Viridian Village City: Arlington State: Texas Directions: Blue Lake Blvd from Collins east, turn left on Cascade Sky, to Crystal Oak and turn right. To Pearl Crescent, turn right. To Ivy Charm, turn left. Follow Ivy Charm until it urns left, house is on corner to the left. Property Status: Active Levels: Two Property Age: 11 Year Built Details: Preowned
-
Listing Price Information
Original List Price: $625,000 List Price Tot SqFt: $226 -
Listing Information
Possession: Closing/Funding
-
Tax Information
Parcel Number: 42061146 Tax Block: 54 Tax Legal Description: VIRIDIAN VILLAGE 1E1B BLOCK 54 LOT 28 Tax Lot: 28 Unexempt Taxes: $15,571
-
Parking Information
Has Garage Garage Space: 2 Carport Spaces: 0 Parking Features: Alley Access,Garage Door Opener,Garage Faces Rear,Inside Entrance -
Homeowners Association Information
Included Fees: Full Use of Facilities,Management Fees HOA Type: Mandatory HOA: $345.00 HOA Frequency: Quarterly
-
School Information
Elementary School: Viridian High School: Trinity Junior High School: Harwood School District: Hurst-Euless-Bedford ISD -
Utility Information
Utilities: Cable Available,City Sewer,City Water,Concrete,Individual Gas Meter,Sidewalk,Underground Utilities
How much is this property worth?
Curious about this home's true market value? Use our free Home Evaluation Tool to instantly get a personalized Comparative Market Analysis (CMA) report. Make smarter, data-driven decisions before you buy.

Nearby Home Value
| Address | Estimate | Bed | Bath | Sq. Ft | Lot Size |
|---|---|---|---|---|---|
| 4730 Hawthorn Hills, Arlington, TX, 76005 | $799,990 | 3 | 4 | 2,941 | 0.18 Acre |
| 4728 Hawthorn Hills Lane, Arlington, TX, 76005 | $799,990 | 3 | 4 | 3,090 | 0.18 Acre |
| 4726 Hawthorn Hills, Arlington, TX, 76005 | $784,990 | 3 | 4 | 2,863 | 0.18 Acre |
| 4718 Hawthorn Hills Lane, Arlington, TX, 76005 | $794,990 | 3 | 3 | 2,922 | 0.18 Acre |
| 4721 Boyds Branch Drive, Arlington, TX, 76005 | $489,990 | 3 | 2 | 1,804 | 0.11 Acre |
| 4703 Prairie Crest Lane, Arlington, TX, 76005 | $477,990 | 2 | 2 | 1,864 | 0.11 Acre |
| 4707 Prairie Crest Lane, Arlington, TX, 76005 | $497,990 | 2 | 2 | 1,804 | 0.11 Acre |
| 4719 Boyds Branch Drive, Arlington, TX, 76005 | $492,990 | 2 | 2 | 1,884 | 0.11 Acre |
| 4725 Boyds Branch Drive, Arlington, TX, 76005 | $454,990 | 2 | 2 | 1,864 | 0.11 Acre |
| 4709 Prairie Crest Lane, Arlington, TX, 76005 | $489,580 | 3 | 2 | 1,804 | 0.11 Acre |
Similar Homes To 1201 Ivy Charm Way
Nearby For Sale





Disclosure: Listing information provided in part by the North Texas Real Estate Information Systems, Inc, for personal, non-commercial use by viewers of this site and may not be reproduced or redistributed. All information is deemed reliable but not guaranteed. Copyright © NTREIS 2026. All rights reserved
ByOwner last updated this listing 10/12/2026 @ 14:26
More Cities with for Sale by Owner Homes
- Arlington Homes For Sale By Owner
- Mansfield Homes For Sale By Owner
- Kennedale Homes For Sale By Owner
- Pantego Homes For Sale By Owner
- Dalworthington Gardens Homes For Sale By Owner
- Forest Hill Homes For Sale By Owner
- Everman Homes For Sale By Owner
- Burleson Homes For Sale By Owner
- Edgecliff Village Homes For Sale By Owner
- North Richland Hills Homes For Sale By Owner
- Cedar Hill Homes For Sale By Owner
- Venus Homes For Sale By Owner
- Crowley Homes For Sale By Owner
- Alvarado Homes For Sale By Owner
- Grand Prairie Homes For Sale By Owner
- Fort Worth Homes For Sale By Owner
- Midlothian Homes For Sale By Owner
- Haltom City Homes For Sale By Owner
- Hurst Homes For Sale By Owner
- Richland Hills Homes For Sale By Owner
Homes around $625,000





Verify Your Email
Please enter the 6-digit verification code
sent to your email address.
Verify Your Phone Number
Please enter the 6-digit verification code
sent to your mobile phone.