

390 Erpf Road
Arkville, NY 12406

 8
8
Bed
 8
8
Bath
 5,266
5,266Sqft
 280
280Acres(Lot)
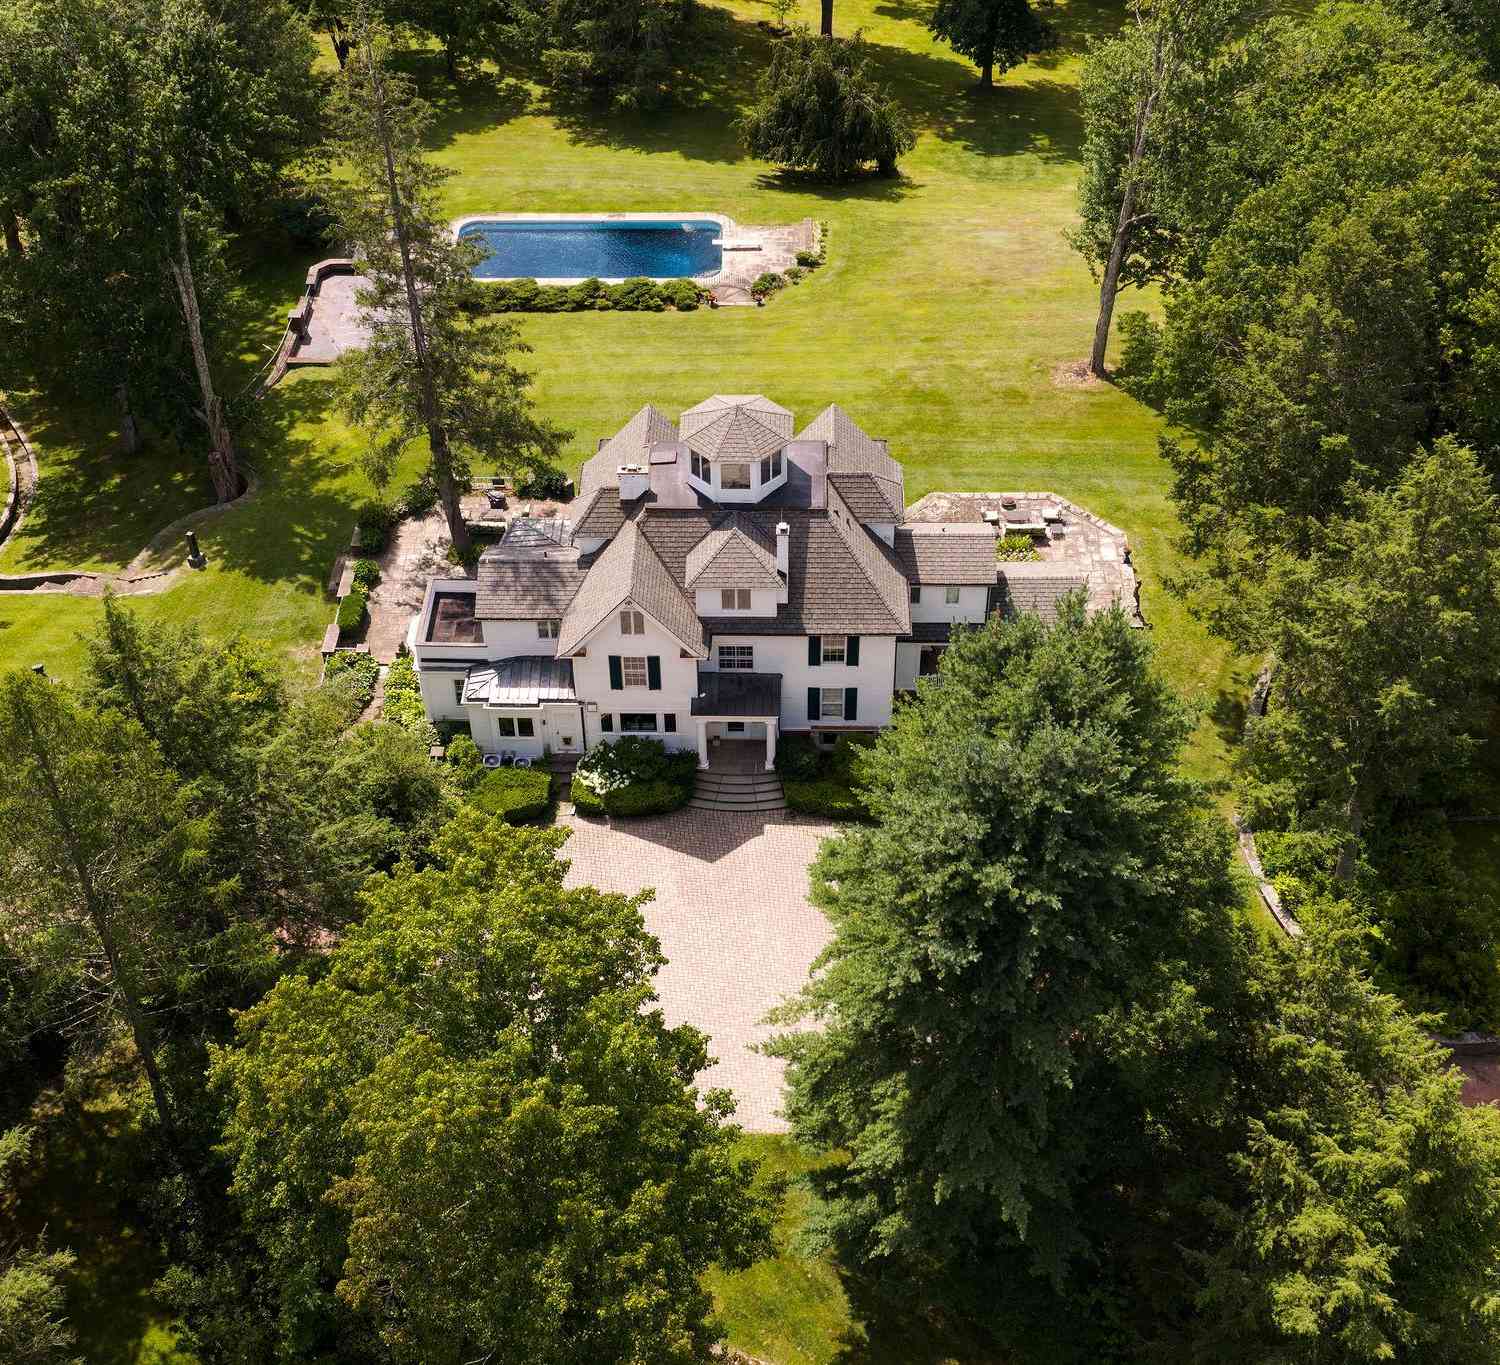
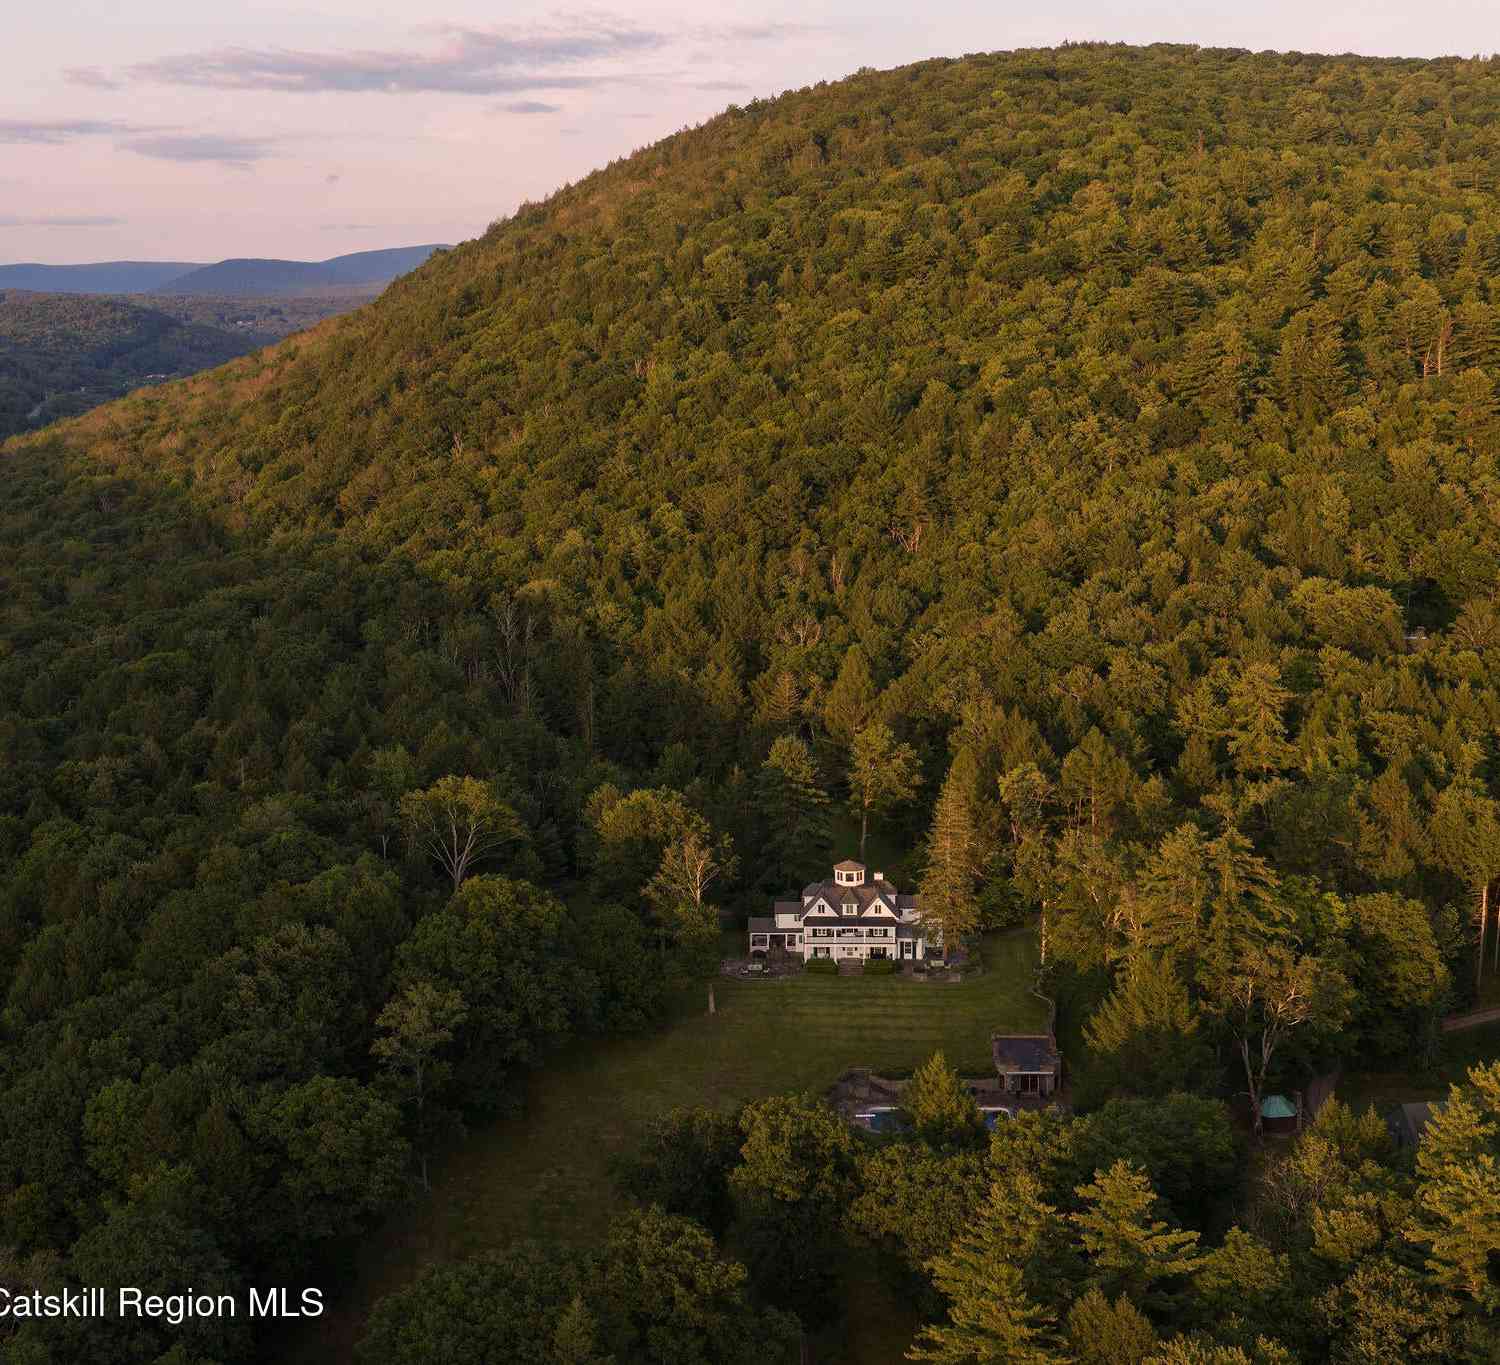
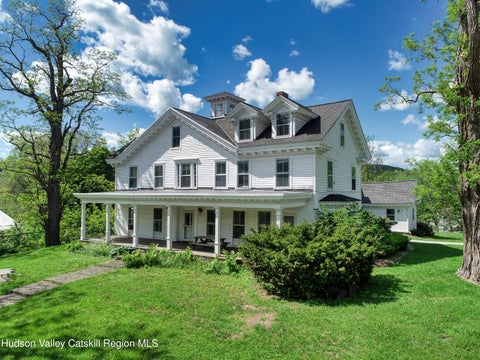
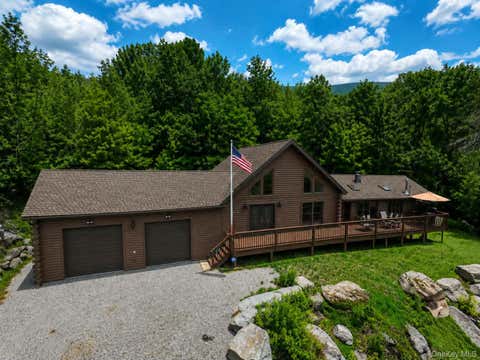
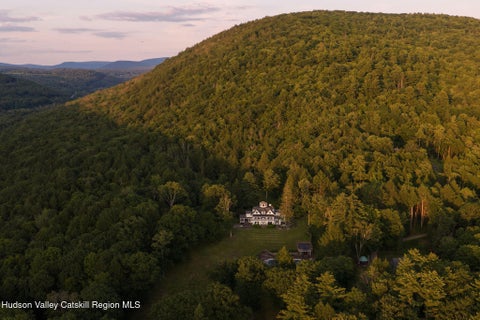
Set across 280 extraordinary acres in the Catskills, Eagles Ridge Farm is not merely a property, but a fully realized private world, an irreplaceable convergence of art, architecture, wilderness, and legacy. Bordered by thousands of acres of protected wilderness within the historic sphere of the Gould and Rockefeller Catskills holdings, the estate retains the scale and quiet grandeur of a disappearing era. Assembled over generations, the property carries forward a tradition of deeply personal estates created not simply for habitation, but for reflection, creativity, and permanence. Unlike many great legacy properties lost to subdivision or time, this extraordinary holding remains remarkably intact, a singular offering of cultural depth, ecological scale, and privacy that would be nearly im

 Property Details
 Map
Map
 Map
Map
What's Nearby
Nearby Areas
 Features
-
Bedroom Information
Total beds: 8Bathroom Information
Total Baths: 8 Full Baths: 7 Half Baths: 1Room Information
Rooms Total: 12 Basement: Full -
Interior Features
Built-in Features, Chandelier, Crown Molding, Eat-in Kitchen, Entrance Foyer, High Ceilings, Kitchen Island, Natural Woodwork, Pantry, Recessed Lighting, Smart Thermostat, Soaking Tub, Storage, Walk-In Closet(s) Appliances: Cooktop, Dishwasher, Dryer, Exhaust Fan, Freezer, Gas Oven, Microwave, Refrigerator, Stainless Steel Appliance(s) -
Heating & Cooling
Has Heating: Yes Heating: Baseboard, Electric, Forced Air, Oil, Propane, Wood, Radiant Floor Has Cooling: Yes Cooling: Central Air
-
Building Information
Year Built: 1970 Construction Materials: Brick, Frame, Wood Siding Frontage Length: 1 Mile Pool Features: Private Private Pool: Yes Water front Features: Creek, Pond, Stream, Waterfront Access View: Mountain(s)
-
Lot Information
Lot Size Acres: 280
-
Listing Price Information
Listing Price: $8500000 Original Price: $10000000
-
Tax Information
Annual Tax: $38458
-
Garage Information
Has Garage: Yes Garage Space: 5
-
School Information
Elementary School: Margaretville Central SchoolJunior High School: Margaretville Central SchoolSenior High School: Margaretville Central School -
Utility Information
Cable Connected, Electricity Connected, Phone Connected, Propane -
Location Information
WaterSource: Private, Well Security Features: Security System
How much is this property worth?
Curious about this home's true market value? Use our free Home Evaluation Tool to instantly get a personalized Comparative Market Analysis (CMA) report. Make smarter, data-driven decisions before you buy.

Nearby Home Value
| Address | Estimate | Bed | Bath | Sq. Ft | Lot Size |
|---|---|---|---|---|---|
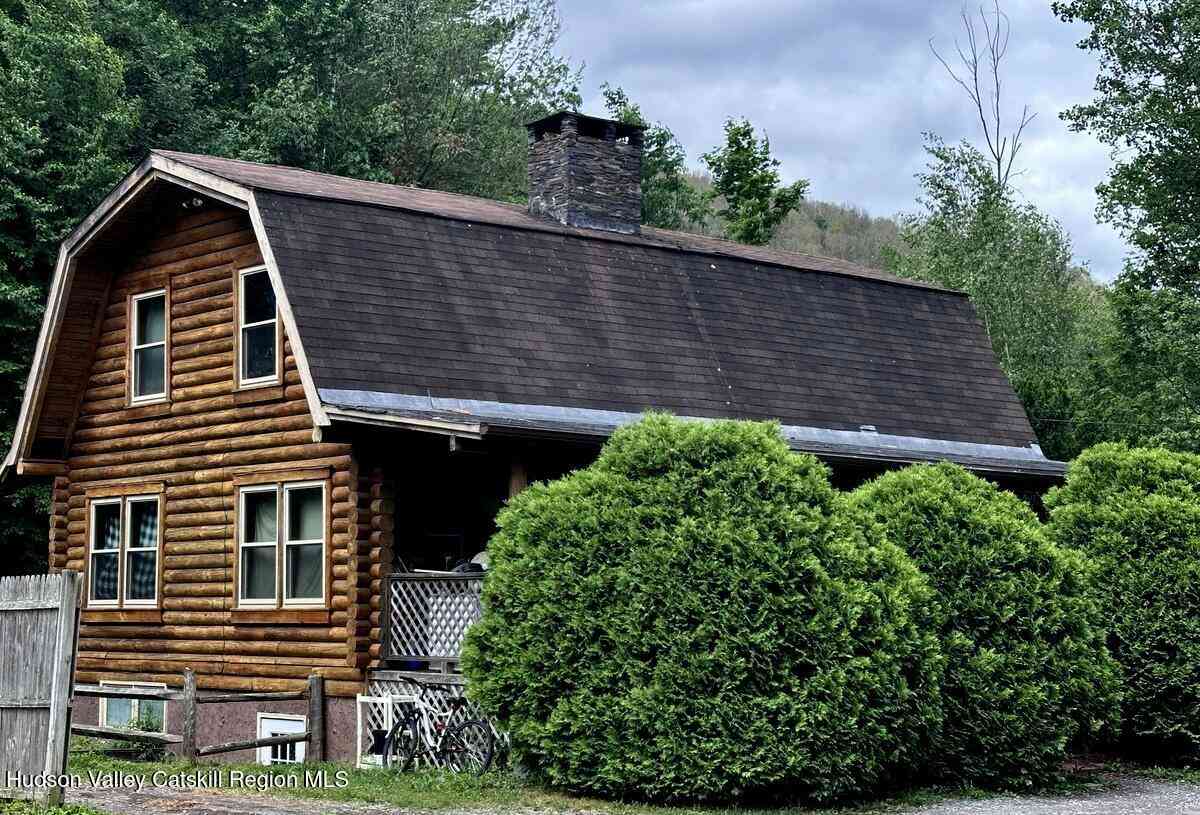
| 195 Haynes Hollow Rd, Arkville, NY, 12406 | $999,999 | 3 | 3 | 2,440 | 9.06 Acres |
| 390 Erpf Road Road, Arkville, NY, 12406 | $8,500,000 | 8 | 8 | 5,266 | 280 Acres |
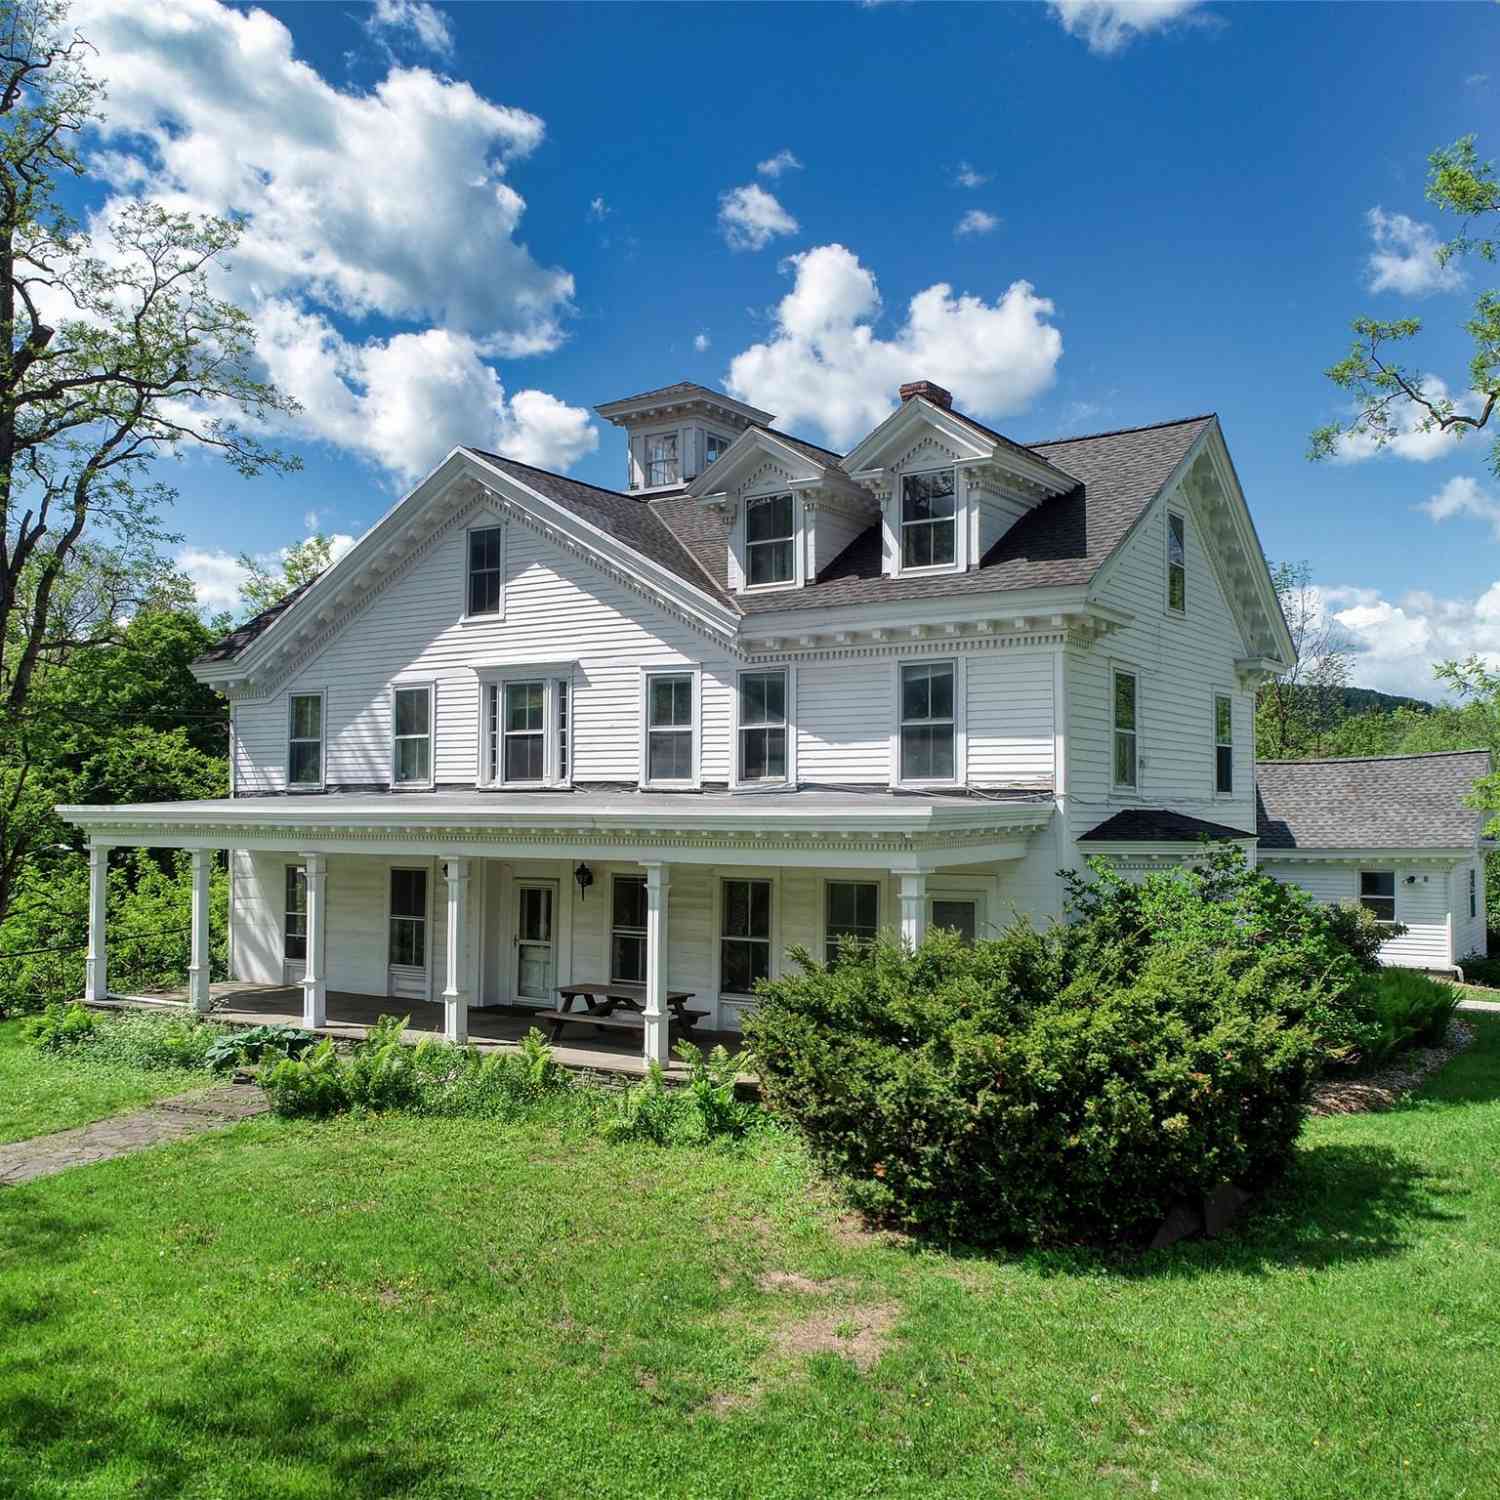
| 43355 State Route 28, Arkville, NY, 12406 | $449,900 | 6 | 2 | 7,935 | 1.03 Acres |
| 43355 Ny-28, Arkville, NY, 12406 | $449,900 | 6 | 2 | 7,935 | 1.03 Acres |
| 311 Glen Acres Road, Arkville, NY, 12406 | $265,000 | 3 | 2 | 1,260 | 4 Acres |
| 125 Deer Lane, Arkville, NY, 12406 | $299,000 | 2 | 1 | 768 | 1.70 Acres |
| 42368 New York 28, Arkville, NY, 12406 | $599,000 | 4 | 2 | 2,200 | 1 Acre |
Similar Homes To 390 Erpf Road
Nearby For Sale
The data relating to real estate for sale on this website comes in part from the Internet Data exchange of OneKey MLS. IDX information is provided exclusively for consumers' personal, non-commercial use and may not be used for any purpose other than to identify prospective properties consumers may be interested in purchasing. Information deemed reliable but not guaranteed. Copyright © 2026 OneKey MLS. All Rights Reserved
ByOwner last updated this listing 09/25/2026 @ 15:12
More Cities with for Sale by Owner Homes
- Arkville Homes For Sale By Owner
- Big Indian Homes For Sale By Owner
- Fleischmanns Homes For Sale By Owner
- Margaretville Homes For Sale By Owner
- Shandaken Homes For Sale By Owner
- Claryville Homes For Sale By Owner
- Denver Homes For Sale By Owner
- Lexington Homes For Sale By Owner
- Roxbury Homes For Sale By Owner
- Phoenicia Homes For Sale By Owner
- West Kill Homes For Sale By Owner
- Andes Homes For Sale By Owner
- Chichester Homes For Sale By Owner
- Prattsville Homes For Sale By Owner
- Lanesville Homes For Sale By Owner
- Mount Tremper Homes For Sale By Owner
- Grahamsville Homes For Sale By Owner
- Boiceville Homes For Sale By Owner
- Jewett Homes For Sale By Owner
- Ashland Homes For Sale By Owner
Homes around $8,500,000





Verify Your Email
Please enter the 6-digit verification code
sent to your email address.
Verify Your Phone Number
Please enter the 6-digit verification code
sent to your mobile phone.