

7835 Alternate State Route 49
Arcanum, OH 45304

 3
3
Bed
 2
2
Bath
 1,302
1,302Sqft
21,471Sqft(Lot)
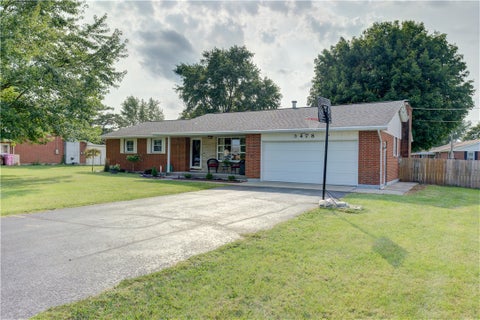
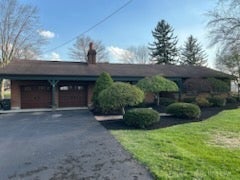
Classic brick accents and vinyl siding define the exterior of this single-story ranch-style home. A concrete driveway leads past the manicured lawn to an attached garage, offering convenient parking and storage. Set on a 0.49-acre lot, this three-bedroom, one-and-a-half-bathroom residence provides 1,302 square feet of living space designed for comfortable, single-story living. Inside, crown molding and wood-look floors anchor a versatile open-concept living area. The functional kitchen workspace is equipped with warm wood cabinetry, durable countertops, rich wood flooring, and a breakfast bar, complemented by a cooktop, dishwasher, microwave, range, and refrigerator. In the main living area, hardwood floors and a modern fireplace with glass doors are flanked by custom built-in cabinetry an

 Property Details
 Map
Map
 Map
Map
What's Nearby
Nearby Areas
 Features
-
Bedroom Information
Total beds: 3Bathroom Information
Total Baths: 2 Full Baths: 1 Half Baths: 1Room Information
Rooms Total: 8 -
Interior Features
Ceiling Fan(s), High Speed Internet Appliances: Electric Water Heater Window Features: Double Pane Windows -
Heating & Cooling
Has Heating: Yes Heating: Forced Air Has Cooling: Yes Cooling: Ceiling Fan(s), Central Air
-
Building Information
Year Built: 1975 Building Area Total: 1302 Construction Materials: Brick, Vinyl Siding Stories: 1 Patio And Porch Features: Deck, Patio, Porch Private Pool: No
-
Lot Information
Lot Dimensions: 95x226 Main Square Feet: 21471 Square Feet Lot Size Acres: 0.4929 Lot Size Source: Assessor Lot Size Square Feet: 21471Property Information
Subdivision: Fourmans 1st Add Source Property Type: Residential Postal Code Plus 4: 8623 Zoning Description: Residential Property SubType: Single Family Residence Levels: One Property Age: 51
-
Listing Price Information
Listing Price: $339900 Conventional, FHA, USDA Loan, VA Loan
-
Tax Information
Parcel Number: P56-0-308-11-00-00-12200 Tax Legal Desc: FOURMANS 1ST ADDN WHOLE OLOT 3
-
Parking Information
Attached, Detached, Garage, Garage Door Opener, StorageGarage Information
Has Garage: Yes Has Attached Garage: Yes Garage Space: 2
-
Utility Information
Cable Available -
Location Information
Security Features: Smoke Detector(s)
How much is this property worth?
Curious about this home's true market value? Use our free Home Evaluation Tool to instantly get a personalized Comparative Market Analysis (CMA) report. Make smarter, data-driven decisions before you buy.

Nearby Home Value
| Address | Estimate | Bed | Bath | Sq. Ft | Lot Size |
|---|---|---|---|---|---|
| 9211 Pitsburg Laura Road, Arcanum, OH, 45304 | $449,000 | 2 | 2 | 1,204 | 10 Acres |
| 8853 Graw Road, Arcanum, OH, 45304 | $679,900 | 4 | 4 | 3,264 | 187,003 Sq. Ft |
| 1861 St Rt 49, Arcanum, OH, 45304 | $80,000 | 3 | 1 | 994 | 0.83 Acre |
| 1861 State Route 49, Arcanum, OH, 45304 | $80,000 | 3 | 1 | 994 | 0.83 Acre |
| 2244 Gettysburg Pitsbur.., Arcanum, OH, 45304 | $500,000 | 3 | 3 | 1,983 | 81,414 Sq. Ft |
| 8765 State Route 571, Arcanum, OH, 45304 | $489,000 | 3 | 2 | 1,630 | 475,152 Sq. Ft |
| 1313 Gordon Landis Road, Arcanum, OH, 45304 | $455,000 | 4 | 3 | 2,962 | 217,844 Sq. Ft |
| 3708 Gordon Landis Road, Arcanum, OH, 45304 | $282,500 | 5 | 2 | 1,920 | 159,996 Sq. Ft |
| 7498 Alternate State Ro.., Arcanum, OH, 45304 | $199,900 | 3 | 2 | 1,080 | 19,998 Sq. Ft |
| 7465 Delisle-fourman Road, Arcanum, OH, 45304 | $325,000 | 4 | 3 | 1,987 | 43,560 Sq. Ft |
Similar Homes To 7835 Alternate State Route 49
Nearby For Sale

The data relating to real estate for sale on this website comes in part from the Internet Data exchange program of Dayton REALTORS®. IDX information is provided exclusively for consumers' personal, non-commercial use and may not be used for any purpose other than to identify prospective properties consumers may be interested in purchasing. Information deemed reliable but not guaranteed. Copyright © 2026 Dayton REALTORS®. All rights reserved.
ByOwner last updated this listing 10/01/2026 @ 12:53
More Cities with for Sale by Owner Homes
- Arcanum Homes For Sale By Owner
- Union City Homes For Sale By Owner
- Laura Homes For Sale By Owner
- Verona Homes For Sale By Owner
- Greenville Homes For Sale By Owner
- Phillipsburg Homes For Sale By Owner
- Lewisburg Homes For Sale By Owner
- Bradford Homes For Sale By Owner
- Pleasant Hill Homes For Sale By Owner
- West Milton Homes For Sale By Owner
- Brookville Homes For Sale By Owner
- Union Homes For Sale By Owner
- Englewood Homes For Sale By Owner
- Covington Homes For Sale By Owner
- Clayton Homes For Sale By Owner
- New Paris Homes For Sale By Owner
- Versailles Homes For Sale By Owner
- Troy Homes For Sale By Owner
- West Alexandria Homes For Sale By Owner
- Vandalia Homes For Sale By Owner
Homes around $339,900








Verify Your Email
Please enter the 6-digit verification code
sent to your email address.
Verify Your Phone Number
Please enter the 6-digit verification code
sent to your mobile phone.