

870 Fallen Leaf Road
Arcadia, CA 91006

 7
7
Bed
 9
9
Bath
 16,754
Sqft
48,943Sqft(Lot)
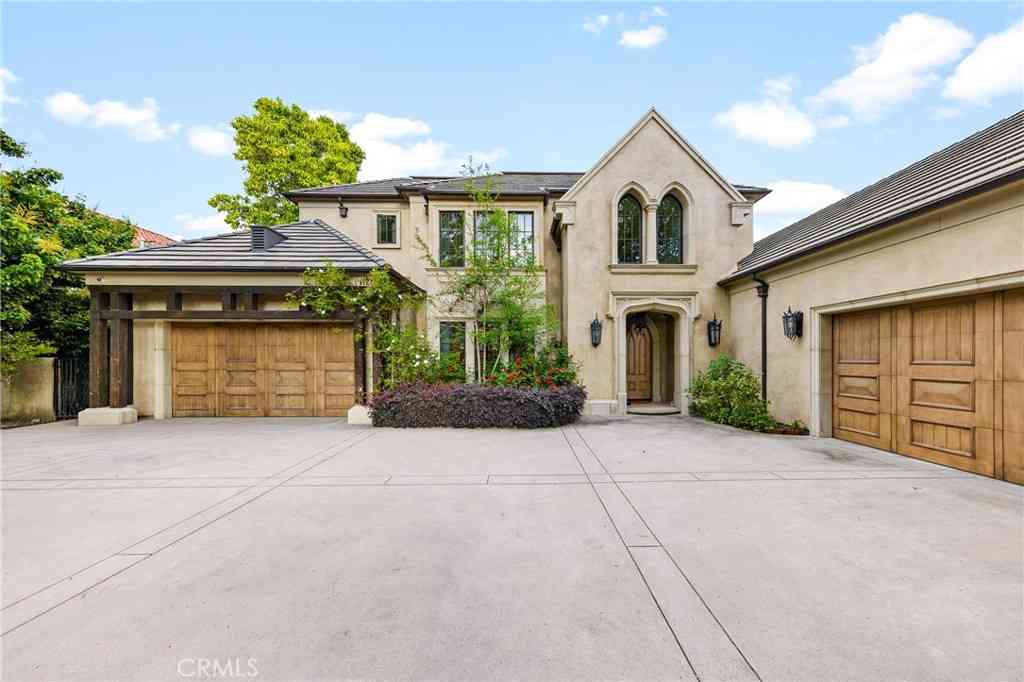
A Private Resort Estate in Arcadia's Prestigious Upper Rancho: A Legacy Estate. A Private Resort. An Extraordinary Life. Beyond a grand circular driveway and elegant porte-cochère lies one of Upper Rancho's finest private estates. Situated on over one acre of beautifully landscaped grounds, this exceptional residence, designed by renowned architect Robert Tong and built by Mur-sol Construction, blends timeless architecture with resort-inspired living. A dramatic double spiral staircase, soaring ceilings, exquisite marble finishes, and refined architectural details create an unforgettable first impression. Designed for both grand entertaining and multi-generational living, the estate offers seven luxurious en-suite bedrooms, elegant formal living and dining rooms, an elevator, private

 Property Details
 Map
Map
 Map
Map
What's Nearby
Nearby Areas
 Features
-
Bedroom Information
Total beds: 7Bathroom Information
Total Baths: 10 Full Baths: 9 Half Baths: 1Roofing Information
Flat, Mixed, Tile -
Interior Features
Wet Bar, Breakfast Bar, Built-in Features, Balcony, Breakfast Area, Crown Molding, Separate/Formal Dining Room, Elevator, Granite Counters, High Ceilings, Multiple Staircases, Open Floorplan, Pantry, Stone Counters, Recessed Lighting, Two Story Ceilings, Bar, Bedroom on Main Level, Entrance Foyer, Multiple Primary Suites, Primary SuiteRoof: Flat, Mixed, TileAppliances: 6 Burner Stove, Built-In Range, Barbecue, Convection Oven, Double Oven, Dishwasher, Gas Cooktop, Gas Oven, Gas Range, Gas Water Heater, Indoor Grill, Microwave, Refrigerator, Water Heater, Water PurifierLaundry Features: Laundry Room -
Heating & Cooling
Has Heating: Yes Heating: Central Has Cooling: Yes Cooling: Central Air, Attic Fan
-
Building Information
Year Built: 2014Stories: 2Pool Features: Gas Heat, Heated, In Ground, Permits, PrivatePrivate Pool: YesView: Pool -
Exterior Features
Exterior Features: Lighting, Rain Gutters
-
Lot Information
Main Square Feet: 48943 Lot Size Acres: 1.1236 Lot Size Source: Assessor Lot Size Square Feet: 48,943 Lot Description: Front Yard,Garden,Lot Over 40000 Sqft,Landscaped,Sprinklers Timer,Sprinkler System,Street Level,Walkstreet,Yard
-
Listing Price Information
Listing Price: $11980000Cash to New Loan
-
Tax Information
Parcel Number: 5769008001 Tax Lot: 3
-
Virtual Tour
Parking Information
Parking Total: 4 Circular Driveway, Driveway, Electric Gate, GarageGarage Information
Has Garage: Yes Has Attached Garage: Yes Garage Space: 4
-
Utility Information
Natural Gas Connected, Phone Connected, Sewer Connected, Water Connected -
Location Information
Direction: Foothill Blvd - Dexter Ave - Fallen Leaf WaterSource: Public Security Features: Security System,Carbon Monoxide Detector(s),Fire Sprinkler System,Security Gate,24 Hour Security,Smoke Detector(s)
How much is this property worth?
Curious about this home's true market value? Use our free Home Evaluation Tool to instantly get a personalized Comparative Market Analysis (CMA) report. Make smarter, data-driven decisions before you buy.

Nearby Home Value
| Address | Estimate | Bed | Bath | Sq. Ft | Lot Size |
|---|---|---|---|---|---|
| 2226 Cielo, Arcadia, CA, 91006 | $3,520,000 | 8 | 8 | 6,103 | 6,103 SqFt |
| 1229 Magnolia Court, Arcadia, CA, 91006 | $2,980,000 | 5 | 5 | 4,434 | 4,434 SqFt |
| 1985 Highland Oaks Drive, Arcadia, CA, 91006 | $2,448,000 | 4 | 3 | -- | |
| 1025 El Sur Avenue, Arcadia, CA, 91006 | $3,788,888 | 7 | 9 | 7,015 | 7,015 SqFt |
| 2623 Fairgreen, Arcadia, CA, 91006 | $1,798,000 | 3 | 3 | 2,262 | 2,262 SqFt |
| 1104 E Camino Real, Arcadia, CA, 91006 | $2,888,000 | 8 | 6 | 5,288 | 5,288 SqFt |
| 2047 Carolwood Drive, Arcadia, CA, 91006 | $2,538,000 | 4 | 4 | 3,852 | 3,852 SqFt |
| 1201 S 10th Ave, Arcadia, CA, 91006 | $3,750,000 | 5 | 6 | 6,449 | 6,449 SqFt |
| 2411 Doolittle Avenue, Arcadia, CA, 91006 | $3,386,000 | 4 | 5 | 5,206 | 5,206 SqFt |
| 4326 Lynd Avenue, Arcadia, CA, 91006 | $2,080,000 | 4 | 6 | 3,976 | 3,976 SqFt |
Similar Homes To 870 Fallen Leaf Road
Nearby For Sale


The information being provided by Miami Association of REALTORS® is for the consumer's personal, non-commercial use. Any information relating to real estate for sale referenced on this web site comes from the Internet Data Exchange (IDX) program of the Miami Association of REALTORS®. The accuracy of all information is deemed reliable but not guaranteed and should be personally verified through personal inspection by and/or with the appropriate professionals. The data contained herein is copyrighted by Miami Association of REALTORS® and is protected by all applicable copyright laws. Any unauthorized dissemination of this information is in violation of copyright laws and is strictly prohibited. Copyright 2026 Miami Association of REALTORS®. All rights reserved.
ByOwner last updated this listing 08/31/2026 @ 01:04
More Cities with for Sale by Owner Homes
- Arcadia Homes For Sale By Owner
- Monrovia Homes For Sale By Owner
- Sierra Madre Homes For Sale By Owner
- Temple City Homes For Sale By Owner
- Duarte Homes For Sale By Owner
- Bradbury Homes For Sale By Owner
- San Gabriel Homes For Sale By Owner
- El Monte Homes For Sale By Owner
- Baldwin Park Homes For Sale By Owner
- San Marino Homes For Sale By Owner
- Rosemead Homes For Sale By Owner
- South El Monte Homes For Sale By Owner
- Pasadena Homes For Sale By Owner
- Alhambra Homes For Sale By Owner
- Azusa Homes For Sale By Owner
- West Covina Homes For Sale By Owner
- Covina Homes For Sale By Owner
- South Pasadena Homes For Sale By Owner
- Altadena Homes For Sale By Owner
- La Puente Homes For Sale By Owner
Homes around $11,980,000






Verify Your Email
Please enter the 6-digit verification code
sent to your email address.
Verify Your Phone Number
Please enter the 6-digit verification code
sent to your mobile phone.