

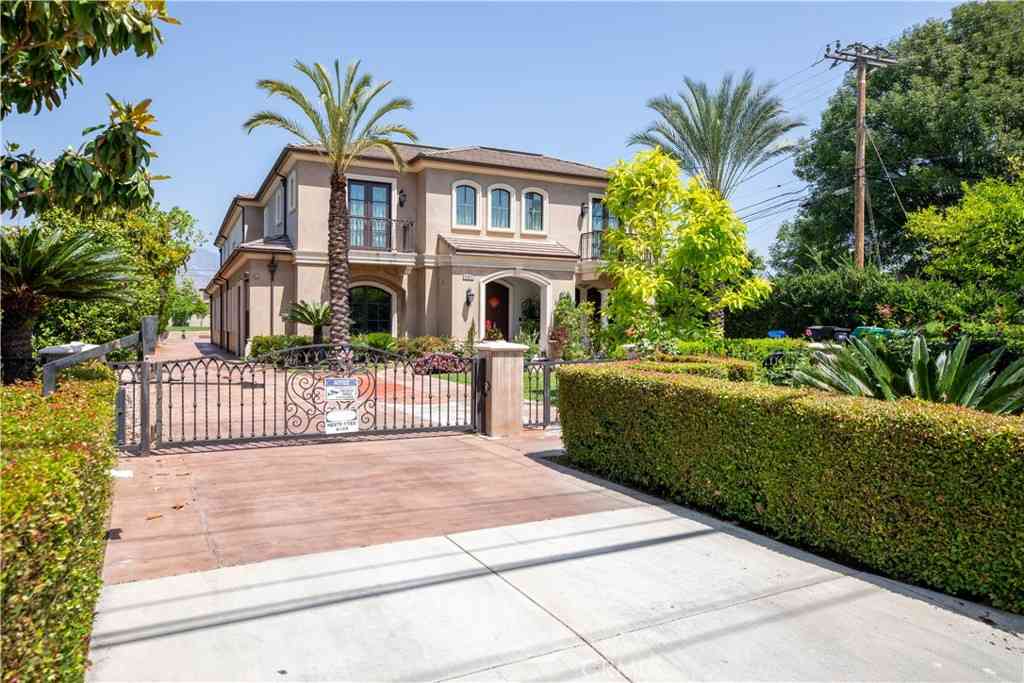
827 Murietta Drive
Arcadia, CA 91007

 7
7
Bed
 7
7
Bath
 6,850
6,850Sqft
20,089Sqft(Lot)
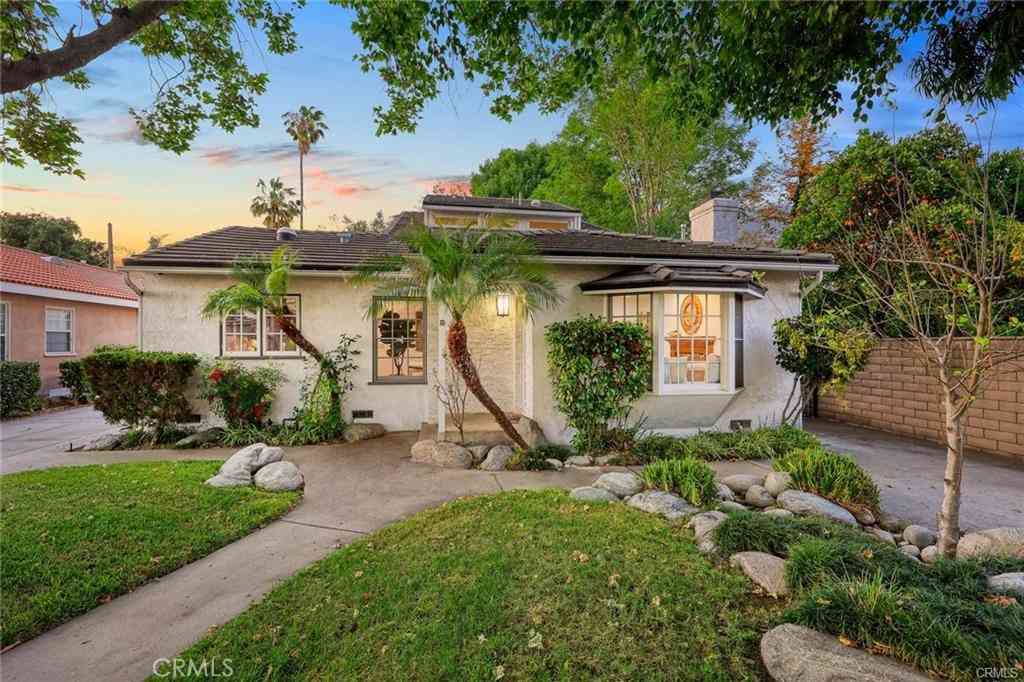
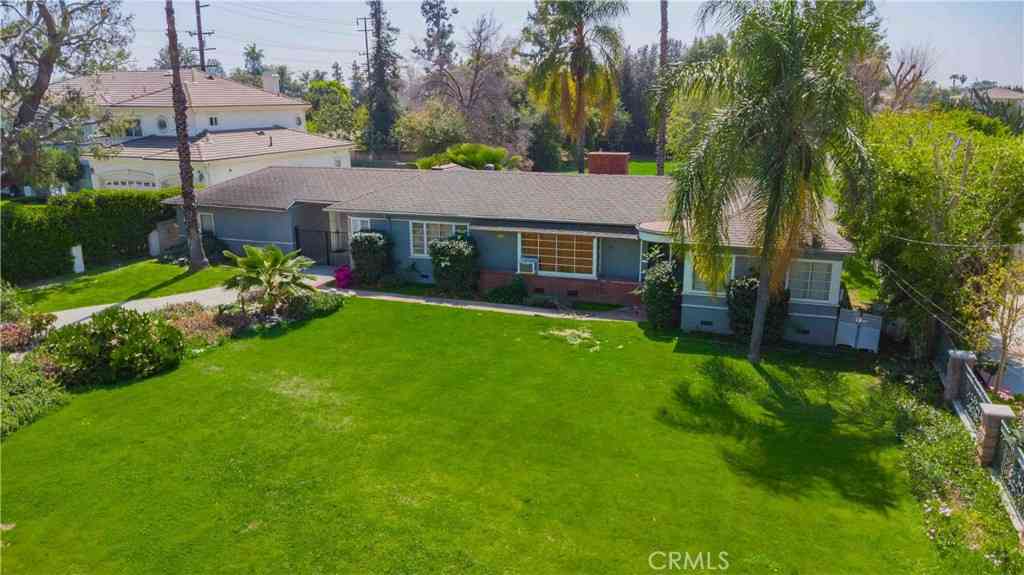
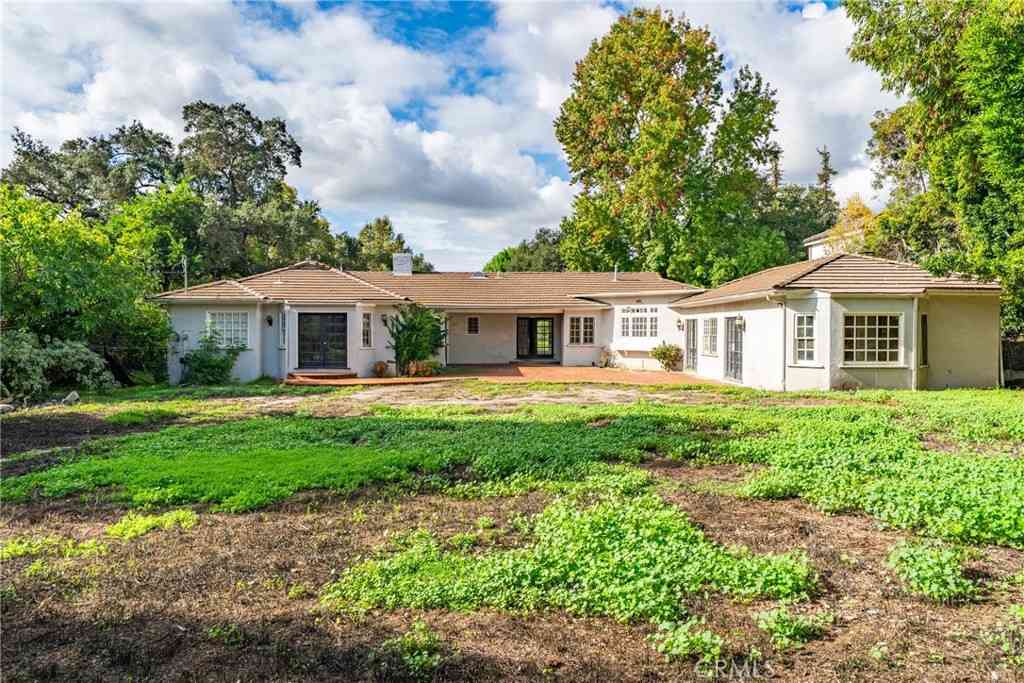
This masterfully crafted, French-inspired custom estate in North Arcadia seamlessly blends classic European elegance with 6,850 square feet of state-of-the-art luxury. Beyond the grand, sun-drenched foyer and its soaring ceilings lie sophisticated formal entertaining rooms, a private executive library, a custom entertaining room, and a stunning marble-clad chef's kitchen paired with a professional secondary wok kitchen. Accessible via a private elevator, the second level hosts a sunlit skylight loft and an opulent primary suite acting as a true wellness retreat with dual walk-in closets and a spa-inspired steam shower. Outfitted with premium infrastructure—including three-zone energy-efficient HVAC, a central vacuum, a 3-car garage, a security system, and an advanced fire and smoke detecti

 Property Details
 Map
Map
 Map
Map
What's Nearby
Nearby Areas
 Features
-
Bedroom Information
Total beds: 7Bathroom Information
Total Baths: 7 Full Baths: 7Flooring Information
Stone, Wood -
Interior Features
BuiltInFeatures, BlockWalls, CentralVacuum, Elevator, Furnished, HighCeilings, MultipleStaircases, Pantry, StoneCounters, RecessedLighting, TwoStoryCeilings, Attic, BedroomOnMainLevel, EntranceFoyer, JackAndJillBath, Loft, MainLevelPrimary, PrimarySuite, UtilityRoom, WineCellar, WalkInClosetsAppliances: SixBurnerStove, BuiltInRange, Dishwasher, Freezer, GasCooktop, Disposal, GasOven, GasRange, HighEfficiencyWaterHeater, IceMaker, Microwave, Refrigerator, RangeHood, TanklessWaterHeater, VentedExhaustFan, WaterPurifierLaundry Features: WasherHookup, GasDryerHookup, Inside, LaundryRoomWindow Features: CustomCoverings, EnergyStarQualifiedWindows -
Heating & Cooling
Has Heating: Yes Heating: Central, ForcedAir, NaturalGas, Zoned Cooling: CentralAir, EnergyStarQualifiedEquipment, HighEfficiency, None, WholeHouseFan
-
Building Information
Year Built: 2017Stories: 1Patio And Porch Features: Covered, Patio, Porch, TerracePool Features: GasHeat, Heated, InGround, PrivatePrivate Pool: YesView: Mountains, Neighborhood
-
Lot Information
Main Square Feet: 20089 Lot Size Acres: 0.4612 Lot Size Source: Assessor Lot Size Square Feet: 20,089 Lot Description: ZeroToOneUnitAcre,FlagLot,SprinklerSystem,Yard
-
Listing Price Information
Listing Price: $6600000Cash, Conventional
-
Tax Information
Parcel Number: 5776026006 Tax Lot: 90
-
Virtual Tour
Parking Information
Parking Total: 3 DoorMulti, Garage, GarageDoorOpenerGarage Information
Has Garage: Yes Has Attached Garage: Yes Garage Space: 3
-
Utility Information
CableAvailable, ElectricityConnected, NaturalGasConnected, PhoneAvailable, SewerConnected, WaterConnected -
Location Information
Direction: Colorado Blvd Turn Left On N Old Ranch Rd. WaterSource: Public Security Features: Prewired,SecuritySystem,CarbonMonoxideDetectors,FireDetectionSystem,Firewalls,FireSprinklerSystem,SecurityGate,SmokeDetectors,SecurityLights
How much is this property worth?
Curious about this home's true market value? Use our free Home Evaluation Tool to instantly get a personalized Comparative Market Analysis (CMA) report. Make smarter, data-driven decisions before you buy.

Nearby Home Value
| Address | Estimate | Bed | Bath | Sq. Ft | Lot Size |
|---|---|---|---|---|---|
| 522 Santa Cruz, Arcadia, CA, 91007 | $1,399,000 | 3 | 2 | 1,392 | 1,392 SqFt |
| 613 Santa Cruz, Arcadia, CA, 91007 | $1,498,800 | 3 | 3 | 1,831 | 1,831 SqFt |
| 201 San Antonio Road, Arcadia, CA, 91007 | $1,499,000 | 3 | 2 | 1,812 | 1,812 SqFt |
| 21 W Camino Real, Arcadia, CA, 91007 | $1,575,000 | 5 | 3 | 1,696 | 1,696 SqFt |
| 43 W Naomi Avenue, Arcadia, CA, 91007 | $2,590,000 | 4 | 5 | 3,354 | 3,354 SqFt |
| 38 W Pamela, Arcadia, CA, 91007 | $1,500,000 | 3 | 2 | 1,756 | 1,756 SqFt |
| 273 Oakhurst Lane, Arcadia, CA, 91007 | $1,750,000 | 5 | 3 | 2,603 | 2,603 SqFt |
| 63 W Camino Real Avenue, Arcadia, CA, 91007 | $3,890,000 | 4 | 5 | 5,415 | 5,415 SqFt |
| 384 Colorado Street, Arcadia, CA, 91007 | $1,448,000 | 3 | 2 | 1,759 | 1,759 SqFt |
| 171 W Naomi, Arcadia, CA, 91007 | $1,499,000 | 3 | 2 | 2,059 | 2,059 SqFt |
Similar Homes To 827 Murietta Drive
Nearby For Sale


The information being provided by Miami Association of REALTORS® is for the consumer's personal, non-commercial use. Any information relating to real estate for sale referenced on this web site comes from the Internet Data Exchange (IDX) program of the Miami Association of REALTORS®. The accuracy of all information is deemed reliable but not guaranteed and should be personally verified through personal inspection by and/or with the appropriate professionals. The data contained herein is copyrighted by Miami Association of REALTORS® and is protected by all applicable copyright laws. Any unauthorized dissemination of this information is in violation of copyright laws and is strictly prohibited. Copyright 2026 Miami Association of REALTORS®. All rights reserved.
ByOwner last updated this listing 08/31/2026 @ 01:04
More Cities with for Sale by Owner Homes
- Arcadia Homes For Sale By Owner
- Monrovia Homes For Sale By Owner
- Sierra Madre Homes For Sale By Owner
- Temple City Homes For Sale By Owner
- Duarte Homes For Sale By Owner
- Bradbury Homes For Sale By Owner
- San Gabriel Homes For Sale By Owner
- El Monte Homes For Sale By Owner
- Baldwin Park Homes For Sale By Owner
- San Marino Homes For Sale By Owner
- Rosemead Homes For Sale By Owner
- South El Monte Homes For Sale By Owner
- Pasadena Homes For Sale By Owner
- Alhambra Homes For Sale By Owner
- Azusa Homes For Sale By Owner
- West Covina Homes For Sale By Owner
- Covina Homes For Sale By Owner
- South Pasadena Homes For Sale By Owner
- Altadena Homes For Sale By Owner
- La Puente Homes For Sale By Owner
Homes around $6,600,000






Verify Your Email
Please enter the 6-digit verification code
sent to your email address.
Verify Your Phone Number
Please enter the 6-digit verification code
sent to your mobile phone.