

356 W Palm Drive
Arcadia, CA 91007

 6
6
Bed
 7
7
Bath
 7,431
7,431Sqft
16,760Sqft(Lot)
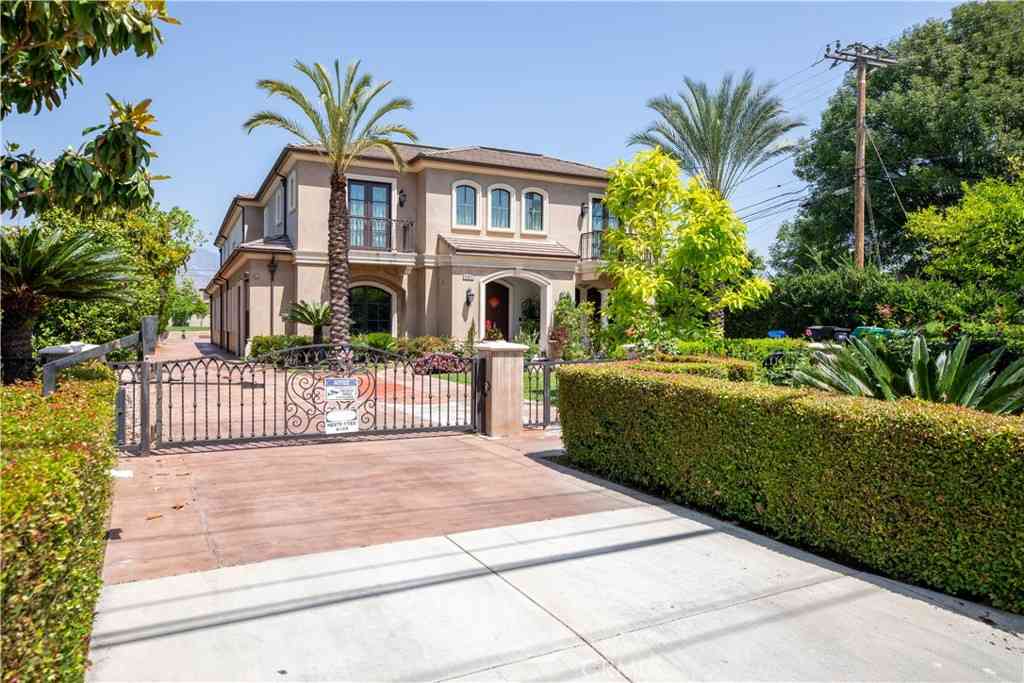
Experience Fine City Living at Its Absolute Best in the Coveted Arcadia School District! Envisioned by world-famous architect Robert Tong, this custom-built Mediterranean masterpiece flawlessly blends timeless architectural symmetry with modern opulence. From the moment you arrive, the commanding curb appeal welcomes you through grand double doors into a breathtaking foyer defined by an awe-inspiring 20-foot vaulted ceiling, a sparkling crystal chandelier, and gleaming marble floors. An enchanting spiral staircase with intricate wrought-metal railings serves as a striking centerpiece, guiding you effortlessly through the home's open-concept floor plan. Designed for culinary enthusiasts and large-scale hosting, the spectacular main kitchen features a massive center island with an integrated

 Property Details
 Map
Map
 Map
Map
What's Nearby
Nearby Areas
 Features
-
Bedroom Information
Total beds: 6Bathroom Information
Total Baths: 7 Full Baths: 7Roofing Information
TileFlooring Information
Stone, Tile, Wood -
Interior Features
WetBar, BuiltInFeatures, Balcony, BreakfastArea, BlockWalls, CrownMolding, CathedralCeilings, SeparateFormalDiningRoom, EatInKitchen, GraniteCounters, HighCeilings, InLawFloorplan, OpenFloorplan, Pantry, RecessedLighting, TwoStoryCeilings, Bar, BedroomOnMainLevel, EntranceFoyer, MultiplePrimarySuites, PrimarySuiteRoof: TileAppliances: SixBurnerStove, BuiltInRange, Barbecue, DoubleOven, Dishwasher, Disposal, GasOven, GasRange, GasWaterHeater, IceMaker, Microwave, Refrigerator, RangeHood, WaterHeater, Dryer, WasherLaundry Features: LaundryRoomWindow Features: Blinds, BayWindows, Drapes, PlantationShutters -
Heating & Cooling
Has Heating: Yes Heating: Central, ForcedAir, Fireplaces, NaturalGas, Zoned Has Cooling: Yes Cooling: CentralAir, Dual, Zoned
-
Building Information
Year Built: 2002Construction Materials: Drywall, Frame, Plaster, Stucco, CopperPlumbingStories: 2Patio And Porch Features: Covered, FrontPorch, Patio, StonePool Features: Fenced, Gunite, GasHeat, Heated, InGround, PrivatePrivate Pool: YesView: None -
Exterior Features
Exterior Features: Lighting, RainGutters
-
Lot Information
Lot Dimensions: 79'x212' Main Square Feet: 16760 Lot Size Acres: 0.3848 Lot Size Source: Assessor Lot Size Square Feet: 16,760 Lot Description: BackYard,FrontYard,Garden,Lawn,Landscaped,Level,NearPark,Paved,RectangularLot,SprinklerSystem,StreetLevel,Yard
-
Listing Price Information
Listing Price: $3498000Original Price: $3950000Cash, CashToNewLoan, Conventional
-
Tax Information
Parcel Number: 5787017016 Tax Lot: 53
-
Virtual Tour
Parking Information
Parking Total: 3 CircularDriveway, DoorMulti, DirectAccess, DrivewayLevel, DoorSingle, Driveway, Garage, GarageDoorOpener, Gated, Private, GarageFacesRearGarage Information
Has Garage: Yes Has Attached Garage: Yes Garage Space: 3
-
School Information
Elementary School: Junior High School: Senior High School: Arcadia -
Utility Information
CableAvailable, ElectricityConnected, NaturalGasConnected, PhoneConnected, SewerConnected, WaterConnected -
Location Information
Direction: South side of Palm Drive between Baldwin Ave and El Monte Ave WaterSource: Public Security Features: CarbonMonoxideDetectors,SmokeDetectors
How much is this property worth?
Curious about this home's true market value? Use our free Home Evaluation Tool to instantly get a personalized Comparative Market Analysis (CMA) report. Make smarter, data-driven decisions before you buy.

Nearby Home Value
| Address | Estimate | Bed | Bath | Sq. Ft | Lot Size |
|---|---|---|---|---|---|
| 522 Santa Cruz, Arcadia, CA, 91007 | $1,399,000 | 3 | 2 | 1,392 | 8,256 Sq. Ft |
| 613 Santa Cruz, Arcadia, CA, 91007 | $1,498,800 | 3 | 3 | 1,831 | 8,766 Sq. Ft |
| 201 San Antonio Road, Arcadia, CA, 91007 | $1,499,000 | 3 | 2 | 1,812 | 6,697 Sq. Ft |
| 21 W Camino Real, Arcadia, CA, 91007 | $1,569,990 | 5 | 3 | 1,696 | 7,717 Sq. Ft |
| 43 W Naomi Avenue, Arcadia, CA, 91007 | $2,590,000 | 4 | 5 | 3,354 | 7,700 Sq. Ft |
| 38 W Pamela, Arcadia, CA, 91007 | $1,500,000 | 3 | 2 | 1,756 | 7,329 Sq. Ft |
| 273 Oakhurst Lane, Arcadia, CA, 91007 | $1,750,000 | 5 | 3 | 2,603 | 11,213 Sq. Ft |
| 63 W Camino Real Avenue, Arcadia, CA, 91007 | $3,750,000 | 4 | 5 | 5,415 | 10,722 Sq. Ft |
| 171 W Naomi, Arcadia, CA, 91007 | $1,499,000 | 3 | 2 | 2,059 | 7,500 Sq. Ft |
| 2508 Woodruff Way, Arcadia, CA, 91007 | $1,680,000 | 6 | 5 | 3,127 | 11,822 Sq. Ft |
Similar Homes To 356 W Palm Drive
Nearby For Sale
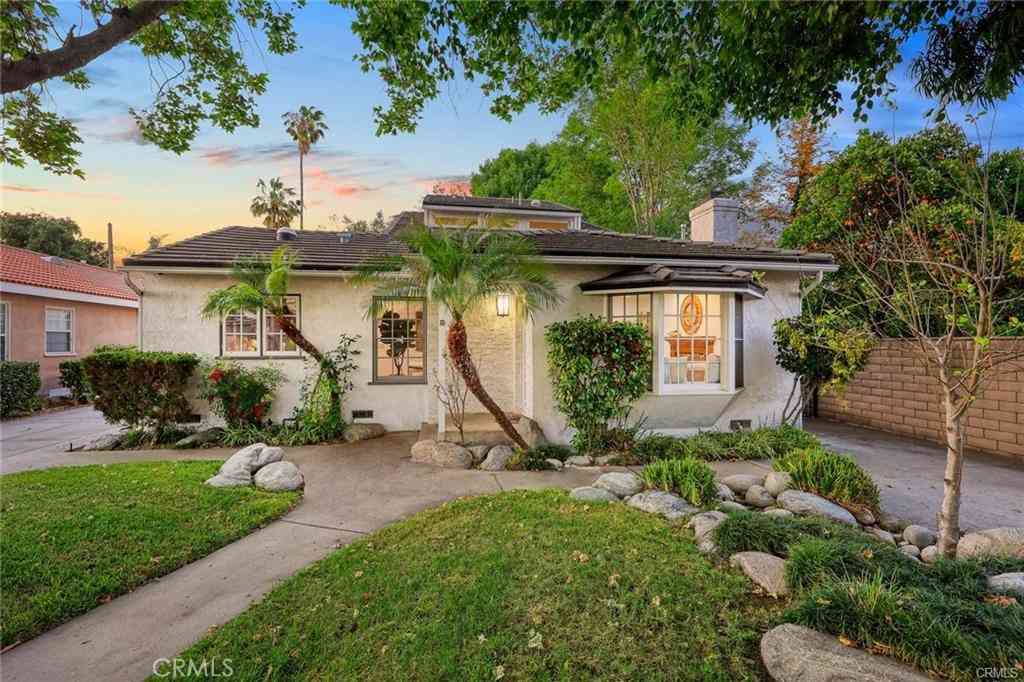
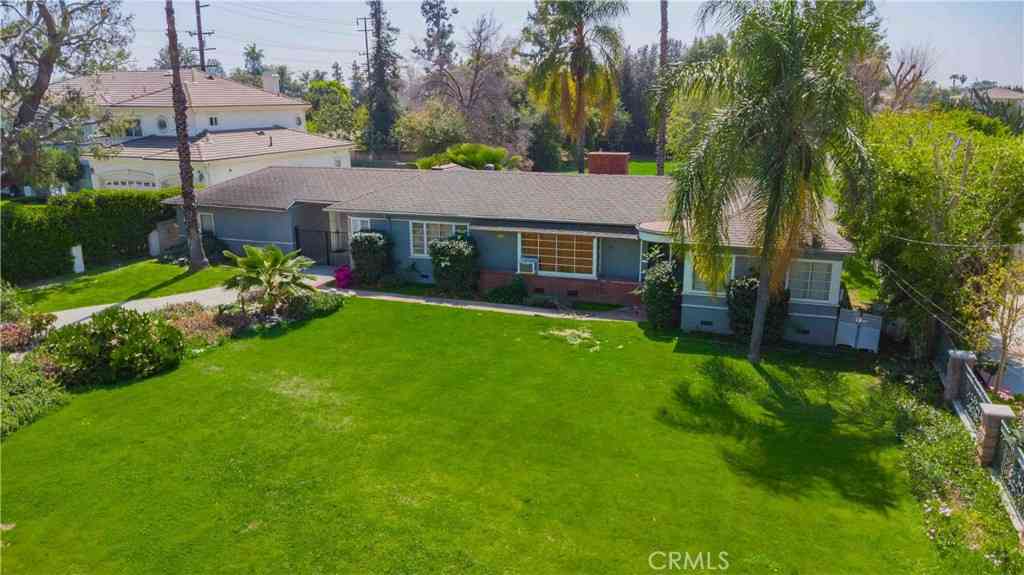


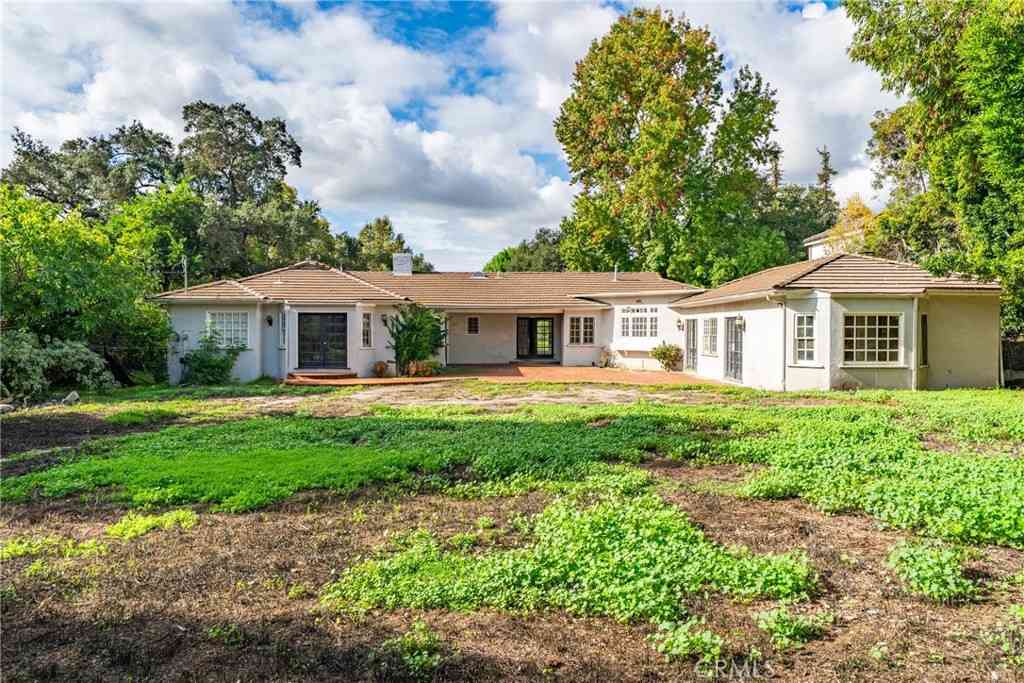
The information being provided by Miami Association of REALTORS® is for the consumer's personal, non-commercial use. Any information relating to real estate for sale referenced on this web site comes from the Internet Data Exchange (IDX) program of the Miami Association of REALTORS®. The accuracy of all information is deemed reliable but not guaranteed and should be personally verified through personal inspection by and/or with the appropriate professionals. The data contained herein is copyrighted by Miami Association of REALTORS® and is protected by all applicable copyright laws. Any unauthorized dissemination of this information is in violation of copyright laws and is strictly prohibited. Copyright 2026 Miami Association of REALTORS®. All rights reserved.
ByOwner last updated this listing 09/19/2026 @ 01:16
More Cities with for Sale by Owner Homes
- Arcadia Homes For Sale By Owner
- Monrovia Homes For Sale By Owner
- Sierra Madre Homes For Sale By Owner
- Temple City Homes For Sale By Owner
- Duarte Homes For Sale By Owner
- Bradbury Homes For Sale By Owner
- San Gabriel Homes For Sale By Owner
- El Monte Homes For Sale By Owner
- Baldwin Park Homes For Sale By Owner
- San Marino Homes For Sale By Owner
- Rosemead Homes For Sale By Owner
- South El Monte Homes For Sale By Owner
- Pasadena Homes For Sale By Owner
- Alhambra Homes For Sale By Owner
- Azusa Homes For Sale By Owner
- West Covina Homes For Sale By Owner
- Covina Homes For Sale By Owner
- South Pasadena Homes For Sale By Owner
- Altadena Homes For Sale By Owner
- La Puente Homes For Sale By Owner
Homes around $3,498,000


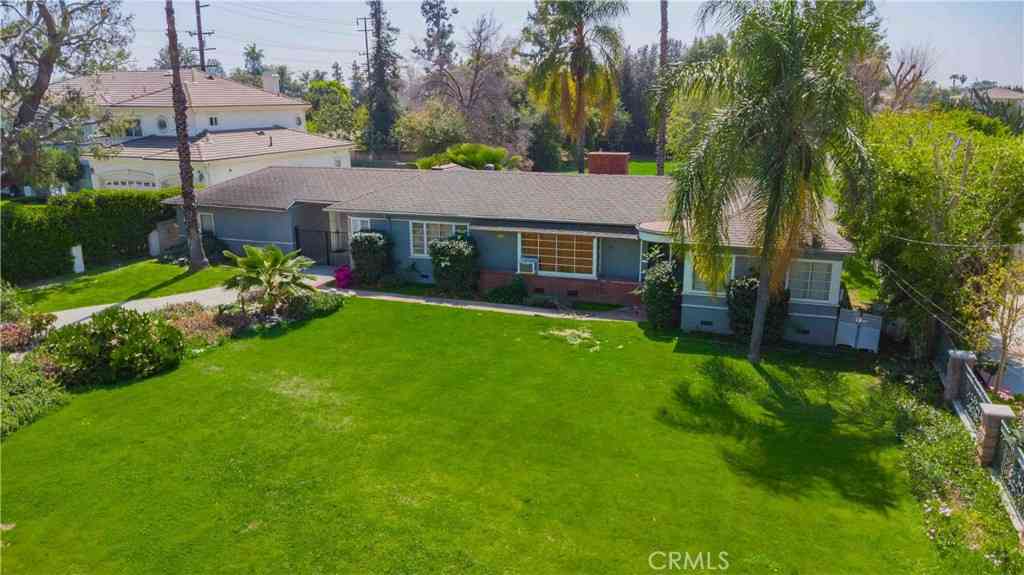





Verify Your Email
Please enter the 6-digit verification code
sent to your email address.
Verify Your Phone Number
Please enter the 6-digit verification code
sent to your mobile phone.