

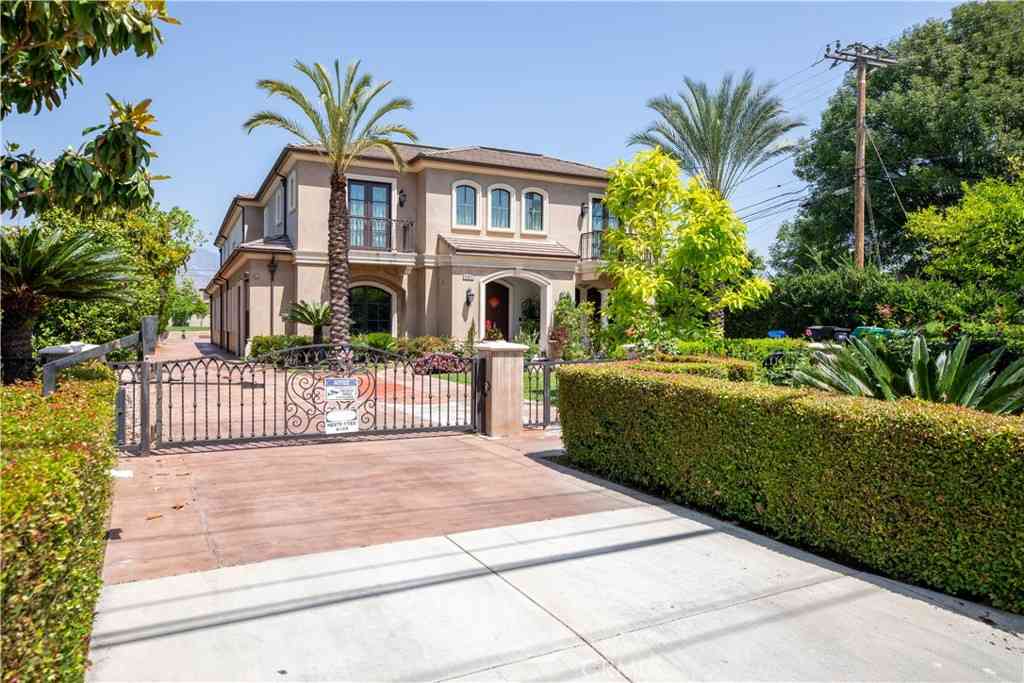
300 W Longden
Arcadia, CA 91007

 6
6
Bed
 7
7
Bath
 9,554
9,554Sqft
23,919Sqft(Lot)
MAJOR PRICE IMPROVEMENT—NOW OFFERED AT $5,698,000, AN EXCEPTIONAL ARCADIA ESTATE VALUE AT UNDER $600 PER SQUARE FOOT! Offering approximately 9,554 sq. ft. of luxury living on a nearly 24,000 sq. ft. lot, this impressive custom estate represents one of the strongest values among Arcadia’s large-scale luxury homes at approximately $611 per sq. ft. Built in 2013 and located within the highly regarded Arcadia Unified School District, the residence combines grand entertaining spaces, exceptional privacy, and multi-generational living. A dramatic two-story foyer with soaring ceilings introduces an elegant floor plan featuring 6 bedrooms, 6.5 bathrooms, dual primary suites with one conveniently located on the main level, a private elevator, formal living and dining rooms, an executive offi

 Property Details
 Map
Map
 Map
Map
What's Nearby
Nearby Areas
 Features
-
Bedroom Information
Total beds: 6Bathroom Information
Total Baths: 7 Full Baths: 6 Half Baths: 1Roofing Information
SpanishTileFlooring Information
Carpet, Stone, Tile, Wood -
Interior Features
WetBar, CrownMolding, CathedralCeilings, CentralVacuum, CofferedCeilings, SeparateFormalDiningRoom, EatInKitchen, Elevator, HighCeilings, Intercom, LivingRoomDeckAttached, Pantry, StoneCounters, WiredForSound, BedroomOnMainLevel, Loft, MainLevelPrimary, UtilityRoom, WalkInPantry, WalkInClosetsRoof: SpanishTileAppliances: BuiltInRange, Dishwasher, GasRange, Microwave, Refrigerator, TanklessWaterHeater, Dryer, WasherLaundry Features: LaundryRoom -
Heating & Cooling
Has Heating: Yes Heating: Central, Zoned Has Cooling: Yes Cooling: CentralAir, Zoned
-
Building Information
Year Built: 2013Stories: 2Patio And Porch Features: Patio, Rooftop, SeeRemarksPool Features: AboveGround, GasHeat, Heated, Private, SeeRemarks, SaltWater, WaterfallPrivate Pool: YesView: Pool, TreesWoods
-
Lot Information
Main Square Feet: 23919 Lot Size Acres: 0.5491 Lot Size Source: Assessor Lot Size Square Feet: 23,919 Lot Description: ZeroToOneUnitAcre,BackYard,FrontYard,Garden,SprinklersInRear,SprinklersInFront,SprinklersTimer,SprinklersOnSide,SprinklerSystem
-
Listing Price Information
Listing Price: $5698000Original Price: $6190000Cash, Conventional
-
Tax Information
Parcel Number: 5787003023 Tax Lot: 32
-
Parking Information
Parking Total: 3Garage Information
Has Garage: Yes Has Attached Garage: Yes Garage Space: 3
-
School Information
Elementary School: Baldwin Stocker Junior High School: Senior High School: Arcadia -
Utility Information
CableConnected, ElectricityConnected, NaturalGasConnected, SewerConnected, WaterConnected -
Location Information
Direction: Cross Streets: El Monte & Holly Ave WaterSource: Public
How much is this property worth?
Curious about this home's true market value? Use our free Home Evaluation Tool to instantly get a personalized Comparative Market Analysis (CMA) report. Make smarter, data-driven decisions before you buy.

Nearby Home Value
| Address | Estimate | Bed | Bath | Sq. Ft | Lot Size |
|---|---|---|---|---|---|
| 522 Santa Cruz, Arcadia, CA, 91007 | $1,399,000 | 3 | 2 | 1,392 | 8,256 Sq. Ft |
| 613 Santa Cruz, Arcadia, CA, 91007 | $1,498,800 | 3 | 3 | 1,831 | 8,766 Sq. Ft |
| 201 San Antonio Road, Arcadia, CA, 91007 | $1,499,000 | 3 | 2 | 1,812 | 6,697 Sq. Ft |
| 21 W Camino Real, Arcadia, CA, 91007 | $1,569,990 | 5 | 3 | 1,696 | 7,717 Sq. Ft |
| 43 W Naomi Avenue, Arcadia, CA, 91007 | $2,590,000 | 4 | 5 | 3,354 | 7,700 Sq. Ft |
| 38 W Pamela, Arcadia, CA, 91007 | $1,500,000 | 3 | 2 | 1,756 | 7,329 Sq. Ft |
| 273 Oakhurst Lane, Arcadia, CA, 91007 | $1,750,000 | 5 | 3 | 2,603 | 11,213 Sq. Ft |
| 63 W Camino Real Avenue, Arcadia, CA, 91007 | $3,750,000 | 4 | 5 | 5,415 | 10,722 Sq. Ft |
| 171 W Naomi, Arcadia, CA, 91007 | $1,499,000 | 3 | 2 | 2,059 | 7,500 Sq. Ft |
| 2508 Woodruff Way, Arcadia, CA, 91007 | $1,680,000 | 6 | 5 | 3,127 | 11,822 Sq. Ft |
Similar Homes To 300 W Longden
Nearby For Sale


The information being provided by Miami Association of REALTORS® is for the consumer's personal, non-commercial use. Any information relating to real estate for sale referenced on this web site comes from the Internet Data Exchange (IDX) program of the Miami Association of REALTORS®. The accuracy of all information is deemed reliable but not guaranteed and should be personally verified through personal inspection by and/or with the appropriate professionals. The data contained herein is copyrighted by Miami Association of REALTORS® and is protected by all applicable copyright laws. Any unauthorized dissemination of this information is in violation of copyright laws and is strictly prohibited. Copyright 2026 Miami Association of REALTORS®. All rights reserved.
ByOwner last updated this listing 09/15/2026 @ 11:52
More Cities with for Sale by Owner Homes
- Arcadia Homes For Sale By Owner
- Monrovia Homes For Sale By Owner
- Sierra Madre Homes For Sale By Owner
- Temple City Homes For Sale By Owner
- Duarte Homes For Sale By Owner
- Bradbury Homes For Sale By Owner
- San Gabriel Homes For Sale By Owner
- El Monte Homes For Sale By Owner
- Baldwin Park Homes For Sale By Owner
- San Marino Homes For Sale By Owner
- Rosemead Homes For Sale By Owner
- South El Monte Homes For Sale By Owner
- Pasadena Homes For Sale By Owner
- Alhambra Homes For Sale By Owner
- Azusa Homes For Sale By Owner
- West Covina Homes For Sale By Owner
- Covina Homes For Sale By Owner
- South Pasadena Homes For Sale By Owner
- Altadena Homes For Sale By Owner
- La Puente Homes For Sale By Owner
Homes around $5,698,000






Verify Your Email
Please enter the 6-digit verification code
sent to your email address.
Verify Your Phone Number
Please enter the 6-digit verification code
sent to your mobile phone.